Kostenloses Angebot anfordern
-
Tel/Whatsapp +86-13925899945
-
E-Mail: info@showcasecabinet.com






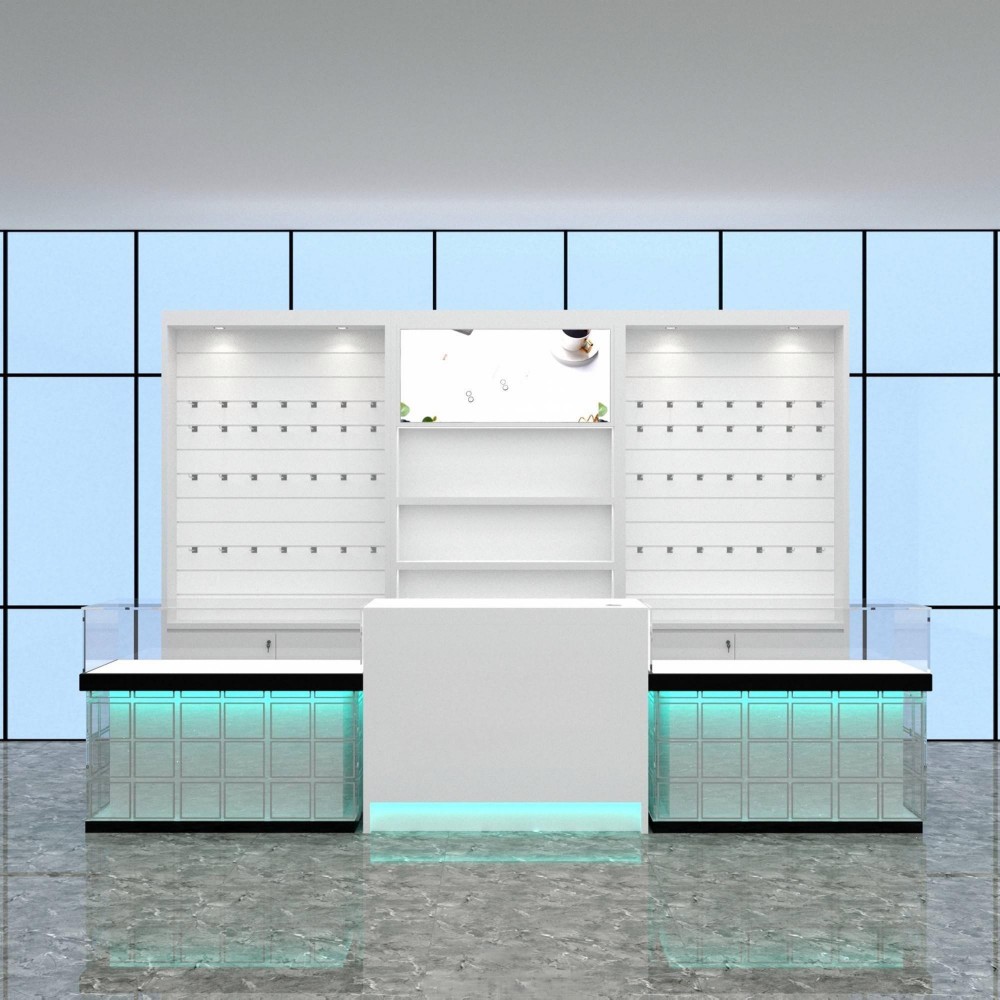


Cell Phone Store Fixtures
ProjektübersichtA cell phone store fixtures package built for a handset and accessories retailer in China, covering an estimated 70 to 120 square metres on a mall floorplate. The brief was a full display wall plus two island counters that read as one white system instead of a mix of loose stands.
All casework is white lacquer. The wall unit is a framed bay — two uprights and a head rail — holding two slatwall panels that take metal hooks for boxed accessories, with an open niche at the centre for a lightbox screen above three adjustable white shelves. Downlights sit in the niche ceiling so the middle of the wall stays bright without washing out the products beside it.
The two island counters do the heavy lifting. Each is a solid white block with a glass showcase top, plus a lower run of glass-block masonry lit from inside by a cyan LED plinth that makes the whole base glow. Black banding caps the counter edge so the white mass reads as two planes rather than a single soft box. Sloped acrylic trays in the glass hold the demo handsets, while the closed section of the block hides the cashier position and stock drawers.
The glass-brick base is the piece customers photograph, and it doubles as light — the counter reads clearly from twenty metres down a mall corridor without extra signage. Grey marble-effect flooring and blue glass curtain walling were already on site; the white cabinetry is specified to sit against both without tinting.
Standard factory sequence applied: drawings signed off, pre-production sample in seven to ten days, production in thirty to forty-five days, then KD flat-pack or assembled shipping from Guangzhou, with spare parts and reorder support after handover.
Individuelles Angebot anfordern
Wir antworten innerhalb von 24 Stunden an Werktagen. Ihre Daten bleiben vertraulich.
Tel / WhatsApp+86-13925899945
E-Mail[email protected]
AdresseRaum 203, Nr. 7 Longkang 2nd Street, Jinxin Road, Baiyun, Guangzhou
工作时间Mo–Sa 9:30–23:30
Unsere Fabrik
Für den Einzelhandel entwickelt, weltweit vertraut
1998
Seit
3,200平方米
Produktionsfläche
100+
Internes Team
400+
Projekte / Jahr
约3,000件
Monatliche Produktion
CE & ISO 9001
Zertifiziert
Unsere Leistungen
Vom Grundriss bis zur Installation, alles aus einer Hand
1
Raumplanung
Raumplanung und 3D-Ladenlayout vor Produktionsbeginn
2
Display-Design
Individuelles Display-Design mit CAD und 3D-Visualisierungen zur Freigabe
3
Einrichtung & Beleuchtung
Regal-, Theken- und Rückwandsysteme für jedes Einzelhandelsformat – LED-Beleuchtung integriert, verkabelt und steckerfertig
4
Installation
Lokale Montageteams in den USA, Deutschland und Australien
认证资质
Nach internationalen Standards gebaut, auf Langlebigkeit ausgelegt
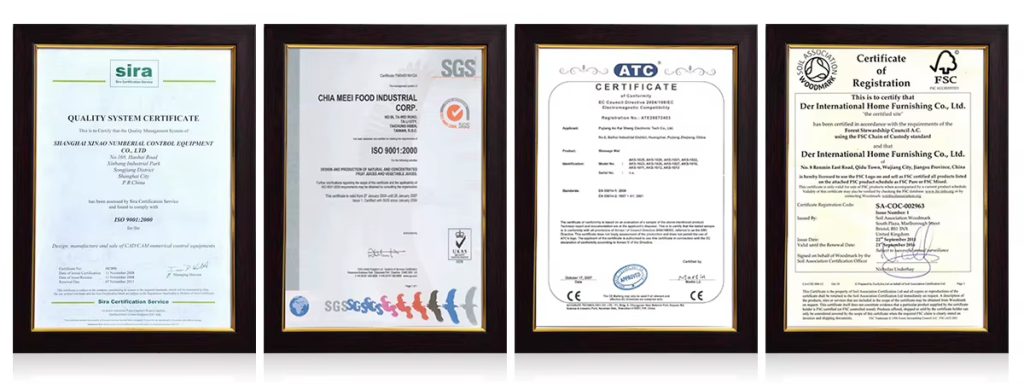
Unsere Verpflichtungen
Wiederverwendbare & recycelbare Verpackung
Einhaltung internationaler Standards
Umweltverantwortliche Materialien
Energieeffiziente LED-Beleuchtung
Langlebige Strukturdesigns
Zertifizierungen & Normen
ISO-basiertes Qualitätsmanagement
Exportkonformitätsdokumentation
Materialsicherheit für globale Märkte
Nachhaltige Displays senken die Ersatzkosten und verbessern den langfristigen ROI.
Verwendete Produkte
Einrichtung in diesem Projekt

DS-37
Displayschrank DS-37

DC-93
Gläserner Vitrinenschrank DC-93

MK-43
Individueller Mall-Kiosk MK-43

MK-46
Modernes Kiosk-Design MK-46
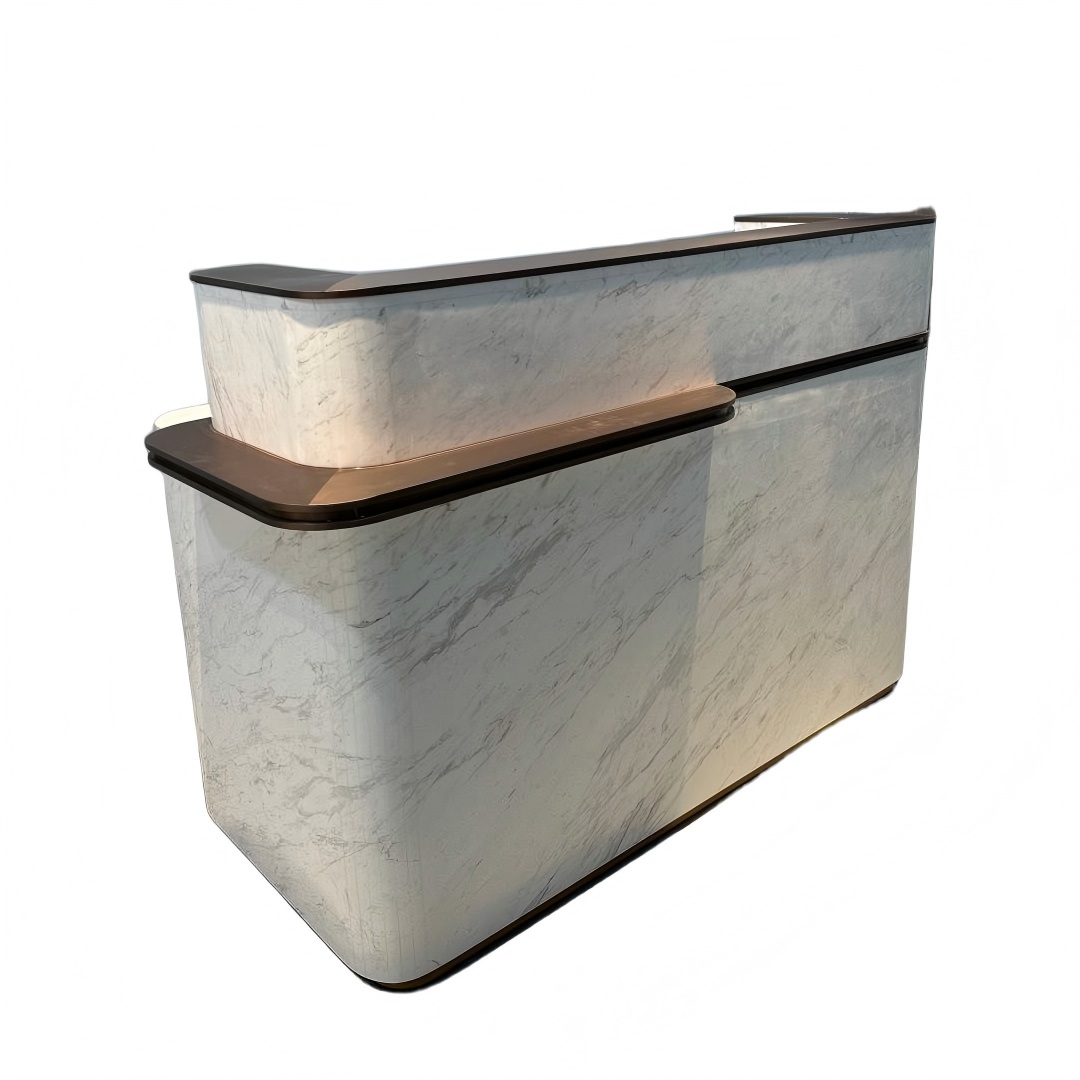
FD-66
Empfangstheke an der Rezeption, Kassenbereich, Salon, Hotellobby, VIP-Service, Rezeptionstresen
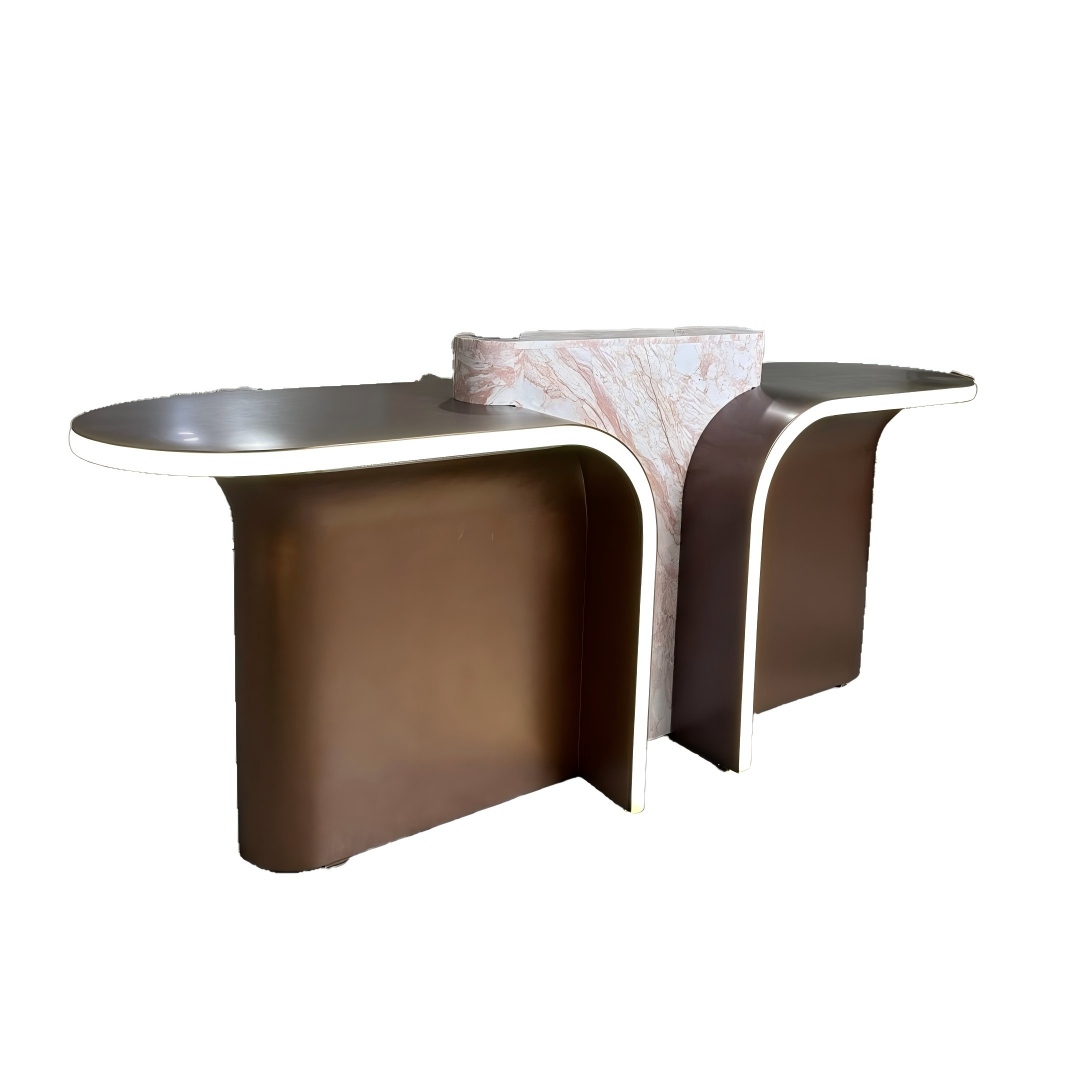
FD-33
Empfangstheke mit LED-Beleuchtung für Hotellobby, Salon-Fronttresen, Hersteller, OEM/ODM, Großhandel
Weitere Projekte


