Get Free Quote
-
Tel/Whatsapp +86-13925899945
-
Email: info@showcasecabinet.com


- Home
- Project Cases
- Gun Shops
- GS-01
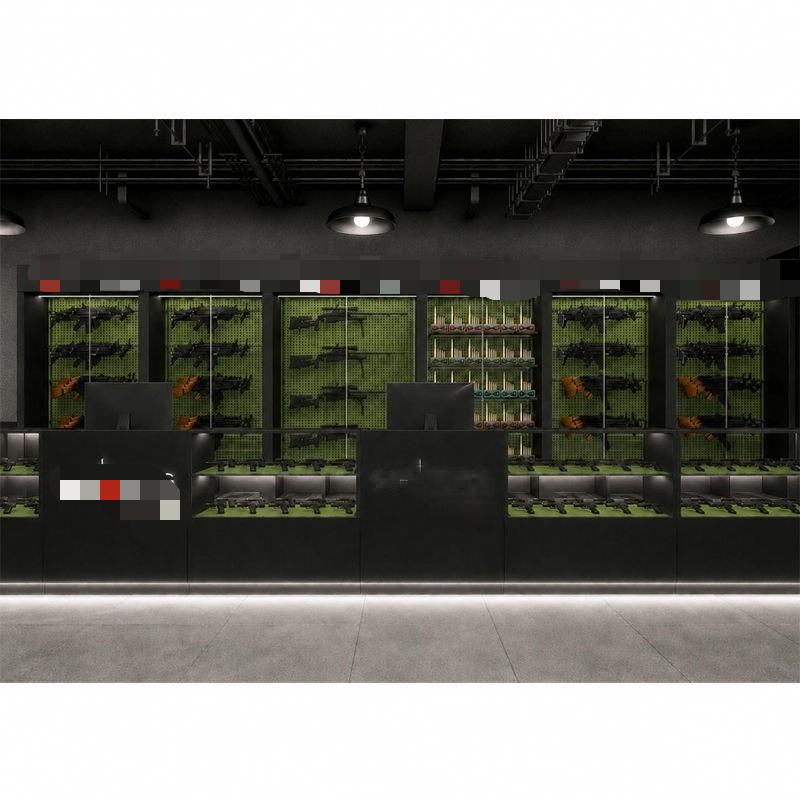


Gun Display Cabinet
Project OverviewThis gun display cabinet project was built for a licensed firearm retailer in Canada in 2014. The store trades from a street-front unit with a long sales wall and a narrow service aisle, and the owner needed the whole range visible from the entrance while keeping the display stock behind lockable glass and the backstock out of the customer zone.
The fit-out contained eight wall display bays forming roughly 18 linear metres of wall system, each with a black steel frame, a green pegboard back panel, adjustable shelf standards and a lockable lower cabinet; two service counters totalling 4.8 m with glass tops, a six-drawer bank and a raised transaction shelf; two 1.2 m end cabinets; and a continuous LED strip recessed under every counter and cabinet plinth.
The design is deliberately dark so the display reads under light rather than colour. Charcoal walls, black frames and the green back panels absorb the room, red handle details mark the staff access points, and the only bright surfaces are the white worktops and the glass. Vertical standards at 50 mm pitch let the retailer re-space the wall as stock changes, and each bay is set 150 mm off the wall so cabling and lighting run behind the frame. The service counters face the entrance in an L, so one staff member can watch the door while handling a transaction.
Bays ship as pre-assembled frames with the pegboard panels, shelf standards, LED strips and drivers fitted; the lower cabinets are built as separate lockable units so they can be levelled independently on an older floor. On site the crew fixes each bay to wall studs through the frame, sets the counters on levelling feet, joins the runs with black infill panels, and connects the shelf lighting and plinth lighting to two switched circuits. Handover includes a check of every lock, door alignment and light continuity.
Customization covers bay width and height, shelf pitch, pegboard colour, frame finish, counter length, drawer-bank size and the lock specification required by the retailer’s insurance.
Get a Custom Quote
We reply within 24 hours on business days. Your details stay confidential.
Tel / WhatsApp+86-13925899945
Email[email protected]
AddressRoom203,No.7 Longkang 2nd Street, Jinxin Road,Baiyun,Guangzhou
HoursMon–Sat 9:30–23:30
Our Factory
Built for retail, trusted worldwide
1998
Since
3,200㎡
Production Area
100+
In-house Team
400+
Projects / Year
~3,000 pcs
Monthly Output
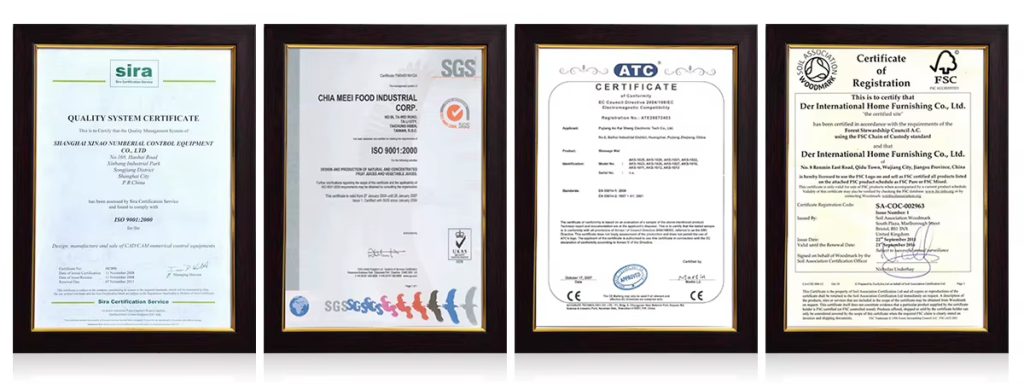
CE & ISO 9001
Certified
Our Services
From floor plan to installation, handled in-house
1
Space Planning
Space planning and 3D store layout before production starts
2
Display Design
Custom display design with CAD and 3D renderings for your approval
3
Fixtures & Lighting
Shelf, counter and back-wall systems for any retail format LED lighting integration, wired and ready to plug in
4
Installation
On-site installation crews in the US, Germany and Australia
Certifications
Built to international standards, made to last
Our Commitments
Reusable & recyclable packaging
Compliance with international standards
Environmentally responsible materials
Energy-efficient LED lighting
Long-life structural designs
Certifications & Standards
ISO-based quality management
Export compliance documentation
Material safety for global markets
Sustainable displays reduce replacement cost and improve long-term ROI.
Products Used
Fixtures in this project

DC-88
Cedar Cigar Cabinet DC-88

MK-44
Mall Kiosk Fixtures MK-44

MK-48
Customized Kiosk MK-48

MK-42
Retail Kiosk For Sale MK-42

FD-35
Luxury Modern Curved Marble Reception Desk With Metal Top For Hotel Lobby Front Counter Manufacturer Wholesale

FD-42
Custom Luxury Modern Metal Reception Desk With Marble Base Front Counter Table LED lighting For Hotel Lobby Office Salon
More Projects
