免費取得報價
-
電話/WhatsApp +86-13925899945
-
電子郵件: info@showcasecabinet.com








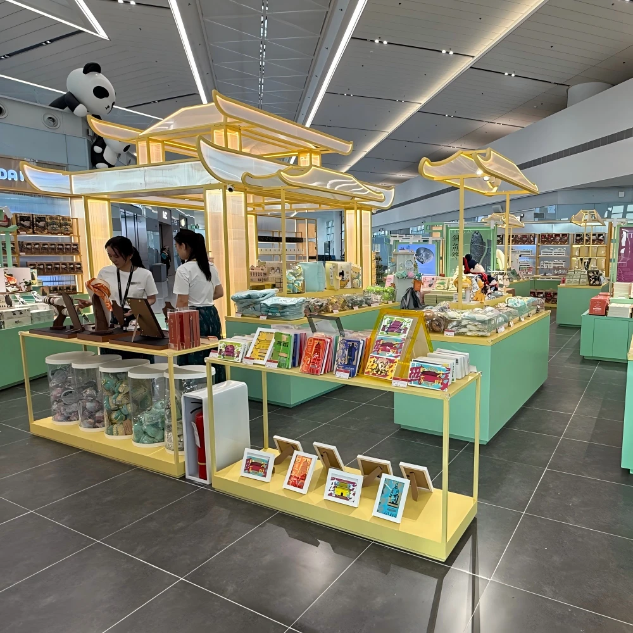
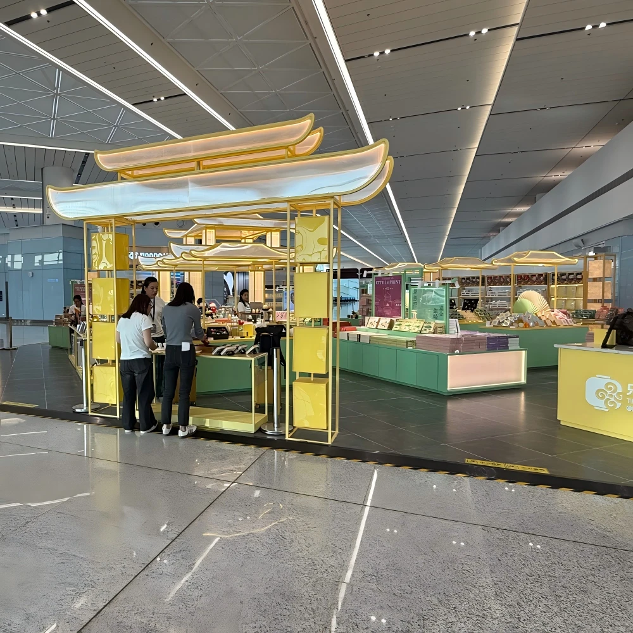
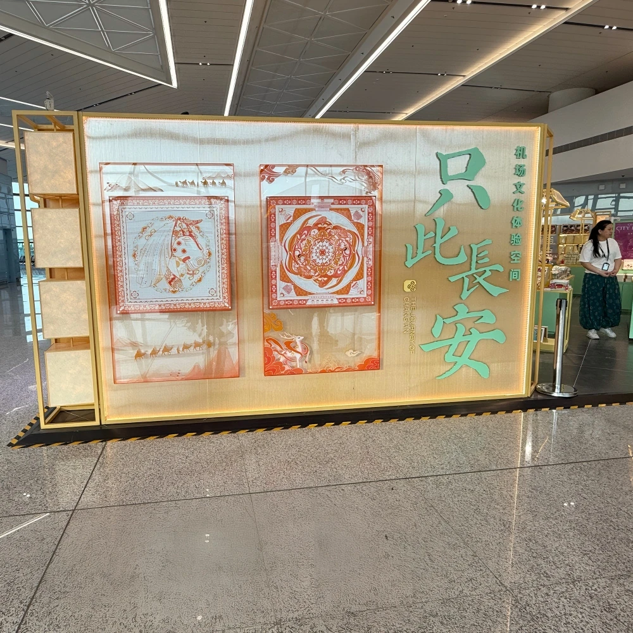
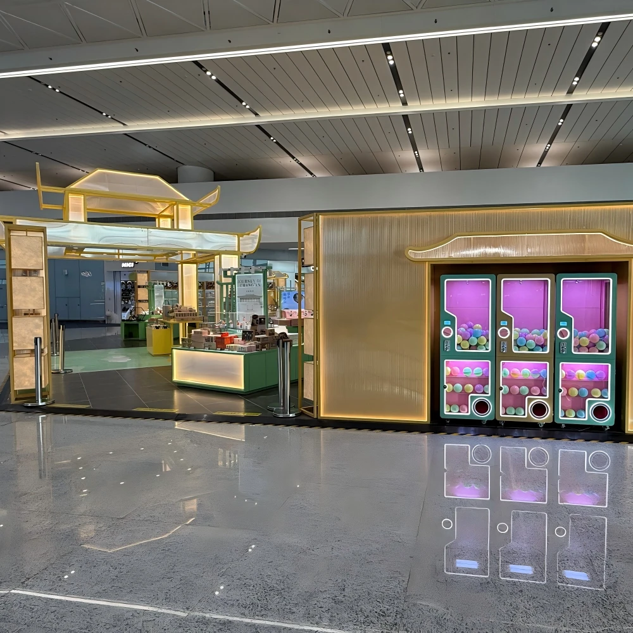
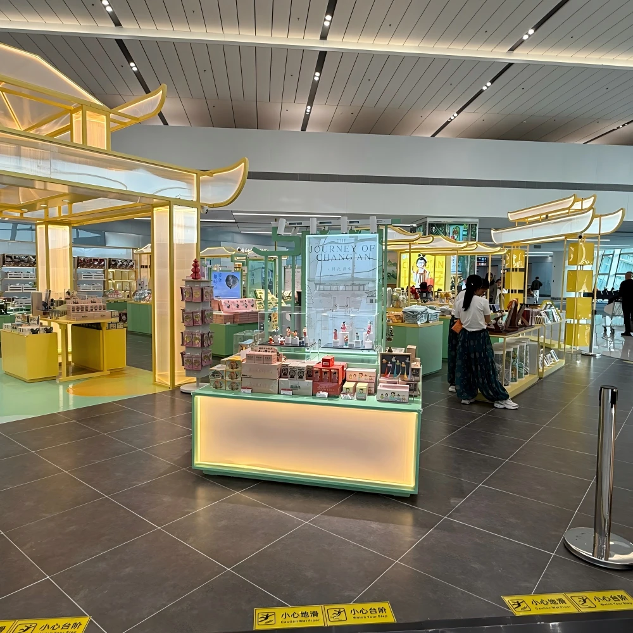
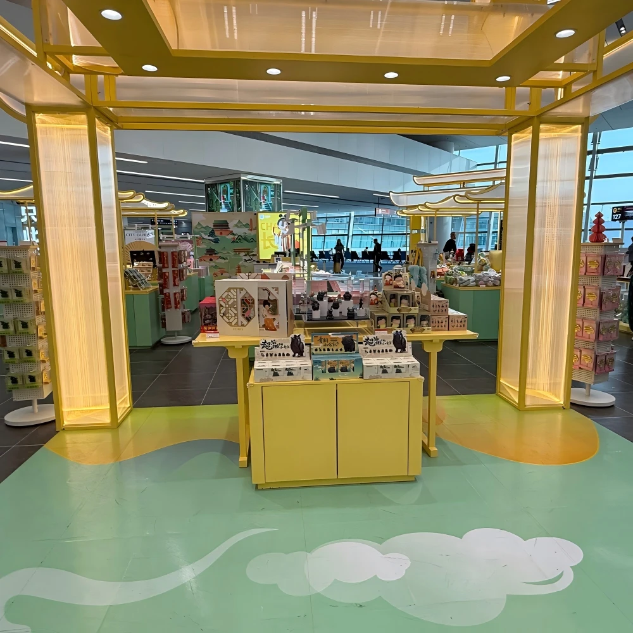
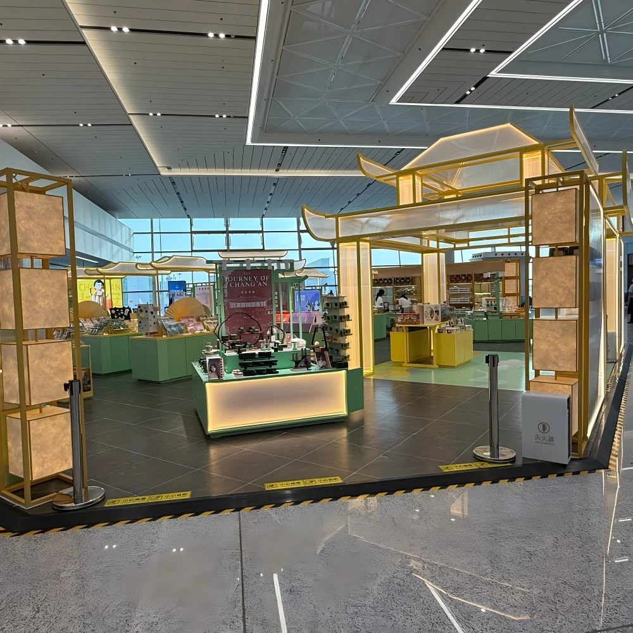
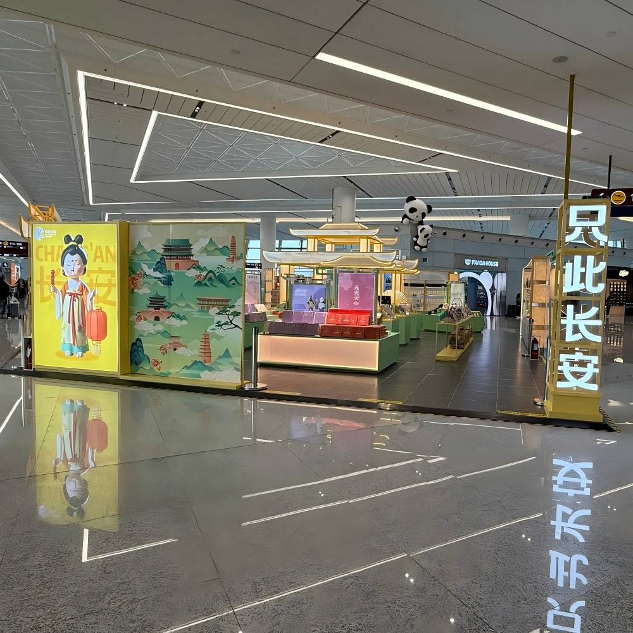
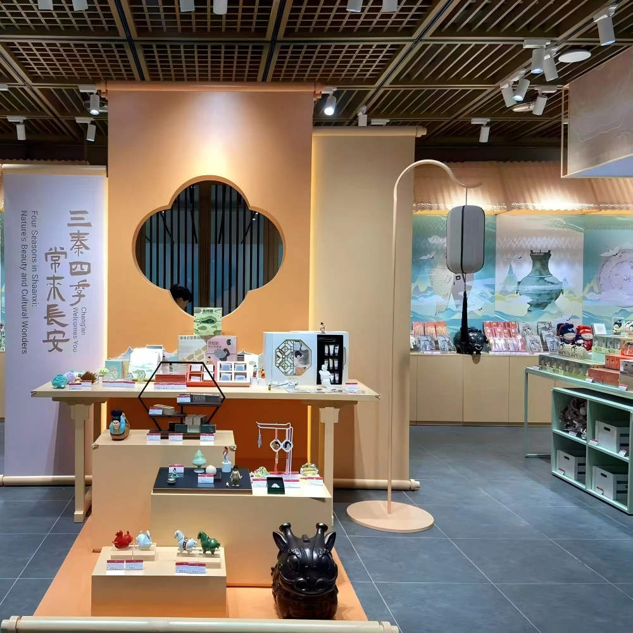
現代零售店鋪設計
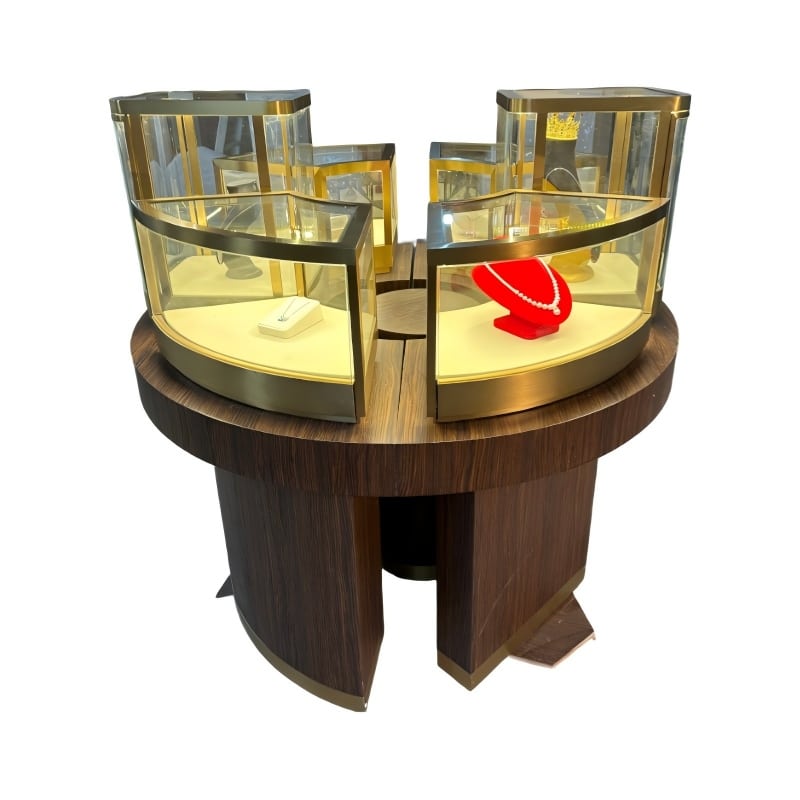
專案概述我們工廠承接的一項現代零售店鋪設計專案,將文化旅遊零售概念引入亞洲繁忙的機場航廈。開放式島型展亭佔地約120至180平方公尺,融合傳統建築語彙與現代商品陳列功能,服務國際轉機旅客。.
作為整體店面解決方案合作夥伴,我們從概念、工程到客製化木作、金屬加工、標識製作及現場協調,全程主導此專案。單一工廠交付展示櫃、展亭框架、照明貨架及互動裝置——客戶無需應付多家供應商的繁瑣協調。.
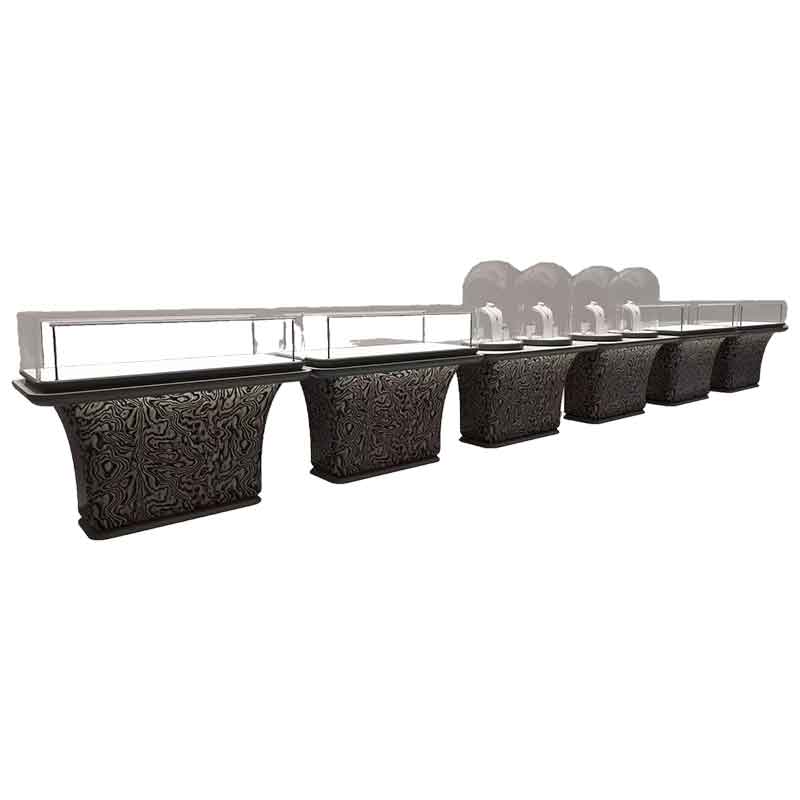
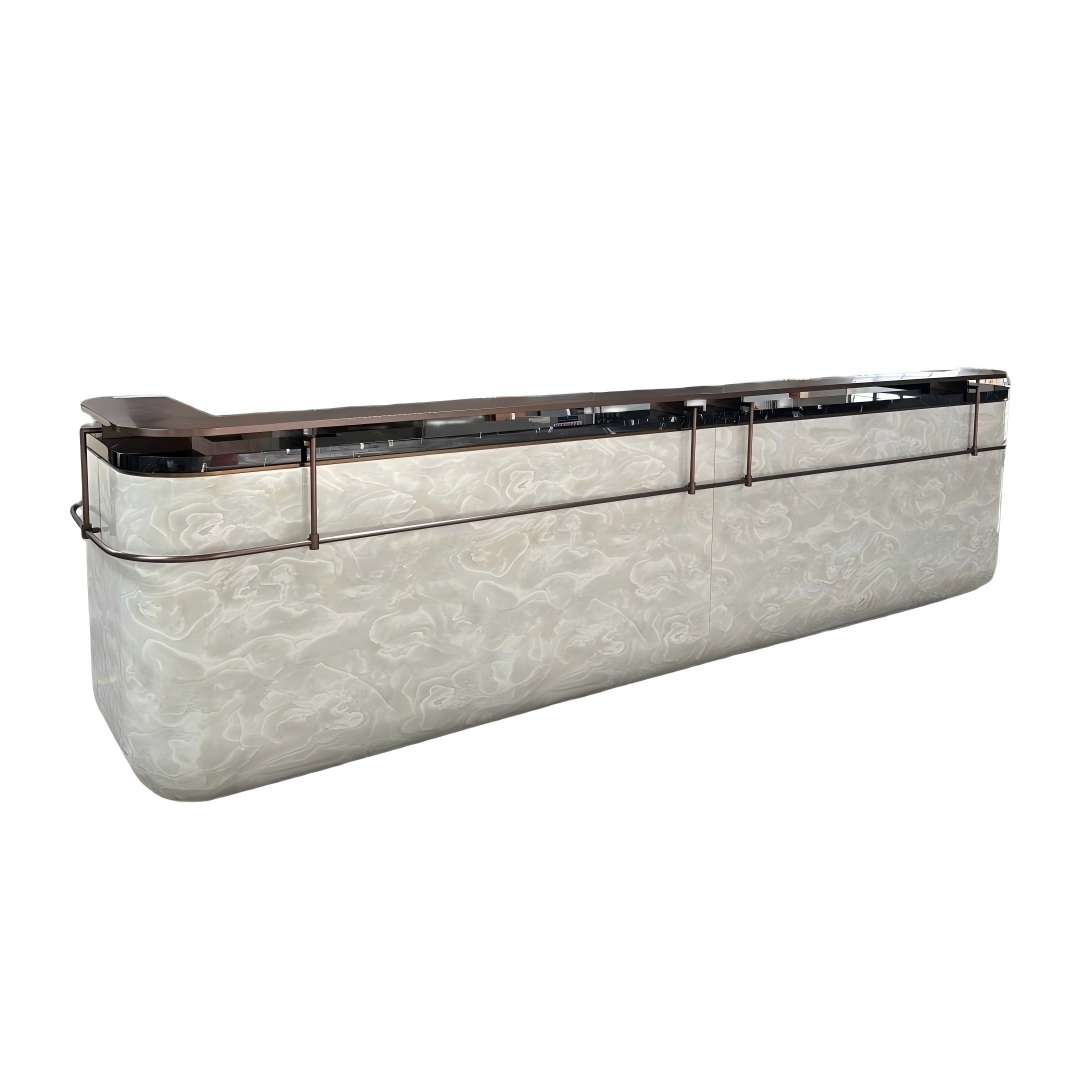
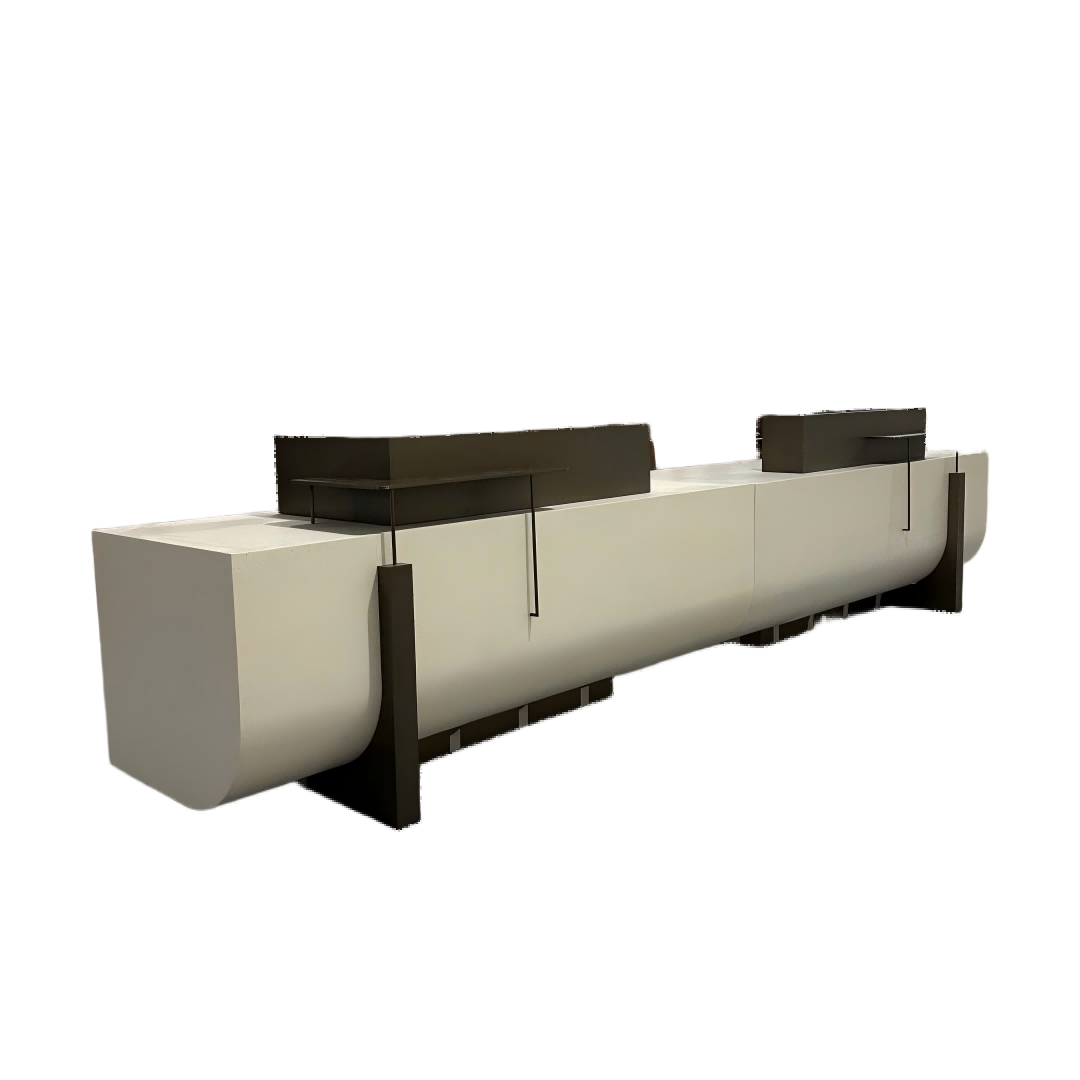
設計以金色展亭框架搭配上翹屋簷為核心,在開闊的航廈大廳中確立視覺領地。在此零售室內設計中,薄荷綠烤漆櫃與暖色LED燈槽劃分瀏覽區域,而扭蛋互動站則增添體驗停留時間。.
每個零售展示架設計均針對機場高週轉率需求打造:強化玻璃檯面、拉絲金屬立柱,以及能承受每日旅客接觸的緩衝閉合五金。粉末塗層鋼框架搭配半透明壓克力屋頂板,為傳統輪廓賦予輕盈的現代表現,同時符合機場安全規範。.
交付嚴格依照核准圖紙執行——以KD拆裝形式包裝,供管制區內夜間安裝。目前營運中的店面已成為自成一格的文化目的地,證明單一工廠即可勝任從展亭結構到商品掛勾的複雜主題零售專案。.
取得專屬報價
我們於工作日24小時內回覆。您的資料將嚴格保密。.
我們的工廠
為零售而生,全球信賴
1998
始於
3,200平方公尺
生產面積
100+
自有團隊
400+
每年專案數
約3,000件
月產能
CE 與 ISO 9001
已認證
我們的服務
從平面圖到安裝,全程自有團隊處理
1
空間規劃
生產開始前的空間規劃與3D店面佈局
2
展示設計
客製化展示設計,提供CAD與3D渲染圖供您確認
3
陳列架與照明
適用於任何零售業態的貨架、櫃檯與背牆系統 LED照明整合,接線完成,即插即用
4
安裝
美國、德國及澳洲的現場安裝團隊
認證
依國際標準製造,經久耐用

我們的承諾
可重複使用與可回收包裝
符合國際標準
環保負責的材料
節能LED照明
長壽命結構設計
認證與標準
以ISO為基礎的品質管理
出口合規文件
符合全球市場的材料安全
永續展示架可降低更換成本並提升長期投資報酬率。.