免費取得報價
-
電話/WhatsApp +86-13925899945
-
電子郵件: info@showcasecabinet.com








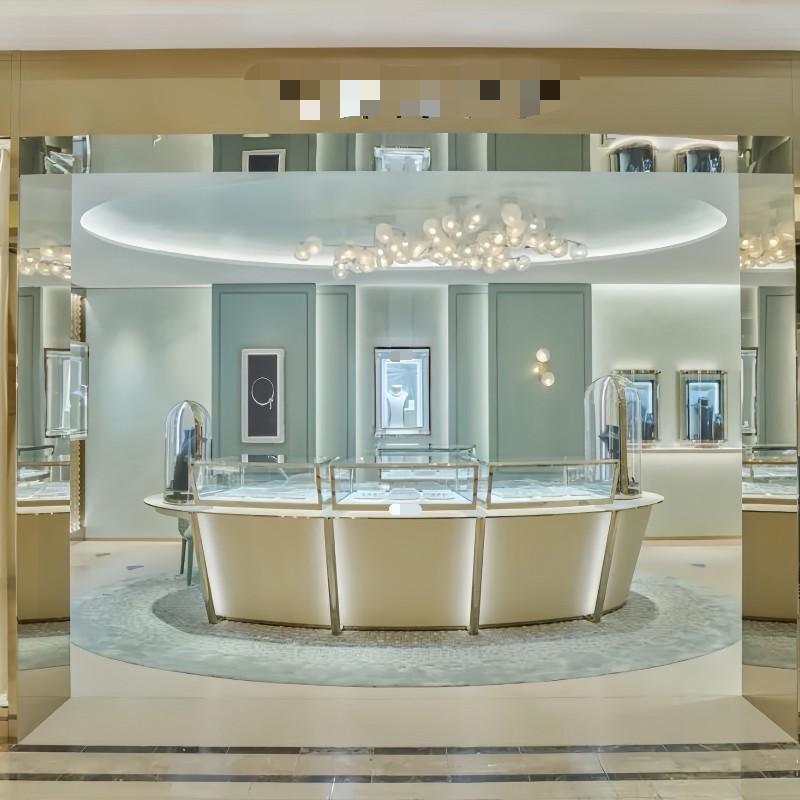


現代珠寶店室內設計
專案概述A modern jewelry store interior design project delivered in Canada in 2026, for a fine-jewelry retailer opening a boutique on a single trading level. The commission ran as a whole-store programme: the curved island display counter, the panelled wall system, the wall-mounted vitrines and the client seating were all designed, factory-built and shipped install-ready to one specification. The floor plate runs roughly 150 to 200 square metres.
The plan is built around a single curved island display counter set on the centre line, its multi-facet glazing bringing the whole floor into one view from the entrance. Above it a mirror-clad ceiling doubles the height of the room and carries a cluster of glass globe pendants. The perimeter is given over to a panelled wall system with wall-mounted round vitrines and recessed mirror-backed display niches, while the rear of the plan steps into a mirrored alcove that visually extends the shop. Two upholstered stools and a low counter stool sit at the island for sit-down selling, with a round rug anchoring the counter and marking the client zone.
Materials hold to a soft, contemporary palette: sage green lacquer panelling with slim brass inlay lines on every wall face, a curved cream lacquer counter base with brushed brass and polished stainless trim, brass and steel framed glass vitrines with mirror-polished back panels, clear glass display domes with turned metal bases, low-iron tempered glass throughout, and a round wool rug under the island. Upholstery is a pale green velvet on the counter stools, and the whole scheme is held together by warm metal hardware so the vitrine frames, the wall trim and the seating bases read as one family.
Merchandising runs on three levels: the multi-facet island counter for close inspection under glass, wall-mounted round vitrines at eye level for single hero pieces, and glass domes on the counter tops for high-value items that need to be seen from every side. Lighting is layered museum-style — the globe pendant cluster as ambient feature light, warm downlights on a tight ceiling grid, dedicated CRI 90+ LED strips inside every display case, and concealed cove lighting washing the panelled walls — so stone and metal colour read true under glass without glare across the counter tops. High-value pieces sit in lockable trays and are opened by staff on request.
Production followed standard factory discipline: shop drawings approved before cutting, a pre-production sample in seven to ten days, custom casework in thirty to forty-five days, then delivery flat-packed or fully assembled from our Guangzhou factory. Spare parts, repair guidance and reorder support continue after handover, so any later phase of the store can be matched to the same specification.
取得專屬報價
我們於工作日24小時內回覆。您的資料將嚴格保密。.
我們的工廠
為零售而生,全球信賴
1998
始於
3,200平方公尺
生產面積
100+
自有團隊
400+
每年專案數
約3,000件
月產能
CE 與 ISO 9001
已認證
我們的服務
從平面圖到安裝,全程自有團隊處理
1
空間規劃
生產開始前的空間規劃與3D店面佈局
2
展示設計
客製化展示設計,提供CAD與3D渲染圖供您確認
3
陳列架與照明
適用於任何零售業態的貨架、櫃檯與背牆系統 LED照明整合,接線完成,即插即用
4
安裝
美國、德國及澳洲的現場安裝團隊
認證
依國際標準製造,經久耐用

我們的承諾
可重複使用與可回收包裝
符合國際標準
環保負責的材料
節能LED照明
長壽命結構設計
認證與標準
以ISO為基礎的品質管理
出口合規文件
符合全球市場的材料安全
永續展示架可降低更換成本並提升長期投資報酬率。.


