احصل على عرض سعر مجاني
-
هاتف / واتساب +86-13925899945
-
بريد إلكتروني: info@showcasecabinet.com


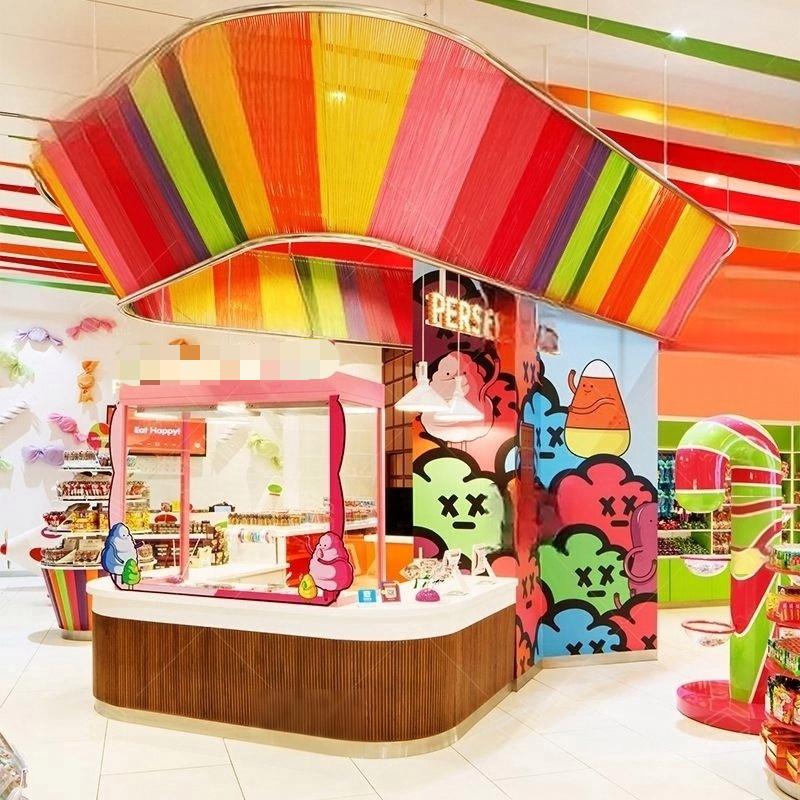


Candy Racks
نظرة عامة على المشروعThis candy racks project was delivered for a candy kiosk in a Philippine shopping mall, a compact stand built to be seen from the far end of the concourse. The signature move is a rainbow-striped canopy that arcs over the kiosk, paired with cartoon-graffiti pillars and a pink-framed glass showcase that keeps the pick-and-mix assortment visible from every side.
The whole kiosk came from our factory as one coordinated set — the steel frame and canopy structure, the timber service counter, the pink glass display case, tiered lollipop and candy racks, wall shelving behind the counter, and the decorative pillar panels printed with character graphics.
Colour is handled carefully so the kiosk stays bright without looking cheap: the canopy is built from vertical colour strips held in an aluminium frame, the counter wears a warm wood-grain laminate, and the showcase uses clear tempered glass with a candy-pink surround. LED strips under the canopy wash light over the product and keep the stand readable in the evening mall traffic.
Because a kiosk lives on a rented floor plate, we designed it as a modular assembly: frame sections bolt together, the counter separates from the display racks, wiring for lights is pre-routed into one junction box, and the footprint stays inside typical mall allocation sizes. The open front and low counter let staff serve and restock without stepping into the customer zone.
Customization includes canopy shape and colourway, number of candy rack tiers, showcase size, counter length, graphic panels, and the lighting layout. We supply assembly drawings and a packing list for on-site build.
احصل على عرض سعر مخصص
نرد خلال 24 ساعة في أيام العمل. تبقى بياناتك سرية.
الهاتف / واتساب+86-13925899945
البريد الإلكتروني[email protected]
العنوانغوانغتشو، باييون، طريق جينكسين، الشارع الثاني لونغكانغ رقم 7، الغرفة 203
ساعات العملالاثنين–السبت 9:30–23:30
مصنعنا
مصمم لمتاجر التجزئة، وموثوق عالميًا
1998
منذ
3,200 متر مربع
مساحة الإنتاج
100+
فريق داخلي
400+
المشاريع / السنة
حوالي 3,000 قطعة
الإنتاج الشهري
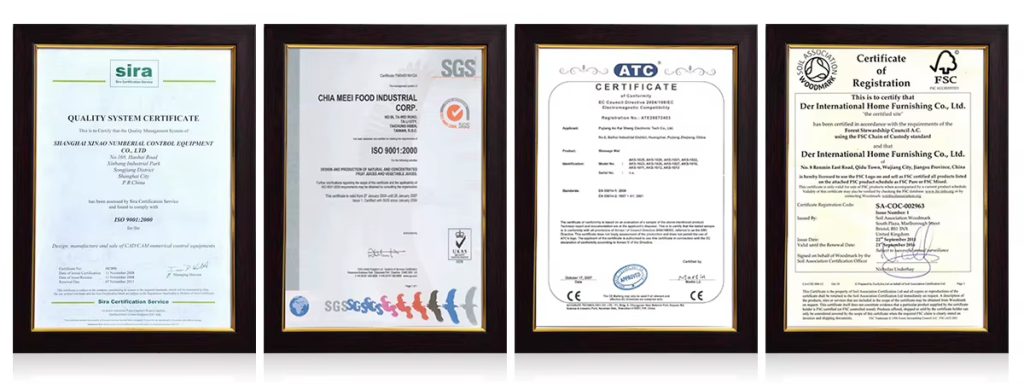
CE و ISO 9001
معتمد
خدماتنا
من مخطط الأرضية إلى التركيب، يتم التعامل معه داخليًا
1
تخطيط المساحة
تخطيط المساحة وتصميم ثلاثي الأبعاد لتخطيط المتجر قبل بدء الإنتاج
2
تصميم العرض
تصميم عرض مخصص مع رسومات CAD وصور ثلاثية الأبعاد لموافقتك
3
التجهيزات والإضاءة
أنظمة الأرفف والكاونترات والجدران الخلفية لأي شكل من أشكال متاجر التجزئة، مع دمج إضاءة LED، مجهزة وجاهزة للتوصيل
4
التركيب
فرق تركيب في الموقع في الولايات المتحدة وألمانيا وأستراليا
الشهادات
مصنوع وفق المعايير الدولية، ومصمم ليدوم
التزاماتنا
تغليف قابل لإعادة الاستخدام وإعادة التدوير
الامتثال للمعايير الدولية
مواد مسؤولة بيئيًا
إضاءة LED موفرة للطاقة
تصاميم هيكلية طويلة العمر
الشهادات والمعايير
إدارة الجودة القائمة على ISO
وثائق الامتثال للتصدير
سلامة المواد للأسواق العالمية
تقلل واجهات العرض المستدامة من تكلفة الاستبدال وتحسن العائد على الاستثمار على المدى الطويل.
المنتجات المستخدمة
التجهيزات في هذا المشروع

DS-12
رف عرض حلوى معدني مزدوج الجوانب من نوع OEM للسوبر ماركت، مع حاوية أكريليك لتوزيع المواد الغذائية السائبة بالتجزئة

DD-05
حامل عرض الوجبات الخفيفة المعدني الأبيض الحديث مع صندوق ضوء LED ورفوف متدرجة لعرض أرفف بيع الأطعمة في متاجر البقالة

DS-17
رف عرض سلة سلكية معدنية متعددة الطبقات حسب الطلب (OEM) – حاوية تفريغ للتجزئة في السوبر ماركت – رف تخزين قابل للتكديس

DS-24
رف عرض تجزئة مقوس، رف كتب حديث، وحدة عرض ملابس لمتجر بوتيك بتصنيع أصلي وتصميم أصلي (OEM/ODM)، حامل خزانة من الخشب والمعدن

MK-52
منصة كشك التجزئة MK-52

FD-75
طاولة صندوق المحاسبة / طاولة الدفع / مكتب الاستقبال
المزيد من المشاريع


