احصل على عرض سعر مجاني
-
هاتف / واتساب +86-13925899945
-
بريد إلكتروني: info@showcasecabinet.com









Cell Phone Store Display Fixtures
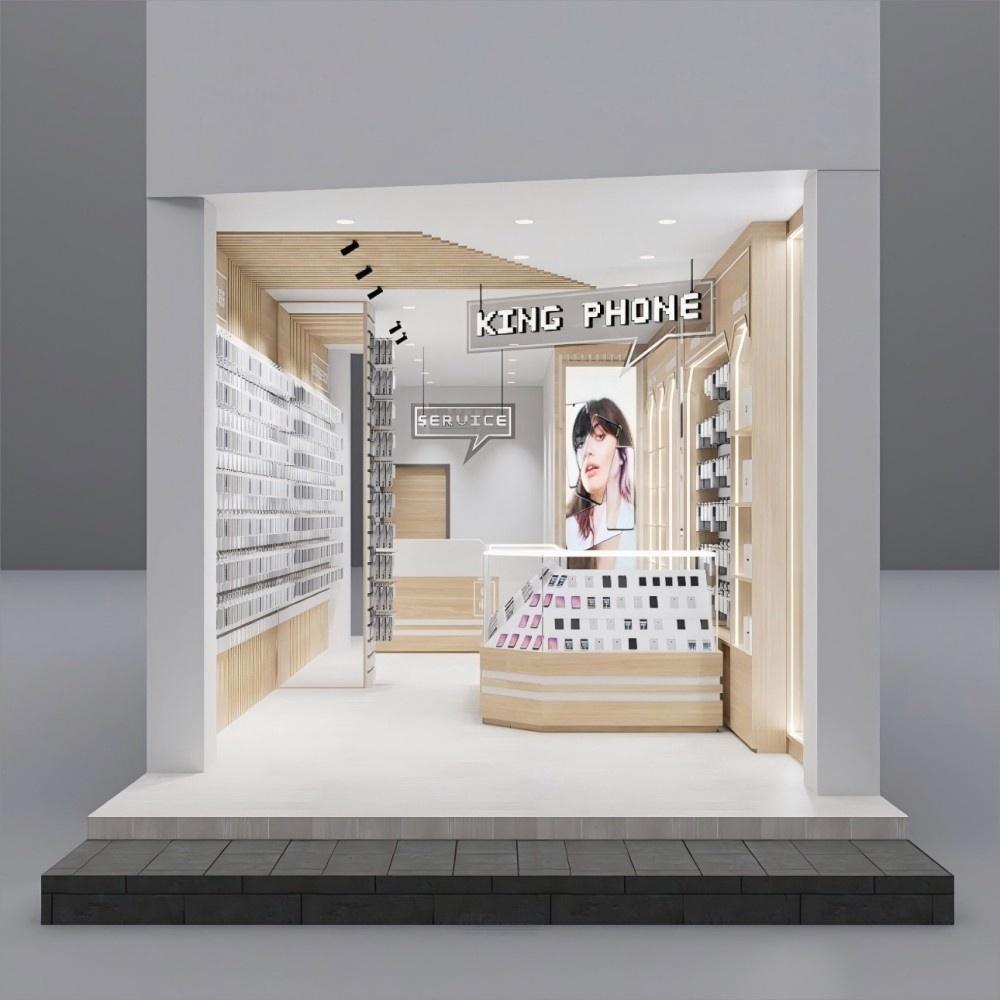
نظرة عامة على المشروعA cell phone store display fixtures package built for a handset retailer in the United Kingdom, over an estimated 80 to 130 square metres of high street unit. The store carries three kinds of stock at once — demo handsets, boxed devices and a deep accessory range — and the fixtures were laid out to keep those three apart without splitting the shop into corridors.
The signature move is the arched bay. A row of arched openings in the back wall forms lit shelf pockets, each with its own concealed LED, so handsets sit in a shaped negative rather than on a flat shelf. The arch repeats at different widths along the wall, which gives the room a rhythm and makes the wall readable from the doorway.
The accessory zone is deliberately dense: stainless hook rails run across laminated panels, carrying rows of boxed accessories in a tight grid, with glass counter tops below for the products a customer wants in hand. Above, backlit graphic panels give the wall its colour without relying on the product packaging.
In the middle of the floor a single island counter takes the demo phones — trapezoid footprint, wood carcass, glass top with sloped acrylic trays — with a mirror-finish panel behind it that doubles the perceived depth of the room. Below the glass, lockable drawers hold boxed stock so the salesperson never leaves the customer to fetch a case.
Production followed the usual factory sequence: approved drawings before cutting, a pre-production sample in seven to ten days, custom casework in thirty to forty-five days, and KD flat-pack or assembled shipping from Guangzhou with spare parts and reorder support after handover.
احصل على عرض سعر مخصص
نرد خلال 24 ساعة في أيام العمل. تبقى بياناتك سرية.
الهاتف / واتساب+86-13925899945
البريد الإلكتروني[email protected]
العنوانغوانغتشو، باييون، طريق جينكسين، الشارع الثاني لونغكانغ رقم 7، الغرفة 203
ساعات العملالاثنين–السبت 9:30–23:30
مصنعنا
مصمم لمتاجر التجزئة، وموثوق عالميًا
1998
منذ
3,200 متر مربع
مساحة الإنتاج
100+
فريق داخلي
400+
المشاريع / السنة
حوالي 3,000 قطعة
الإنتاج الشهري
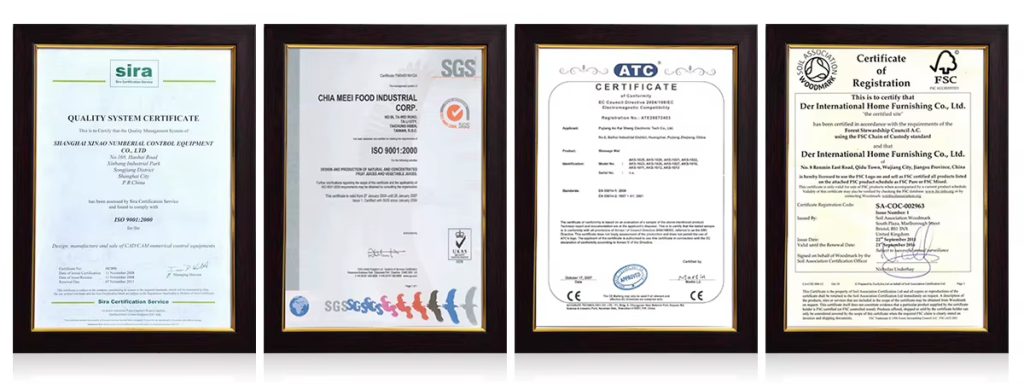
CE و ISO 9001
معتمد
خدماتنا
من مخطط الأرضية إلى التركيب، يتم التعامل معه داخليًا
1
تخطيط المساحة
تخطيط المساحة وتصميم ثلاثي الأبعاد لتخطيط المتجر قبل بدء الإنتاج
2
تصميم العرض
تصميم عرض مخصص مع رسومات CAD وصور ثلاثية الأبعاد لموافقتك
3
التجهيزات والإضاءة
أنظمة الأرفف والكاونترات والجدران الخلفية لأي شكل من أشكال متاجر التجزئة، مع دمج إضاءة LED، مجهزة وجاهزة للتوصيل
4
التركيب
فرق تركيب في الموقع في الولايات المتحدة وألمانيا وأستراليا
الشهادات
مصنوع وفق المعايير الدولية، ومصمم ليدوم
التزاماتنا
تغليف قابل لإعادة الاستخدام وإعادة التدوير
الامتثال للمعايير الدولية
مواد مسؤولة بيئيًا
إضاءة LED موفرة للطاقة
تصاميم هيكلية طويلة العمر
الشهادات والمعايير
إدارة الجودة القائمة على ISO
وثائق الامتثال للتصدير
سلامة المواد للأسواق العالمية
تقلل واجهات العرض المستدامة من تكلفة الاستبدال وتحسن العائد على الاستثمار على المدى الطويل.
المنتجات المستخدمة
التجهيزات في هذا المشروع

DC-89
خزانة سيجار مع ساعة DC-89

DC-90
خزانة ترطيب تجارية DC-90

MK-35
كشك داخل المتجر MK-35
FD-37
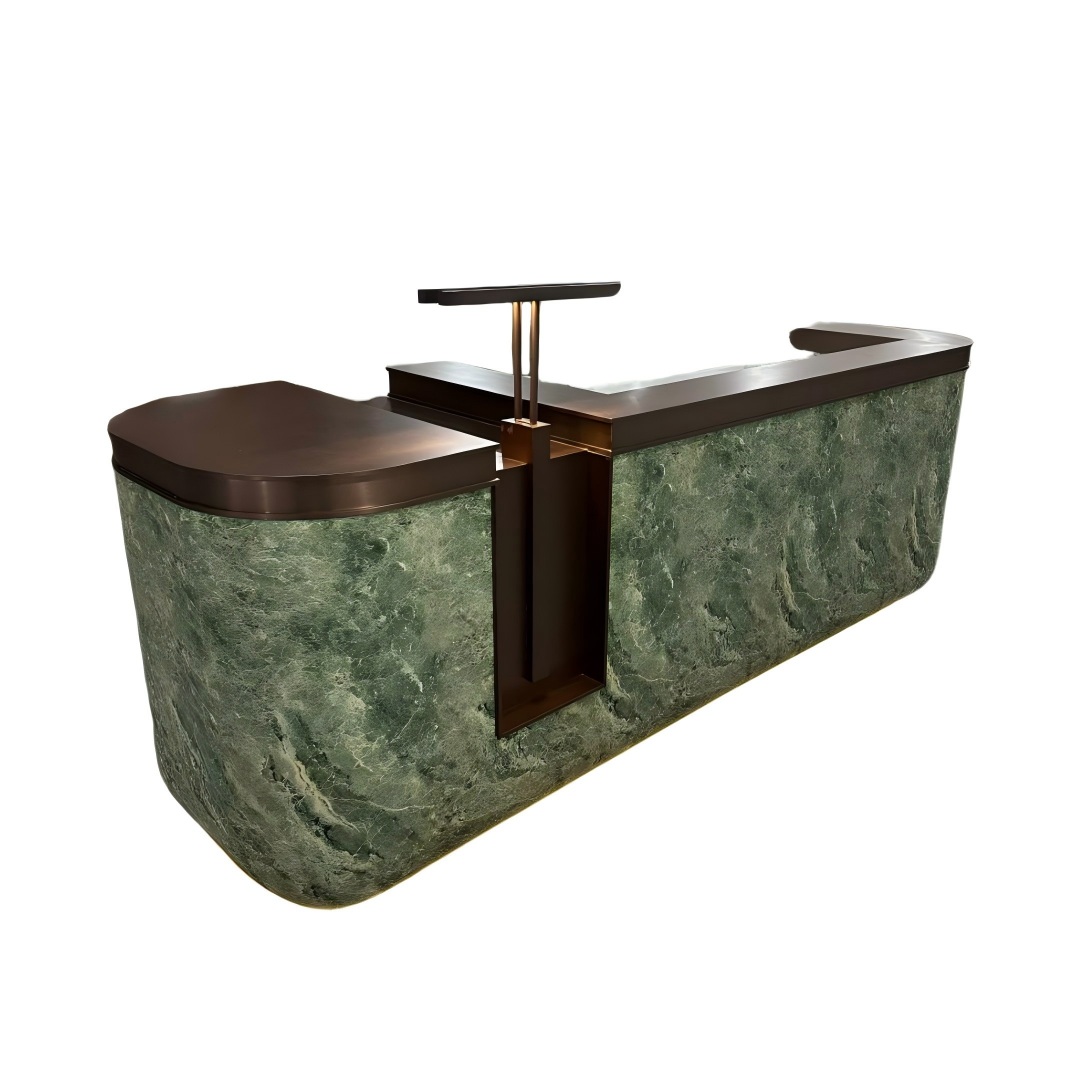
مكتب استقبال فاخر مخصص من الرخام الأخضر الحديث مع إضاءة LED وسطح معدني لردهة الفندق الأمامية
FD-44
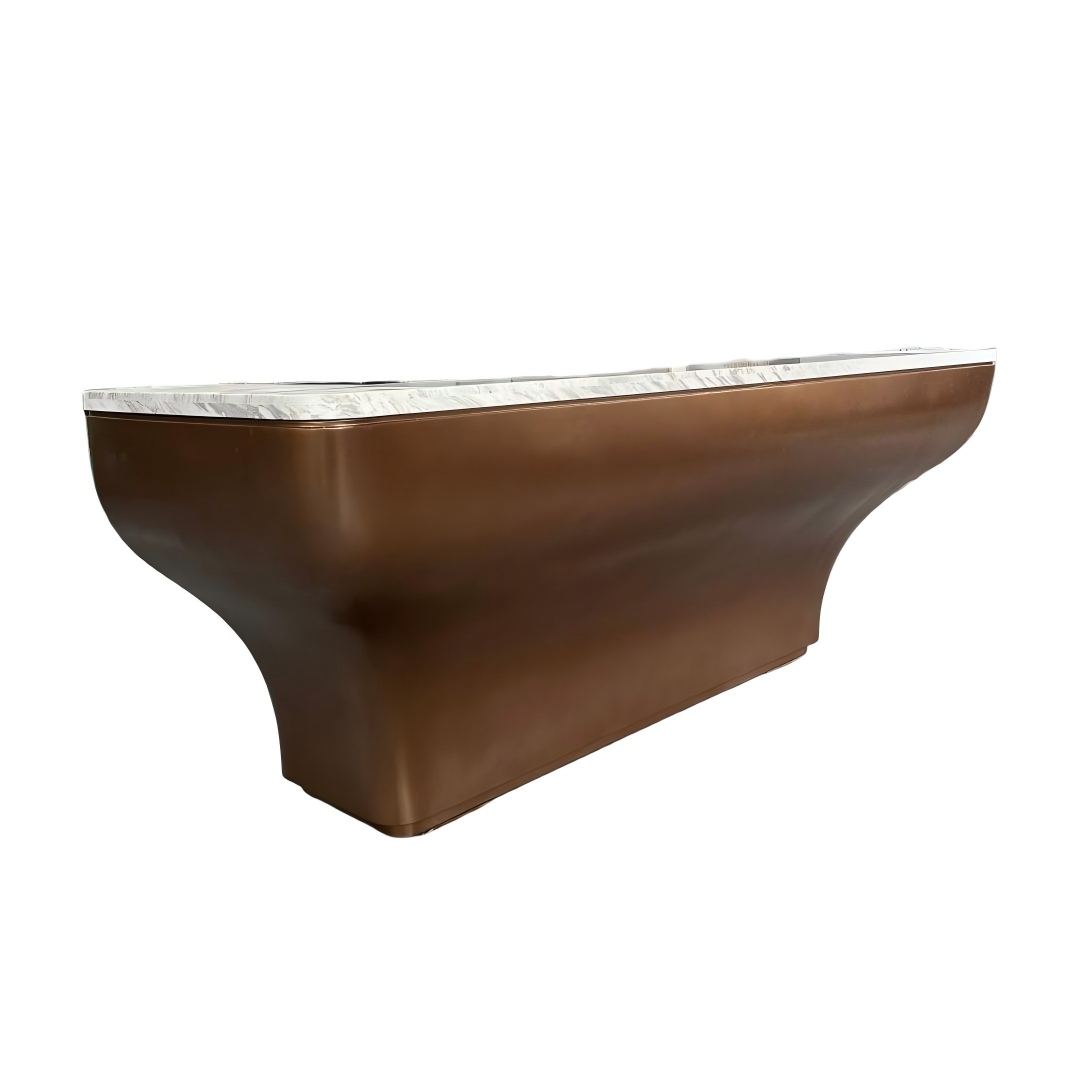
مكتب استقبال الفندق - طاولة أمامية حديثة للردهة - سطح رخامي - قاعدة من الفولاذ المقاوم للصدأ - تصميم مخصص - مصنع تصنيع أصلي (OEM) - بيع بالجملة
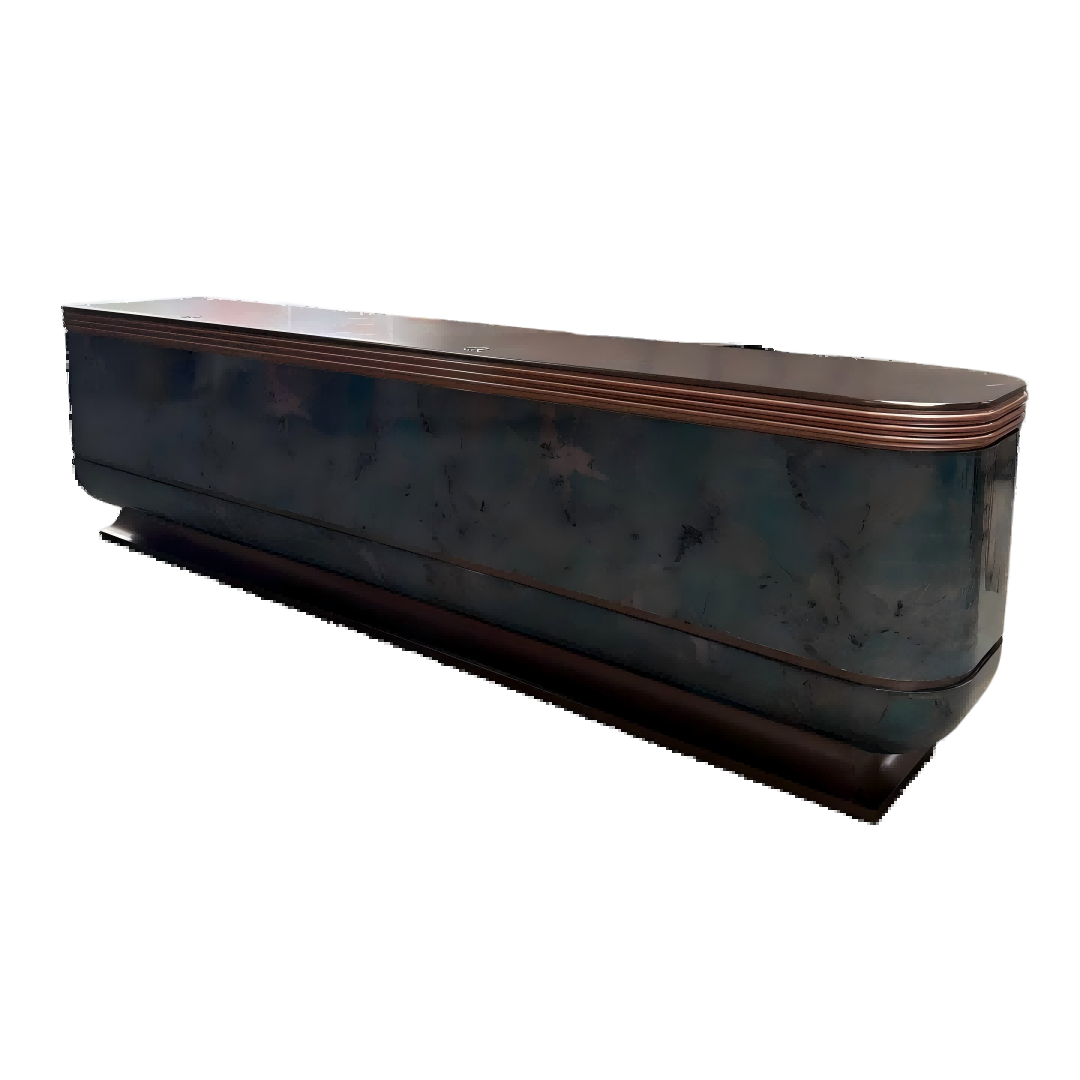
FD-45
مكتب استقبال الفندق - طاولة أمامية من الرخام الداكن - تصميم مخصص للبهو الحديث - تصنيع حسب الطلب (OEM) - بيع بالجملة مباشر من المصنع
المزيد من المشاريع


