Kostenloses Angebot anfordern
-
Tel/Whatsapp +86-13925899945
-
E-Mail: info@showcasecabinet.com


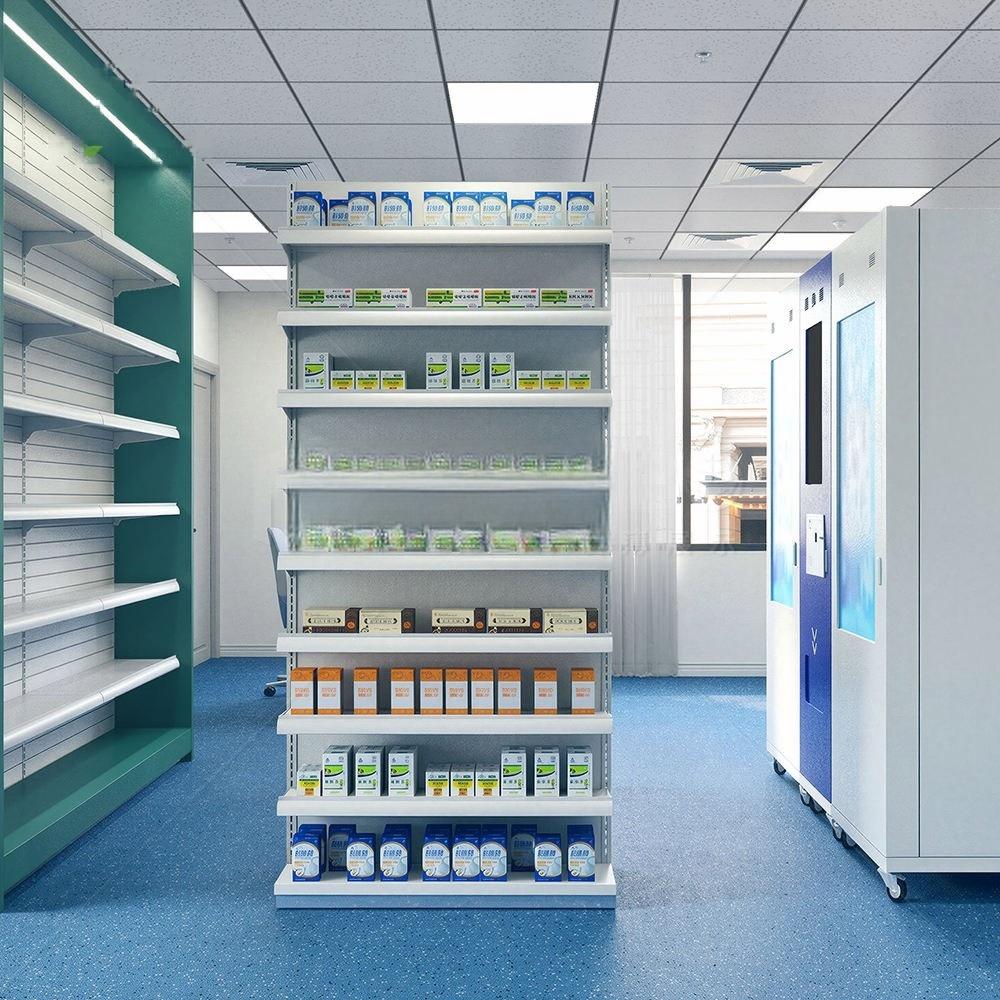


Medizinschrank
ProjektübersichtDieses medicine display cabinet project was produced in 2015 for a clinic dispensary in South Africa. The room doubles as a dispensing point and a treatment prep area, and the team needed lockable, dust-free storage that could be restocked from the front without carrying boxes into the treatment zone.
The package contained four white medicine cabinets with nine adjustable shelves each and a glass or solid panel front, two slatted open tower units for fast-moving stock, a low dispensing counter with a sink, three base cupboards and a green full-height storage run along the side wall. Cabinet bodies are 18 mm melamine with 2 mm ABS edges; shelves are rated for boxed medicine and carry a 30 mm front lip.
The layout separates clean and dirty flows. The cabinets stand against the internal wall, away from the sink and the treatment couch, so stock is never handled over a wet surface, and the open towers face the dispensing counter at arm’s length for items issued most often. Shelf pitch is set at 250 mm because most cartons are shallow, with two 350 mm gaps left for larger packs. The white finish was chosen so lot numbers and expiry dates can be read quickly, and the green run marks the storage end of the room without a separate partition.
Cabinets ship fully assembled with shelves and locks fitted, wrapped and crated on pallets. On site the crew levels them on adjustable feet, anchors the tall units to the wall, checks that every door closes on the same gap, then fits the counter and connects the sink. Locks are keyed alike per cabinet so one key set covers the room.
Customization covers cabinet height and width, shelf count and pitch, glass or solid doors, lock type, keyed-alike grouping, counter length and sink position.
Individuelles Angebot anfordern
Wir antworten innerhalb von 24 Stunden an Werktagen. Ihre Daten bleiben vertraulich.
Tel / WhatsApp+86-13925899945
E-Mail[email protected]
AdresseRaum 203, Nr. 7 Longkang 2nd Street, Jinxin Road, Baiyun, Guangzhou
工作时间Mo–Sa 9:30–23:30
Unsere Fabrik
Für den Einzelhandel entwickelt, weltweit vertraut
1998
Seit
3,200平方米
Produktionsfläche
100+
Internes Team
400+
Projekte / Jahr
约3,000件
Monatliche Produktion
CE & ISO 9001
Zertifiziert
Unsere Leistungen
Vom Grundriss bis zur Installation, alles aus einer Hand
1
Raumplanung
Raumplanung und 3D-Ladenlayout vor Produktionsbeginn
2
Display-Design
Individuelles Display-Design mit CAD und 3D-Visualisierungen zur Freigabe
3
Einrichtung & Beleuchtung
Regal-, Theken- und Rückwandsysteme für jedes Einzelhandelsformat – LED-Beleuchtung integriert, verkabelt und steckerfertig
4
Installation
Lokale Montageteams in den USA, Deutschland und Australien
认证资质
Nach internationalen Standards gebaut, auf Langlebigkeit ausgelegt
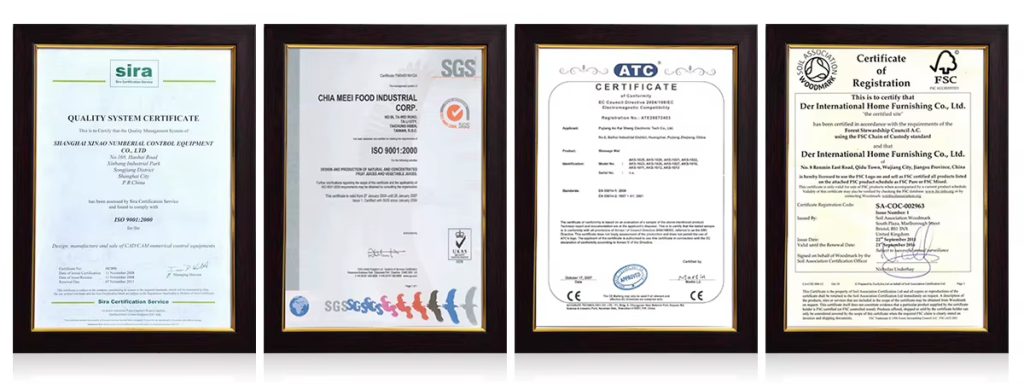
Unsere Verpflichtungen
Wiederverwendbare & recycelbare Verpackung
Einhaltung internationaler Standards
Umweltverantwortliche Materialien
Energieeffiziente LED-Beleuchtung
Langlebige Strukturdesigns
Zertifizierungen & Normen
ISO-basiertes Qualitätsmanagement
Exportkonformitätsdokumentation
Materialsicherheit für globale Märkte
Nachhaltige Displays senken die Ersatzkosten und verbessern den langfristigen ROI.
Verwendete Produkte
Einrichtung in diesem Projekt

DC-38
Apotheken-Vitrine Glastheke Optikergeschäfte Modernes Holz Kundenspezifisch 3D Fabrikpreis Niedrige Mindestbestellmenge Hersteller

DC-24
Gewölbte Vitrine mit Schubladen und Regalen, wandmontierte Präsentation mit LED-Beleuchtung
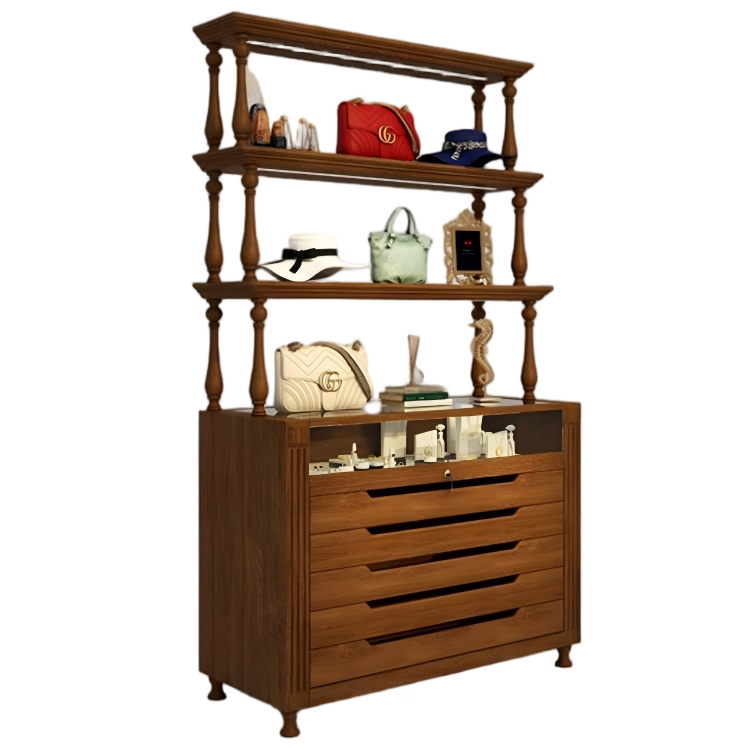
DC-17
Display Showcase with Storage Drawers Store Fixture Shelving Unit Mercantile Antique Store Counter Boutique Etagere

DS-25
Display-Regaleinheit DS-25
Weitere Projekte
Ähnliche Ladenausbauten

Optiker- und ApothekengeschäfteApothekeneinrichtung

Optiker- und ApothekengeschäfteApothekentheken und Regale

Optiker- und ApothekengeschäfteApothekenregale

Optiker- und ApothekengeschäfteApotheken-Kassentheke

Optiker- und ApothekengeschäfteApotheken-Wandregale

Optiker- und ApothekengeschäfteKosmetik-Vitrine