Get Free Quote
-
Tel/Whatsapp +86-13925899945
-
Email: info@showcasecabinet.com








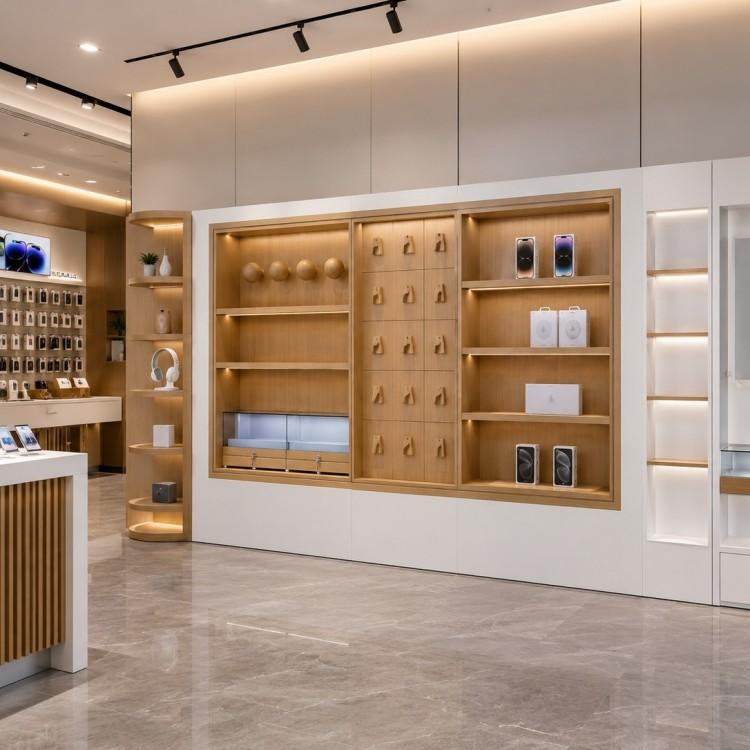


Retail Cell Phone Display
Project OverviewA retail cell phone display programme built for a handset store in Canada, covering an estimated 70 to 120 square metres. The store wanted the wall to present three product classes at once — handsets, audio and small accessories — without glass anywhere, and asked for a fixture language that would survive a fast model cycle.
The back wall does that work. Oak-framed bays sit on a lit white carcass, split into three bands: an open shelf band with LED strip lighting along the underside for handsets and audio; a mid band of nine-square cubicles and hook positions for accessories that need a fixed address; and a lower band of drawers and trays for stock. Because nothing is glazed, staff can pull a product in one movement during a demo.
A round island counter, clad in a vertically fluted oak finish, anchors the middle of the floor and carries the demo handsets facing the entrance. It repeats the same lit detailing as the wall, so the two read as one family. A dark timber media wall at the rear gives the room a second focal point and gives contract customers something to look at while paperwork is drawn up.
White base cabinets run under the whole back wall, lifted clear of the floor — which does two practical jobs: it keeps power and cabling out of the dust line, and it makes the wall look lighter than its storage capacity would suggest. Display tables in the front zone use one-piece acrylic stands so handsets sit at a consistent viewing angle.
Production followed standard factory discipline: drawings approved before cutting, a pre-production sample in seven to ten days, custom casework in thirty to forty-five days, and KD flat-pack or assembled shipping from Guangzhou with spare parts and reorder support after handover.
Get a Custom Quote
We reply within 24 hours on business days. Your details stay confidential.
Tel / WhatsApp+86-13925899945
Email[email protected]
AddressRoom203,No.7 Longkang 2nd Street, Jinxin Road,Baiyun,Guangzhou
HoursMon–Sat 9:30–23:30
Our Factory
Built for retail, trusted worldwide
1998
Since
3,200㎡
Production Area
100+
In-house Team
400+
Projects / Year
~3,000 pcs
Monthly Output
CE & ISO 9001
Certified
Our Services
From floor plan to installation, handled in-house
1
Space Planning
Space planning and 3D store layout before production starts
2
Display Design
Custom display design with CAD and 3D renderings for your approval
3
Fixtures & Lighting
Shelf, counter and back-wall systems for any retail format LED lighting integration, wired and ready to plug in
4
Installation
On-site installation crews in the US, Germany and Australia
Certifications
Built to international standards, made to last
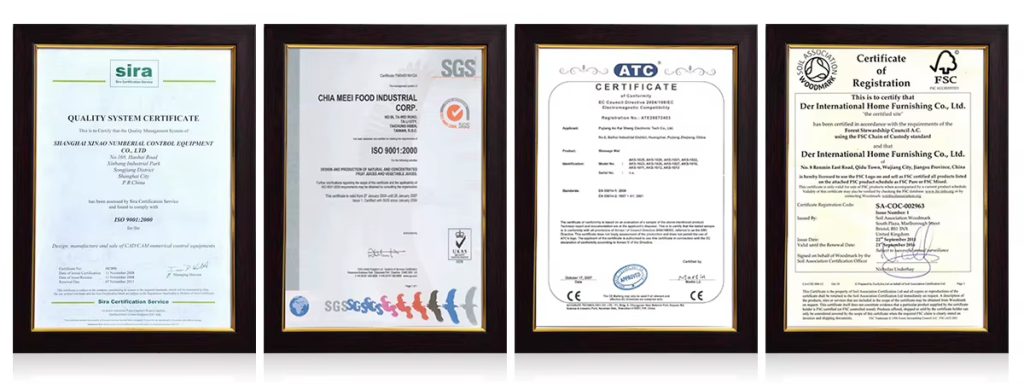
Our Commitments
Reusable & recyclable packaging
Compliance with international standards
Environmentally responsible materials
Energy-efficient LED lighting
Long-life structural designs
Certifications & Standards
ISO-based quality management
Export compliance documentation
Material safety for global markets
Sustainable displays reduce replacement cost and improve long-term ROI.
Products Used
Fixtures in this project
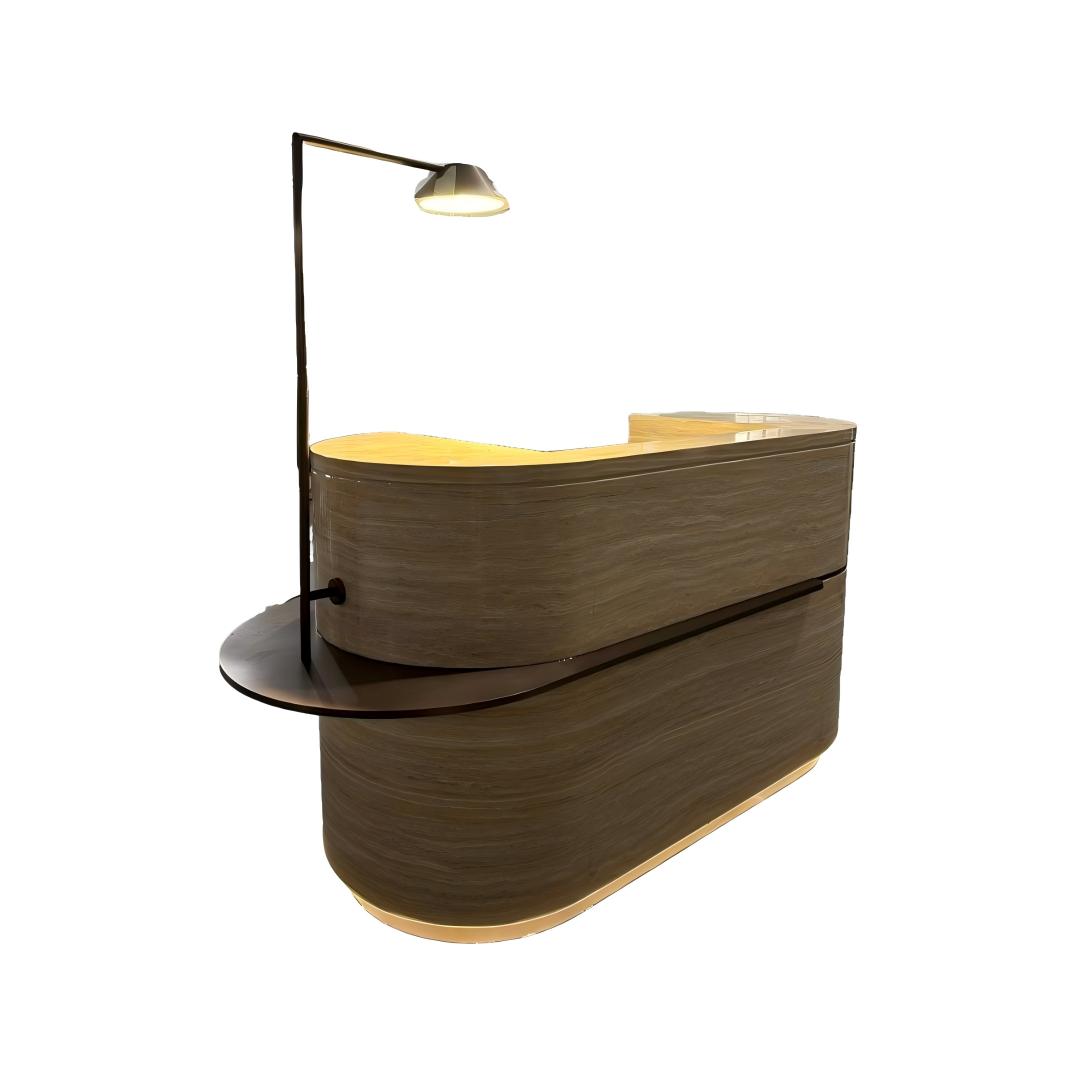
FD-68
LED Lighting Front Desk Cashier Checkout Counter Reception Desk Hotel Lobby Salon Commercial Furniture
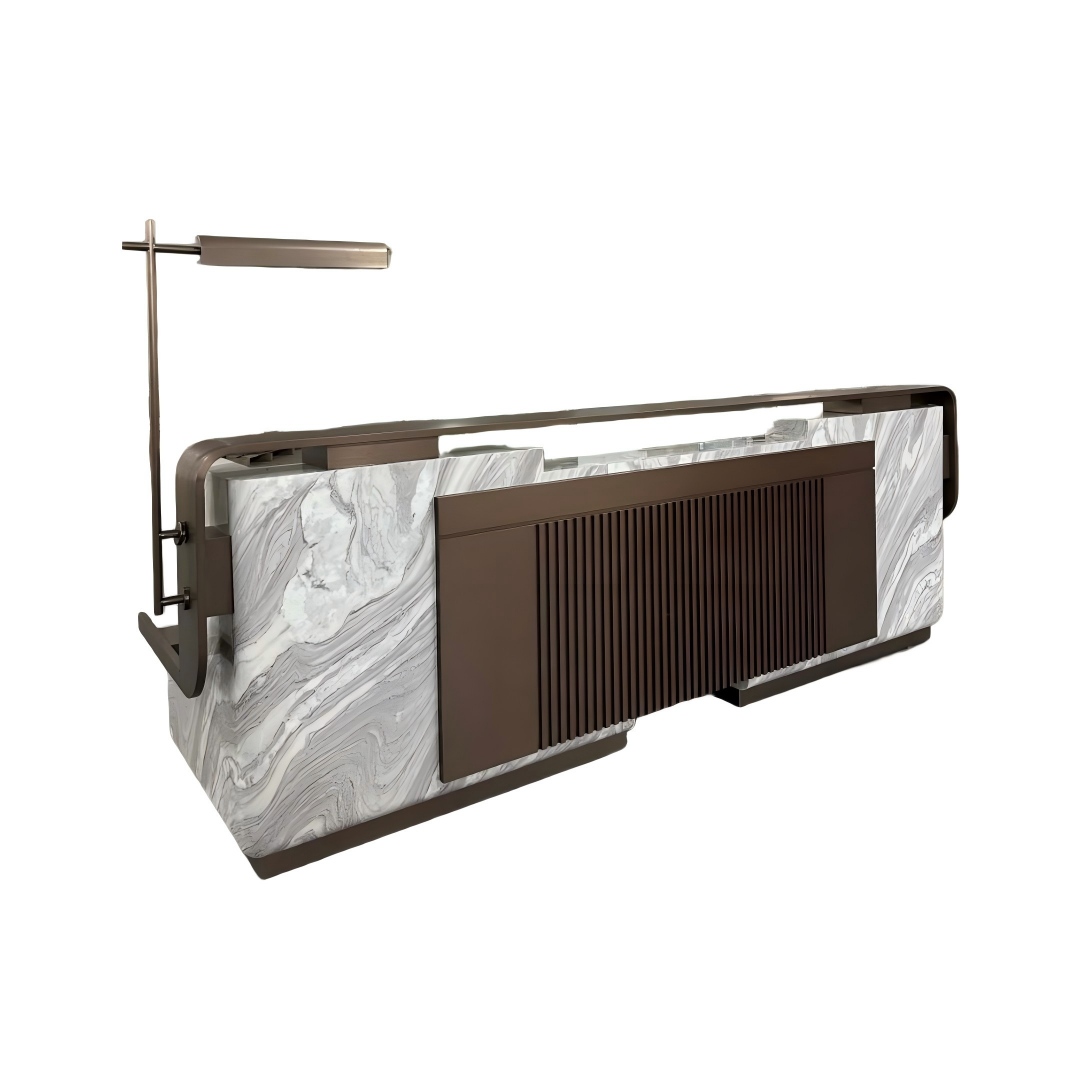
FD-69
Front Desk Cashier Checkout Counter VIP Reception Desk Clubhouse Salon Corporate Headquarters Commercial Furniture
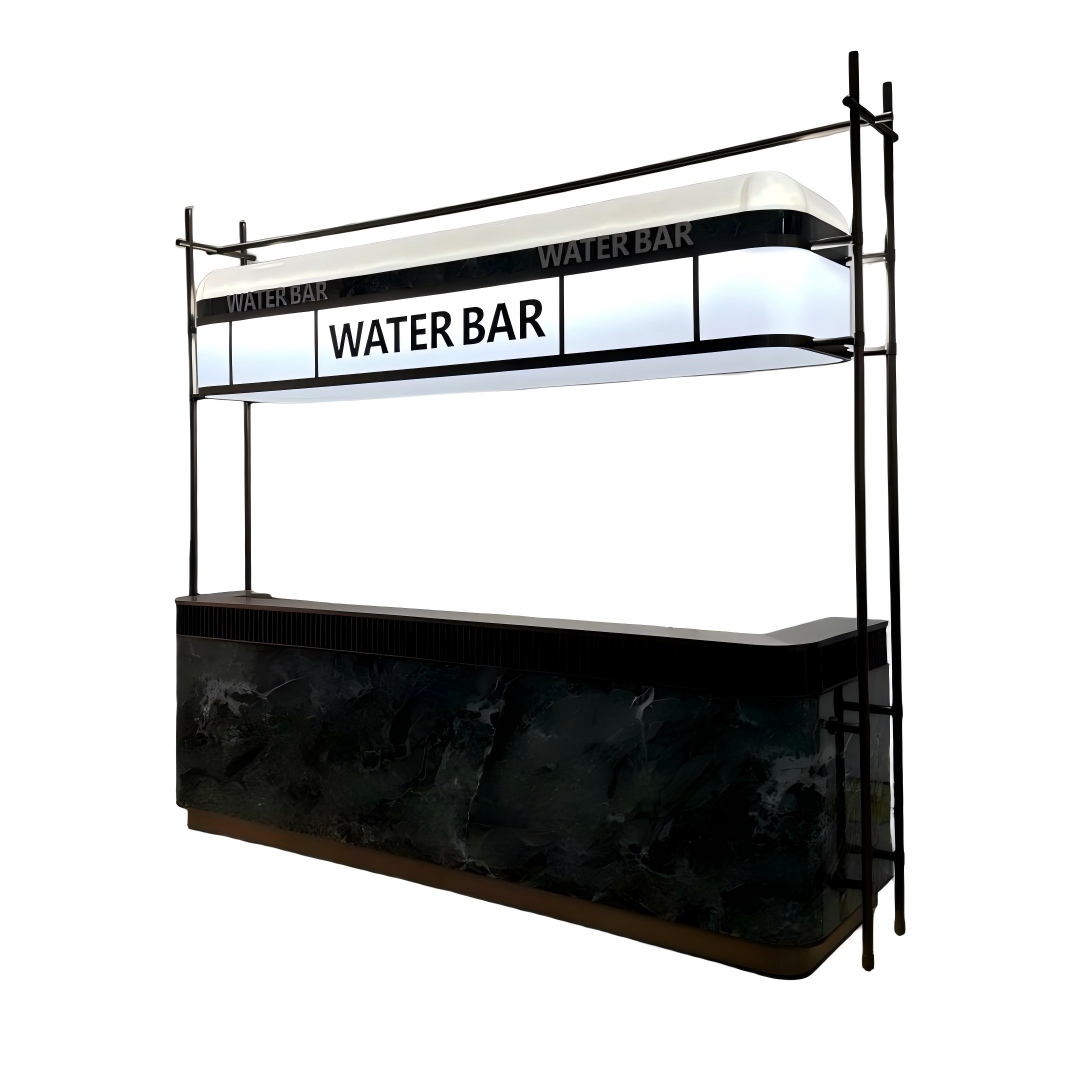
FD-71
Water Bar Counter Station Led Lighting Box Restaurant Commercial Furniture
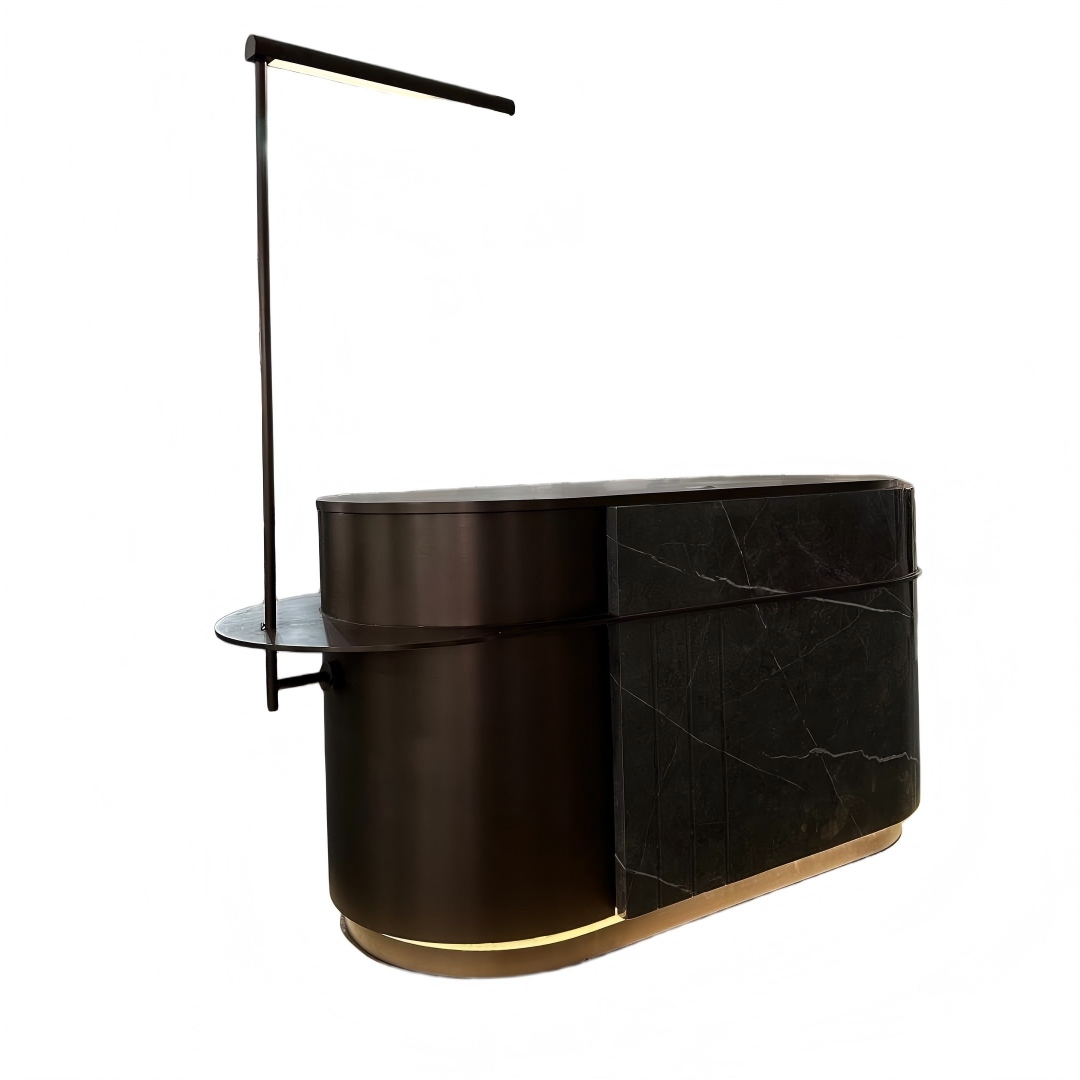
FD-72
Reception Desk Table Hotel Counter Office Hotel Lobby Hospital Beauty Salon Commercial

FD-73
Hotel Front Count Marble Reception Desk Office Beauty Salon SPA Commercial Furniture
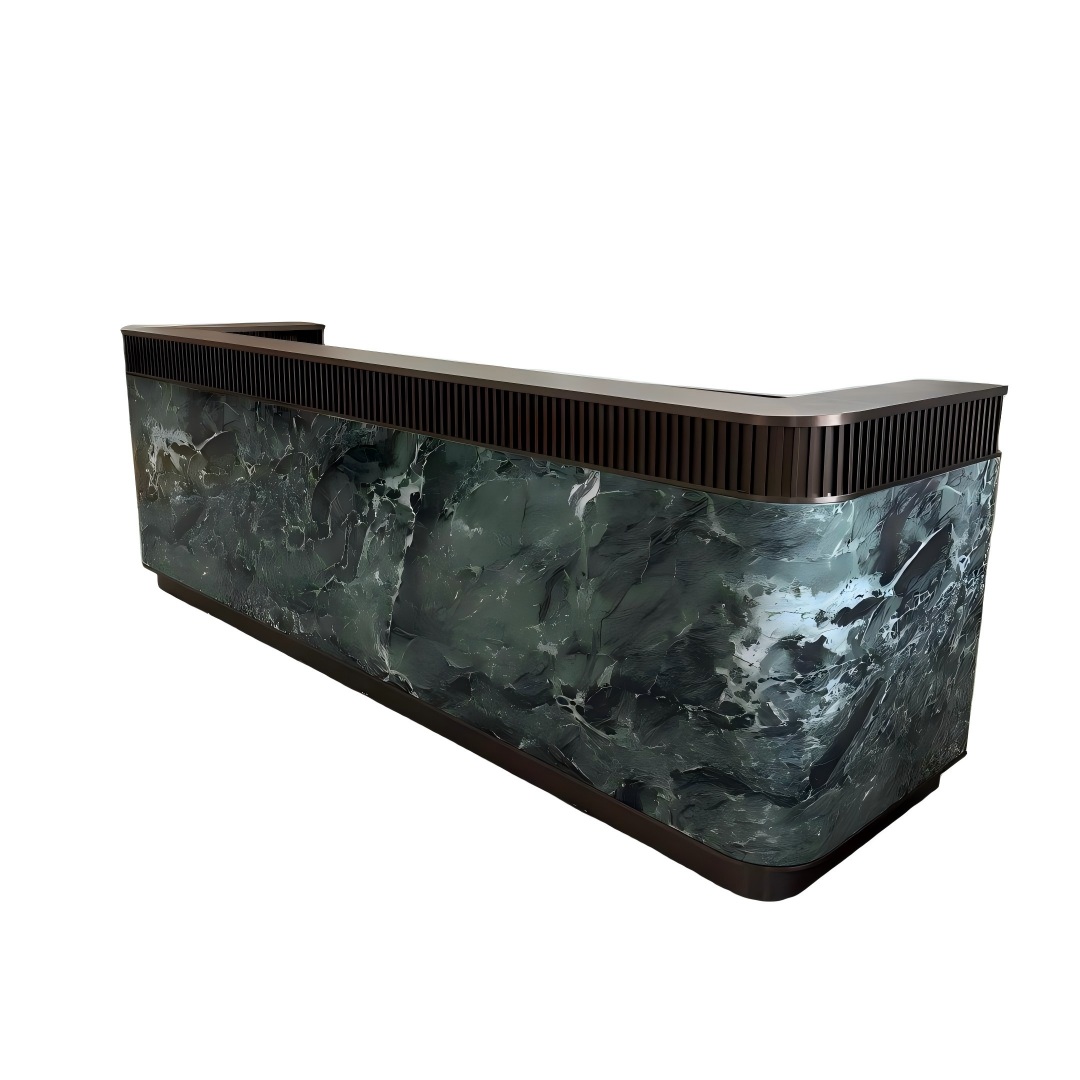
FD-77
Marble Reception Counter Hotel Front Desk L Shape Green Stone Metal Frame Office Salon Showroom OEM Custom Factory Wholesale
More Projects


