Get Free Quote
-
Tel/Whatsapp +86-13925899945
-
Email: info@showcasecabinet.com








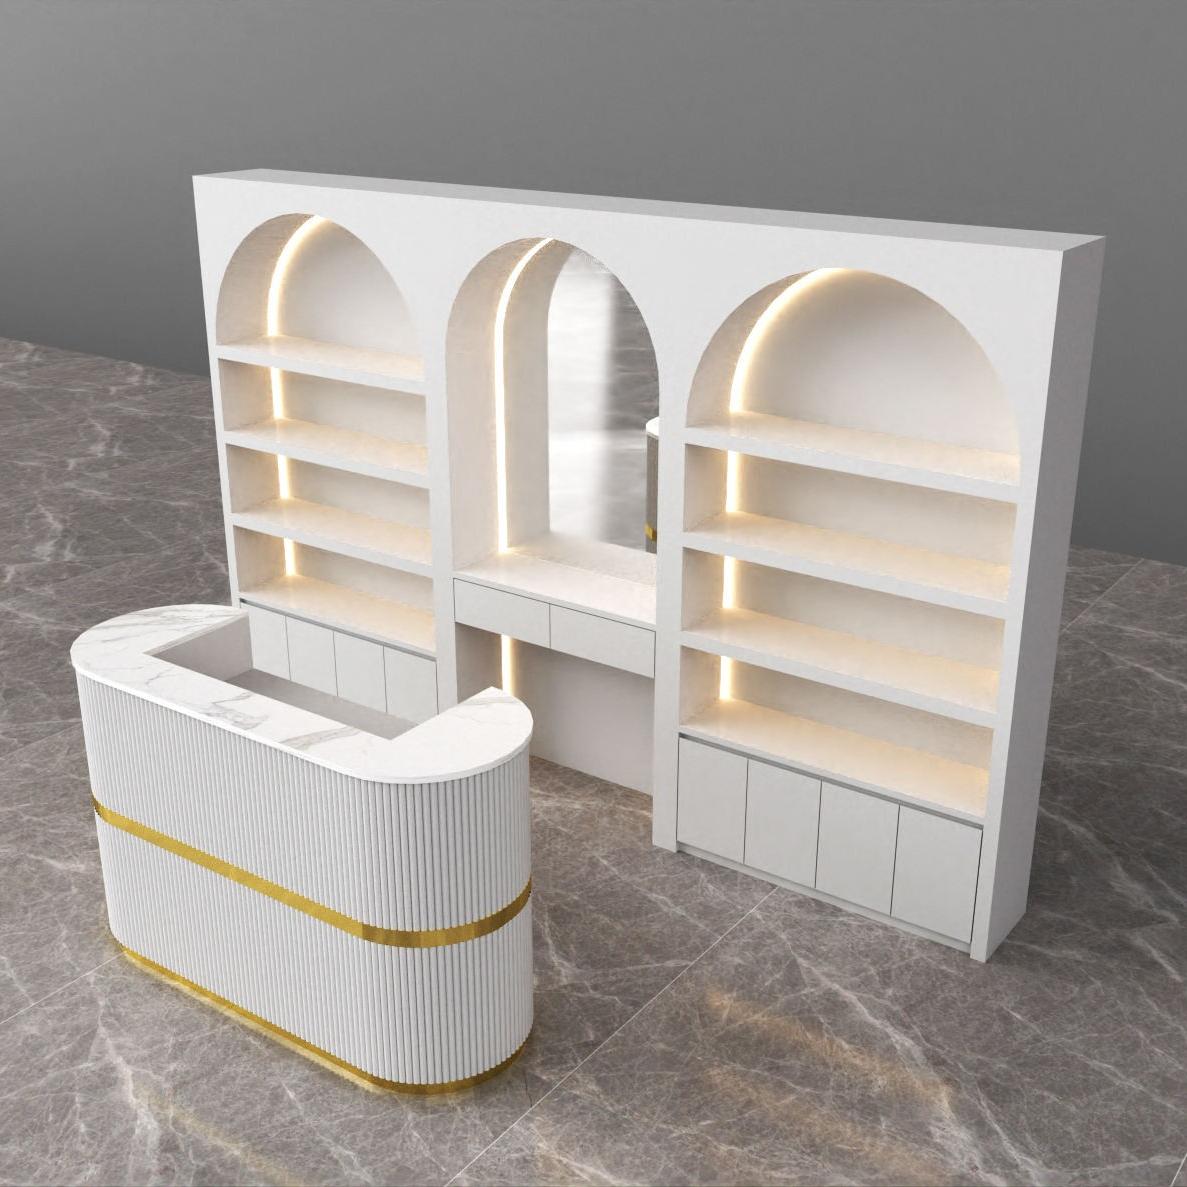


Cosmetic Display Counter
Project OverviewA cosmetic display counter program delivered in New Zealand in 2026, for a cosmetics retailer fitting a clean white shop. The brief called for a modular white display scheme — arched lit wall, fluted curved counter and oval marble table — all built as one coordinated system in our Guangzhou workshop. Roughly fifty to eighty square metres.
The plan sets a full-height white display wall as the backdrop, its face cut with arched and oval niches, each lit and shelf-lined, so the stock reads as a pattern of soft openings rather than a flat shelf run. A curved fluted counter with a marble top and a brass band turns in front of it, and an oval marble table on two cylindrical bases gives a freestanding display island. A drawer bank with slim black label holders runs below for backstock and organised smalls.
Merchandising divides by category. Skincare and cosmetics face out in the arched niches, one line per opening; palettes and compacts file in the drawer bank; hero lines and gift sets stage on the oval table and the counter top. Testers sit on the counter, within reach of staff.
Materials hold the white-and-marble scheme: gloss-white lacquer on the wall and counter carcasses, fluted panel fronts, a Calacatta-style marble counter and table top, brushed brass banding, slim black metal label holders and a grey marble floor. Lighting is built into the fixtures — LED strips in every niche, warm spots on the table — so the white reads crisp and the products glow.
Delivery followed the factory route in 2026: wall carcasses cut and lit, the curved counter formed and banded, and the marble top and oval table fabricated before packing. The shop fitted out in a single visit. Sample in seven to ten days, production in thirty to forty-five, shipped assembled from Guangzhou.
Get a Custom Quote
We reply within 24 hours on business days. Your details stay confidential.
Tel / WhatsApp+86-13925899945
Email[email protected]
AddressRoom203,No.7 Longkang 2nd Street, Jinxin Road,Baiyun,Guangzhou
HoursMon–Sat 9:30–23:30
Our Factory
Built for retail, trusted worldwide
1998
Since
3,200㎡
Production Area
100+
In-house Team
400+
Projects / Year
~3,000 pcs
Monthly Output
CE & ISO 9001
Certified
Our Services
From floor plan to installation, handled in-house
1
Space Planning
Space planning and 3D store layout before production starts
2
Display Design
Custom display design with CAD and 3D renderings for your approval
3
Fixtures & Lighting
Shelf, counter and back-wall systems for any retail format LED lighting integration, wired and ready to plug in
4
Installation
On-site installation crews in the US, Germany and Australia
Certifications
Built to international standards, made to last

Our Commitments
Reusable & recyclable packaging
Compliance with international standards
Environmentally responsible materials
Energy-efficient LED lighting
Long-life structural designs
Certifications & Standards
ISO-based quality management
Export compliance documentation
Material safety for global markets
Sustainable displays reduce replacement cost and improve long-term ROI.
Products Used
Fixtures in this project

DC-79
Wall Hung Display Cabinet DC-79

DC-80
Display Cabinet With Glass Doors DC-80

DC-81
Tempered Glass Display Case DC-81

DC-82
Counter With Glass Display DC-82

FD-105
Front Desk Counter White Wave LED Reception Desk Hotel Lobby Spa Salon Office Clinic Furniture OEM Custom Factory Wholesale

FD-106
Travertine Reception Desk Raw Stone LED Front Counter Hotel Lobby Spa Salon Office Clinic Furniture OEM Custom Factory Wholesale
More Projects


