Get Free Quote
-
Tel/Whatsapp +86-13925899945
-
Email: info@showcasecabinet.com








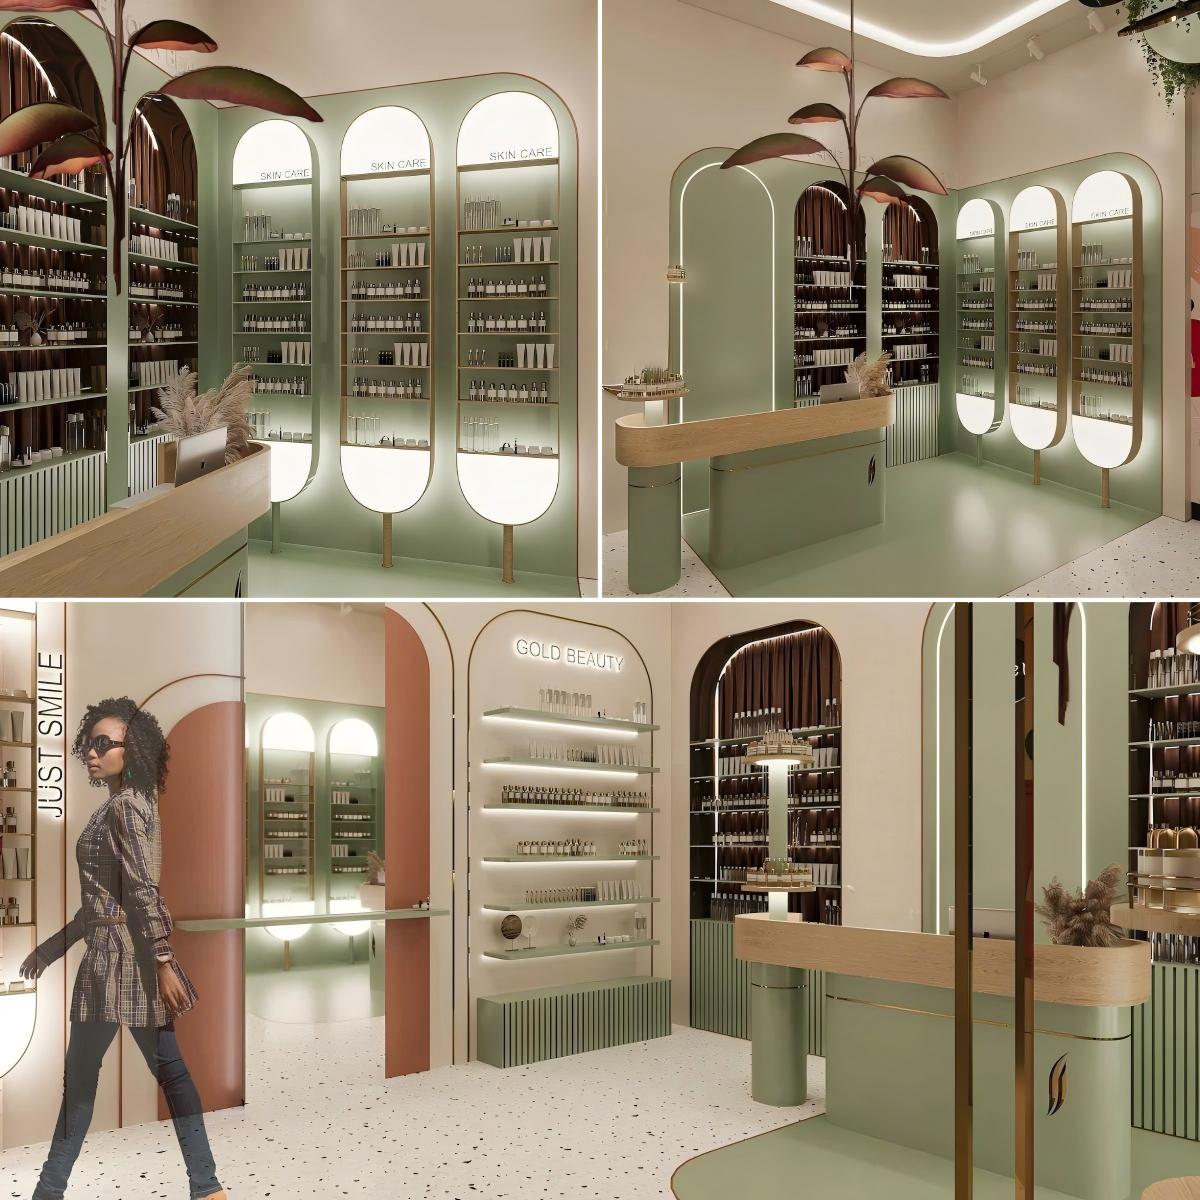


Cosmetic Retail Shop Design
Project OverviewA cosmetic retail shop design program delivered in Australia in 2025, for a beauty brand opening a young, photo-ready store. The brief called for a pastel retail scheme — mint arched display walls, blush doorways and timber counters — all fitted whole-store from our Guangzhou workshop. Roughly forty to seventy square metres.
The plan plays arched openings against each other: full-height mint display walls on both sides, each cut with backlit oval niches that glow like lit portholes, and blush-pink and terracotta archways threading the middle of the room. A timber-topped counter with a fluted mint base sits between them, and a printed terrazzo floor runs throughout. A neon-lit brand line caps one wall and trailing plants hang above, so the whole shop reads as one soft-coloured set.
Merchandising stays simple and repeatable. One product family per lit niche, filed in straight rows; testers and best-sellers hold the counter; minis group on a low fluted plinth. Because every bay repeats, staff can re-merchandise in minutes and keep the pattern intact.
Materials hold the mint-blush scheme: satin mint lacquer on the display walls and counter base, gloss white inside the niches, blush and terracotta paint on the archways, timber counter tops and a speckled terrazzo floor. Lighting is warm and layered — backlights behind every niche, a soft glow at the counter, ceiling spots kept low — so the pastel palette stays even and the products read against it.
Delivery followed the factory route in 2025: arch walls framed and sprayed, niches wired and counters topped before packing. The store fitted out in a single visit. Sample in seven to ten days, production in thirty to forty-five, shipped from Guangzhou.
Get a Custom Quote
We reply within 24 hours on business days. Your details stay confidential.
Tel / WhatsApp+86-13925899945
Email[email protected]
AddressRoom203,No.7 Longkang 2nd Street, Jinxin Road,Baiyun,Guangzhou
HoursMon–Sat 9:30–23:30
Our Factory
Built for retail, trusted worldwide
1998
Since
3,200㎡
Production Area
100+
In-house Team
400+
Projects / Year
~3,000 pcs
Monthly Output
CE & ISO 9001
Certified
Our Services
From floor plan to installation, handled in-house
1
Space Planning
Space planning and 3D store layout before production starts
2
Display Design
Custom display design with CAD and 3D renderings for your approval
3
Fixtures & Lighting
Shelf, counter and back-wall systems for any retail format LED lighting integration, wired and ready to plug in
4
Installation
On-site installation crews in the US, Germany and Australia
Certifications
Built to international standards, made to last

Our Commitments
Reusable & recyclable packaging
Compliance with international standards
Environmentally responsible materials
Energy-efficient LED lighting
Long-life structural designs
Certifications & Standards
ISO-based quality management
Export compliance documentation
Material safety for global markets
Sustainable displays reduce replacement cost and improve long-term ROI.
Products Used
Fixtures in this project

DC-83
Lighted Display Cabinet DC-83

DD-33
Rotating Display Stand DD-33

DD-34
Rotating Jewelry Display DD-34

DD-35
Glass Display Case With Lights DD-35

FD-107
Retail Reception Desk Wood Backlit Stone Front Hotel Lobby Salon Office Showroom Display Furniture OEM Custom Factory Wholesale

FD-108
Walnut Reception Desk Bar Counter Backlit Stone Front Hotel Lobby Lounge Salon Office Showroom Display Furniture OEM Custom Factory Wholesale
More Projects


