Get Free Quote
-
Tel/Whatsapp +86-13925899945
-
Email: info@showcasecabinet.com








Nail Salon Interior Design
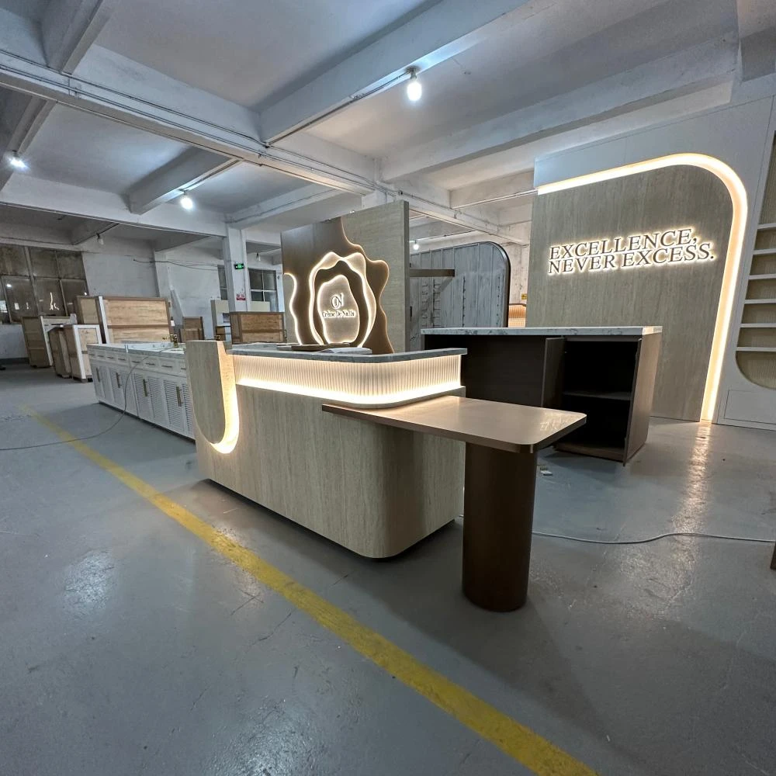
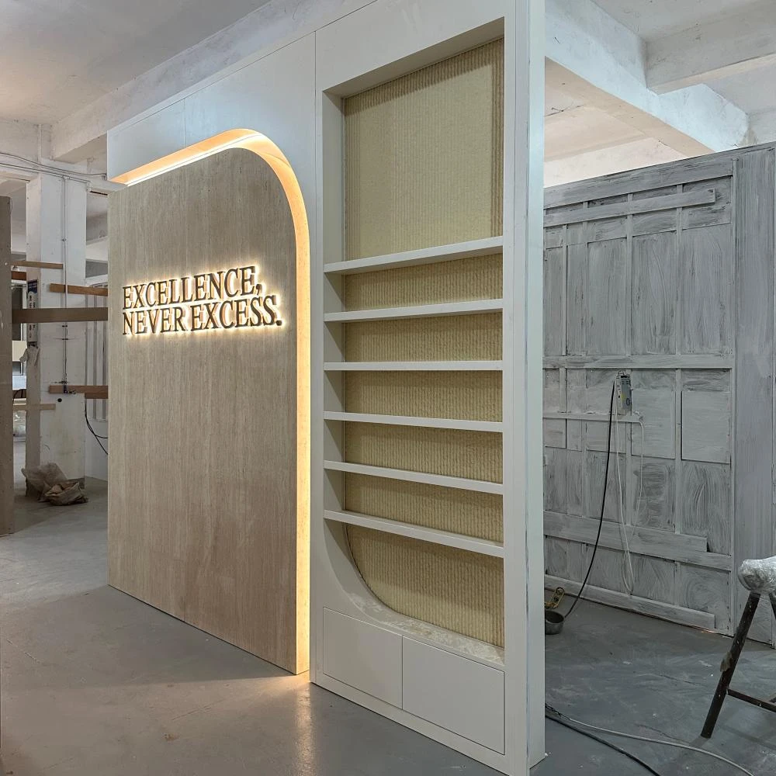
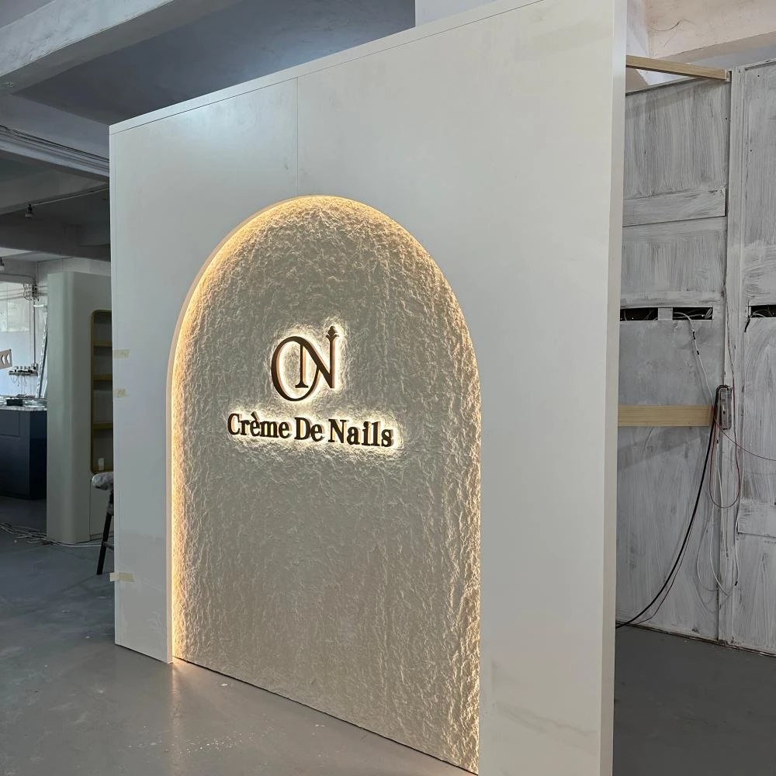
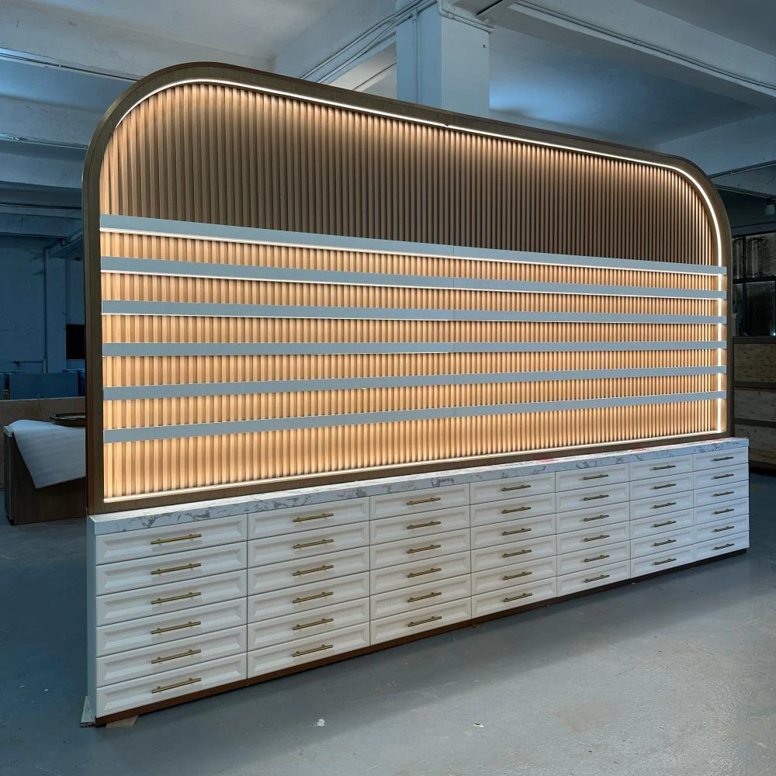
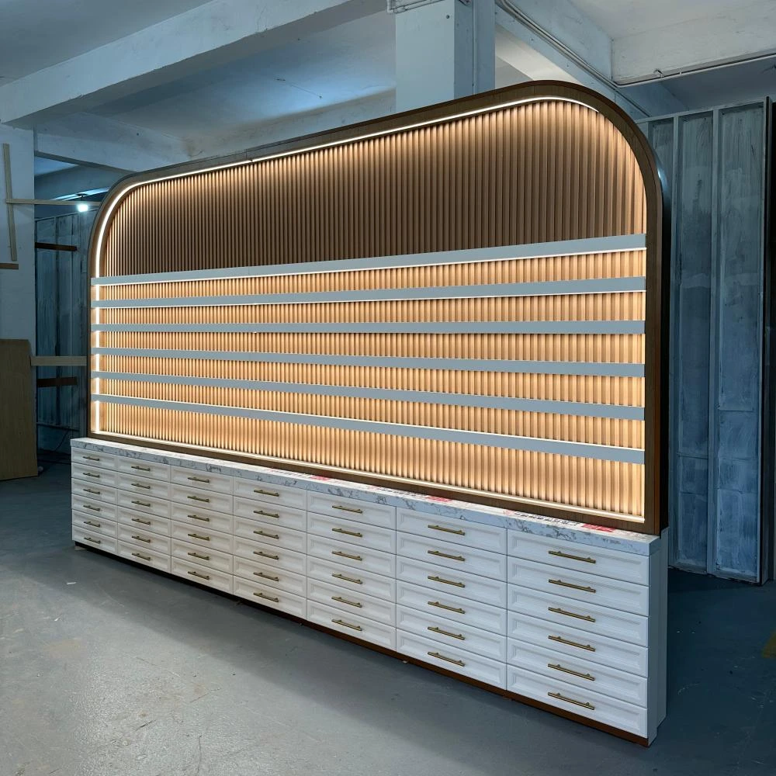
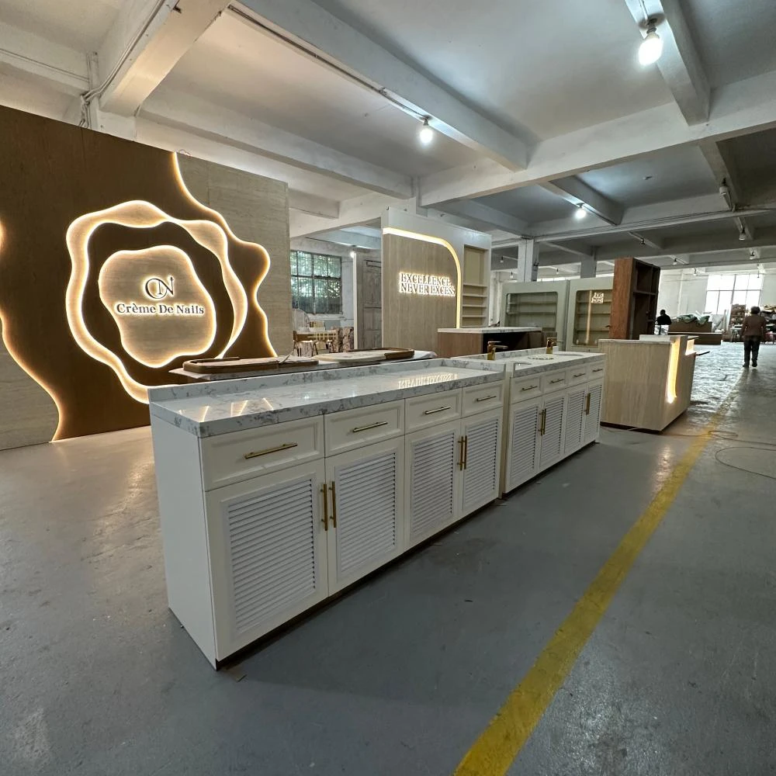
Project OverviewThis nail salon interior design project delivers a complete custom fixture set for a premium beauty brand opening a single boutique — from a scalloped-marble reception desk to a four-seat service island with built-in sinks, dual fluted shutter walls, a stone-textured archway, and a backlit slogan feature.
The whole-store set covers a 60–90 sqm boutique footprint with seven anchor pieces — a modern reception counter with CNC-carved scalloped marble, a marble service island with integrated sinks, dual fluted display walls with brass-handled drawers, a freestanding stone archway, a half-height sliding-door shelf, and a backlit slogan wall — all produced as one coordinated system in our Guangzhou workshop, then flat-packed for fast on-site install.
Bespoke elements include a custom front desk carved from solid marble, hand-finished fluted shutters with rose-gold pull handles, integrated basin sinks molded into the service island, and concealed 3000K LED channels that wash the brand wordmark from behind.
The visual language holds to a soft cream, sage green, and rose-gold palette — every contour stays arched or scalloped to soften the rectilinear workshop environment during installation, while every cabinet ships pre-assembled so on-site install reduces to positioning plus floor anchoring.
Every anchor piece passed pre-shipment inspection on the workshop floor before export crating, ready for direct placement at the destination boutique.
Get a Custom Quote
We reply within 24 hours on business days. Your details stay confidential.
Tel / WhatsApp+86-13925899945
Email[email protected]
AddressRoom203,No.7 Longkang 2nd Street, Jinxin Road,Baiyun,Guangzhou
HoursMon–Sat 9:30–23:30
Our Factory
Built for retail, trusted worldwide
1998
Since
3,200㎡
Production Area
100+
In-house Team
400+
Projects / Year
~3,000 pcs
Monthly Output
CE & ISO 9001
Certified
Our Services
From floor plan to installation, handled in-house
1
Space Planning
Space planning and 3D store layout before production starts
2
Display Design
Custom display design with CAD and 3D renderings for your approval
3
Fixtures & Lighting
Shelf, counter and back-wall systems for any retail format LED lighting integration, wired and ready to plug in
4
Installation
On-site installation crews in the US, Germany and Australia
Certifications
Built to international standards, made to last

Our Commitments
Reusable & recyclable packaging
Compliance with international standards
Environmentally responsible materials
Energy-efficient LED lighting
Long-life structural designs
Certifications & Standards
ISO-based quality management
Export compliance documentation
Material safety for global markets
Sustainable displays reduce replacement cost and improve long-term ROI.
Products Used
Fixtures in this project
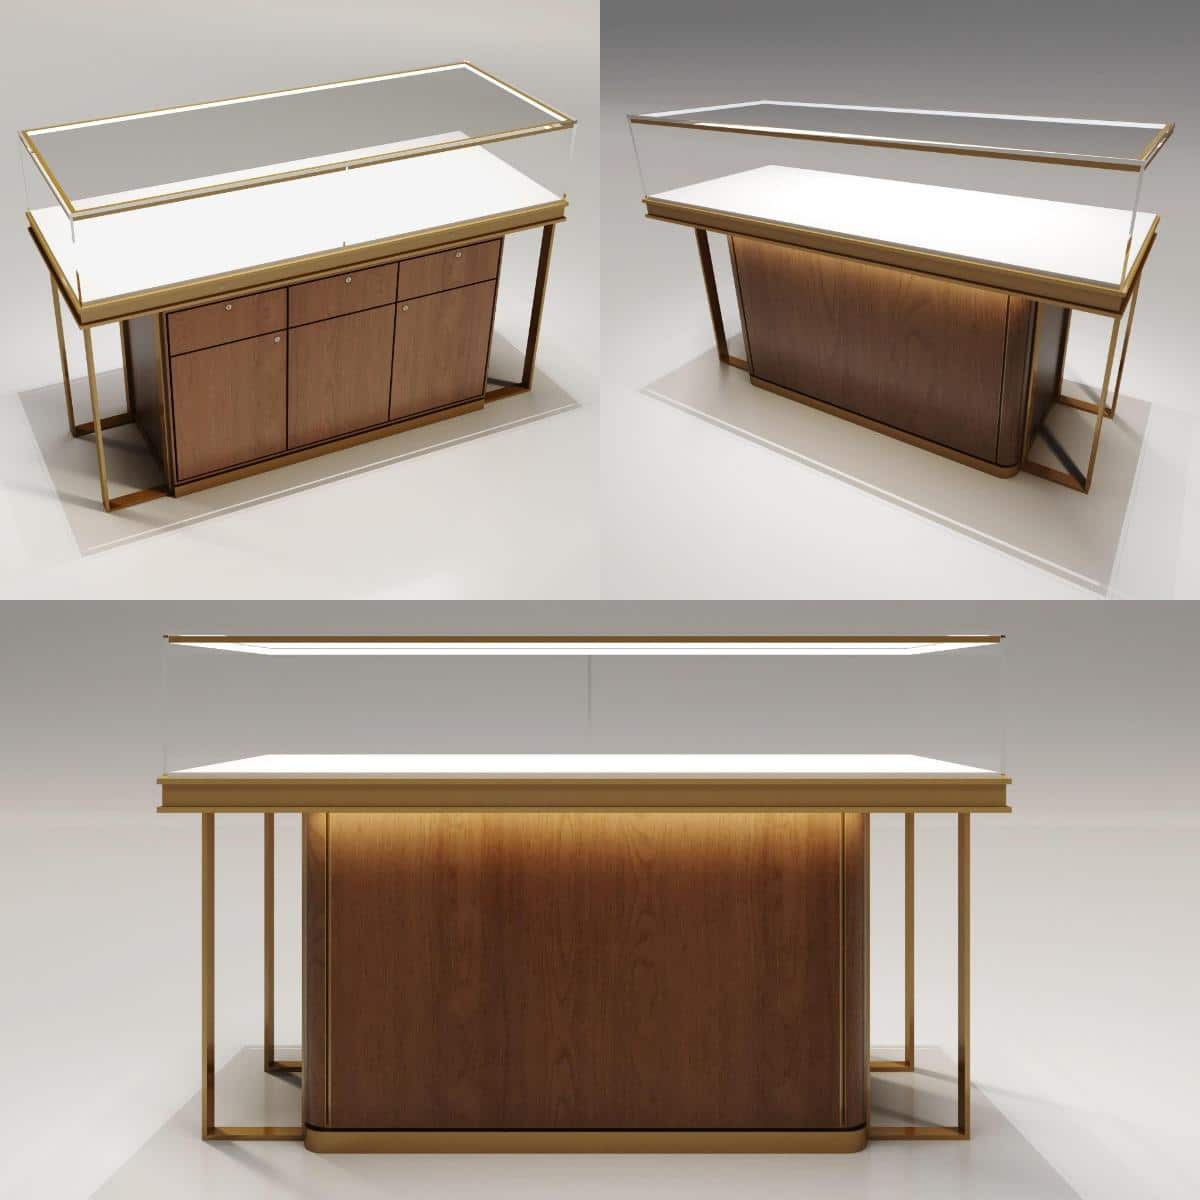
DT-14
Jewelry Showcase Table Wooden Display Counter Glass Custom Factory Price Low MOQ Manufacturer

DT-20
Jewelry Showcase Pedestal Display Boutique Gold Steel Modern Luxury Customized Factory Price Low MOQ Durable 3D Manufacturer

DD-07
Luxury Boutique Showcase Tower Burl Wood Glass Jewelry Display Stand Cabinet Freestanding Wall Counter

DD-05
Modern White Metal Snack Display Rack Stand with LED Light Box Tiered Shelves for Convenience Store Food Retail Shelf Display
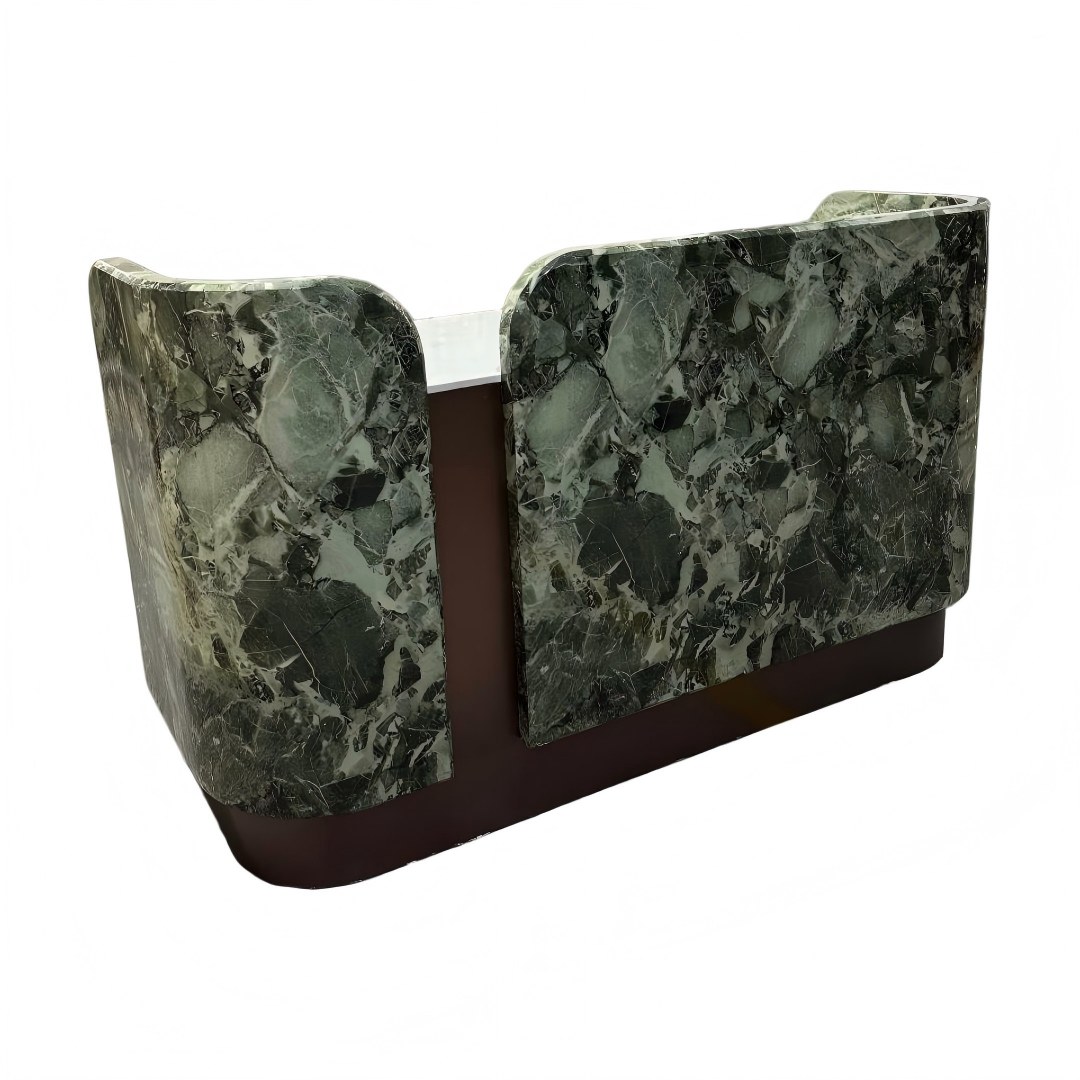
FD-38
Custom Luxury Modern Curved Dark Green Marble Reception Desk Hotel Lobby Front Counter OEMODM
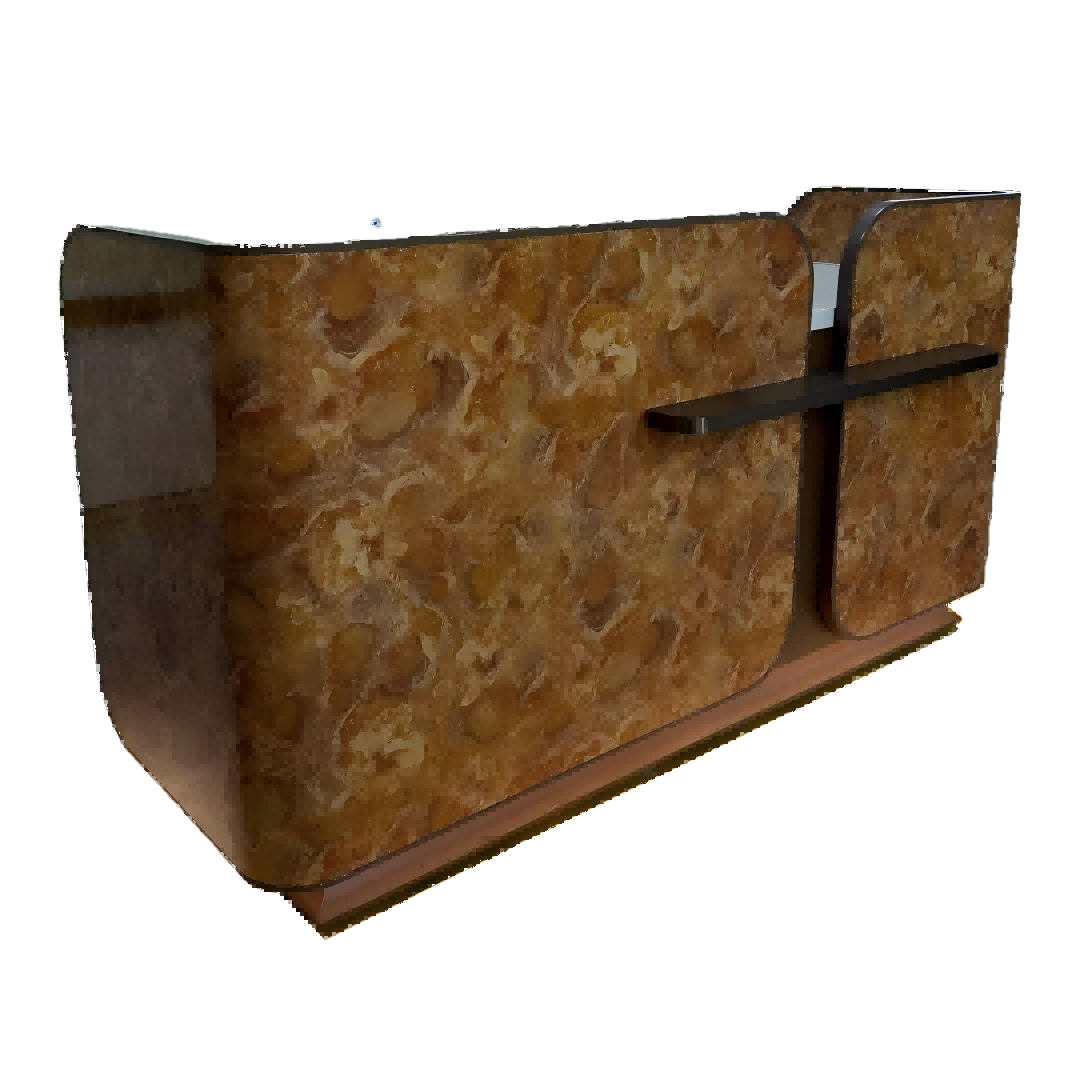
FD-43
Custom Luxury Modern Brown Marble Reception Desk With Metal Base Front Counter For Hotel Lobby Office Salon
More Projects


