Get Free Quote
-
Tel/Whatsapp +86-13925899945
-
Email: info@showcasecabinet.com


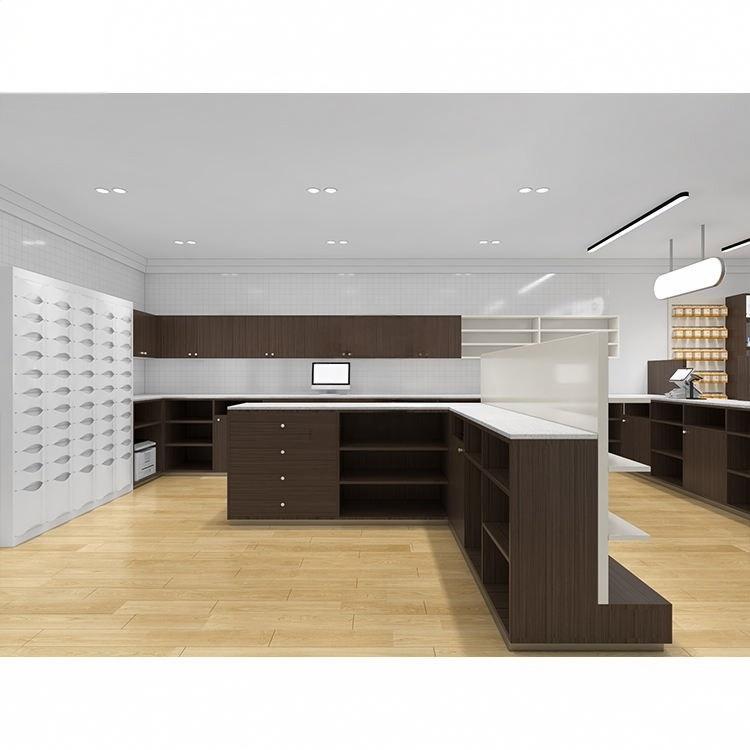


Pharmacy Wall Shelving
Project OverviewThis pharmacy wall shelving project was produced in 2017 for a community pharmacy in the United Arab Emirates. The shop had a wide frontage but a shallow sales floor, and the owner needed the OTC range, the prescription counter and the counselling point to sit in one continuous run without the queue crossing the retail area.
The wall package covers a full-height compartment wall of white die-cut panels for boxed medicine, a run of dark oak wall cabinets above the dispensing bench, a matched L-shaped counter with three drawer banks and a raised transaction top, and a glass display section on the window side for supplements and devices. The compartment wall uses oval pockets sized for standard cartons; the oak run uses 25 mm shelves on steel pins with a 350 mm pitch.
Height does the zoning work. The compartment wall is dense and repetitive, so the eye reads it as one block of stock rather than a hundred products, and it stops at 2100 mm where a continuous lightbox band marks the category change to the counter area. The counter steps down to 750 mm on the customer side for a wheelchair-height transaction, then rises to 1100 mm at the till. Oak was chosen against white panels so the dispensing bench reads as the working end of the room, and the window display is deliberately kept to two glass shelves so daylight still reaches the compartment wall.
The wall panels arrive pre-cut and pre-drilled to the compartment layout and are hung on a vertical aluminium sub-frame, which lets the installer adjust each column before the pockets go in. Counters ship as modules with drawers fitted, glass loose in a separate crate. Lighting runs on two circuits: a 4000K strip inside the oak cabinets and a 3000K band above the compartment wall.
Customization covers pocket size and count, panel colour, cabinet depth, counter return length, drawer layout, light temperature and the option of a lockable narcotics section behind the till.
Get a Custom Quote
We reply within 24 hours on business days. Your details stay confidential.
Tel / WhatsApp+86-13925899945
Email[email protected]
AddressRoom203,No.7 Longkang 2nd Street, Jinxin Road,Baiyun,Guangzhou
HoursMon–Sat 9:30–23:30
Our Factory
Built for retail, trusted worldwide
1998
Since
3,200㎡
Production Area
100+
In-house Team
400+
Projects / Year
~3,000 pcs
Monthly Output
CE & ISO 9001
Certified
Our Services
From floor plan to installation, handled in-house
1
Space Planning
Space planning and 3D store layout before production starts
2
Display Design
Custom display design with CAD and 3D renderings for your approval
3
Fixtures & Lighting
Shelf, counter and back-wall systems for any retail format LED lighting integration, wired and ready to plug in
4
Installation
On-site installation crews in the US, Germany and Australia
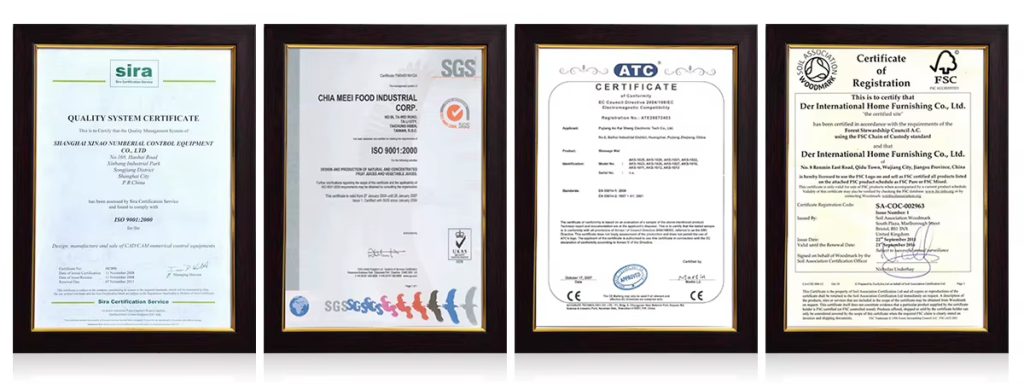
Certifications
Built to international standards, made to last
Our Commitments
Reusable & recyclable packaging
Compliance with international standards
Environmentally responsible materials
Energy-efficient LED lighting
Long-life structural designs
Certifications & Standards
ISO-based quality management
Export compliance documentation
Material safety for global markets
Sustainable displays reduce replacement cost and improve long-term ROI.
Products Used
Fixtures in this project

DC-38
Pharmacy Display Counter Glass Showcase Optical Shops Modern Wood Custom 3D Factory Price Low MOQ Manufacturer
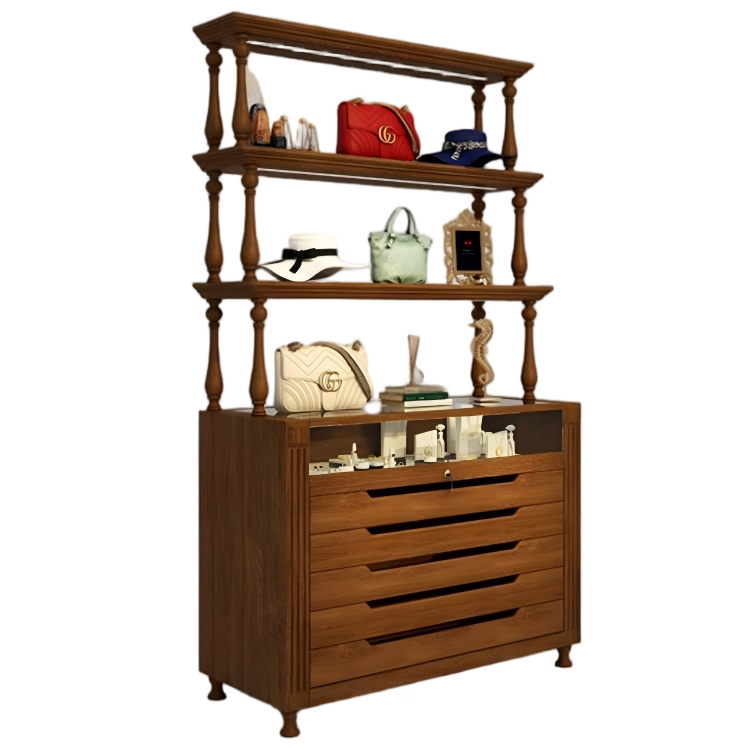
DC-17
Display Showcase with Storage Drawers Store Fixture Shelving Unit Mercantile Antique Store Counter Boutique Etagere

DC-24
Arched Display Cabinet With Drawers and Shelves Showcase Wall Mounted Led Lighting

DS-21
Double Sided Wooden Retail Shelving Supermarket Display Rack with Storage Drawers and Side Endcap Units OEM/ODM
More Projects


