Получить бесплатный расчёт
-
Тел./WhatsApp +86-13925899945
-
Эл. почта: info@showcasecabinet.com







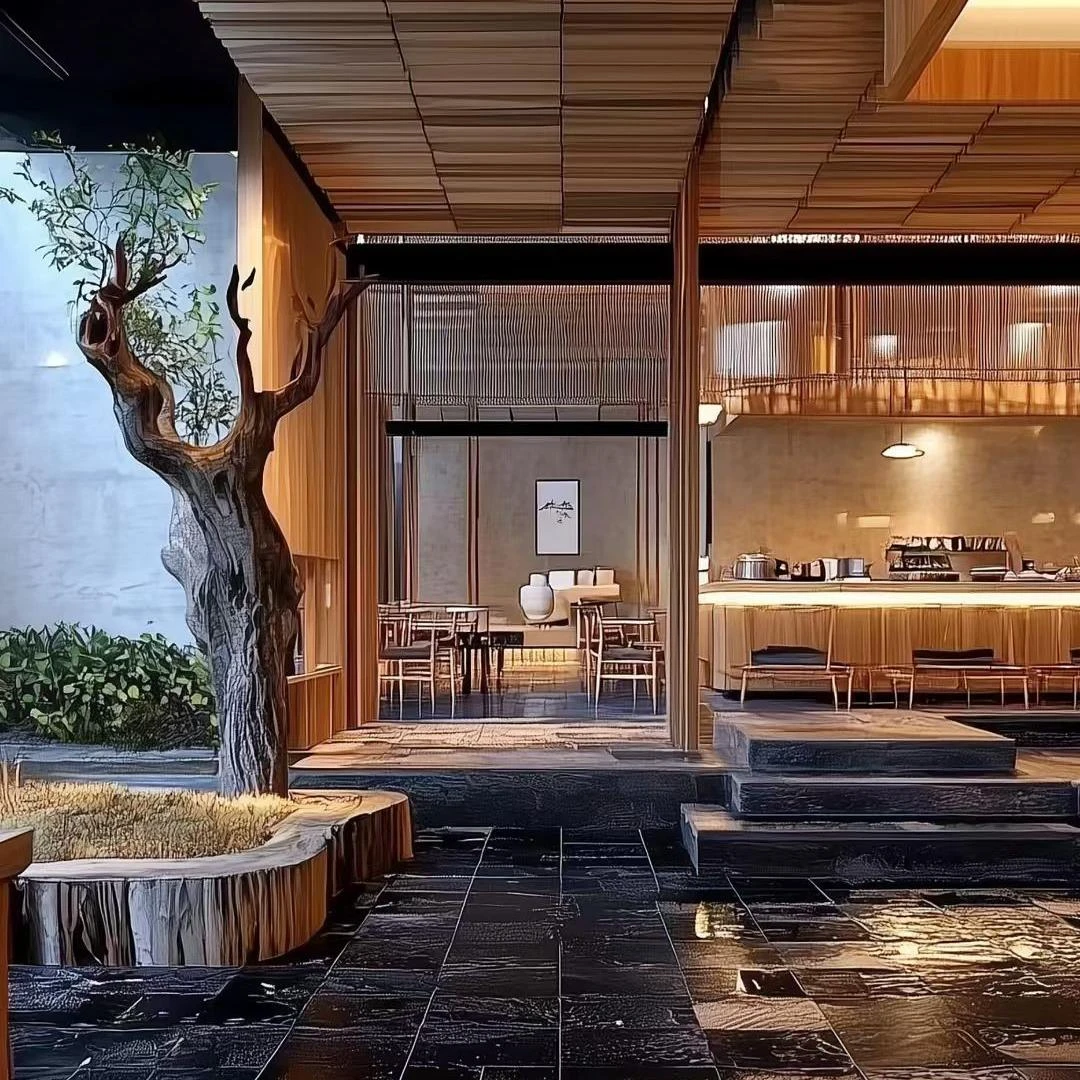


Дизайн интерьера японского ресторана
Обзор проектаДанный проект демонстрирует нашу работу по дизайну интерьера японского ресторана для современной концепции идзакая и суши-бара в Азии. (3D-визуализации — все столярные изделия, мебель и декоративные инсталляции визуализируются для утверждения заказчиком до начала производства.)
Как комплексное решение для всего магазина, проект включает все видимые встроенные элементы в едином согласованном пакете — деревянные решётчатые перегородки, разделяющие вестибюль и обеденный зал, суши-бар с медными декоративными элементами, обращённый к поварам, общие столы-скамьи, камерные низкие столы в стиле татами и эффектную центральную композицию в виде сада дзен, закрепляющую основной зал.
Наши идеи дизайна японского ресторана основаны на сдержанной палитре: массив натурального дуба, чёрное мраморное напольное покрытие, подвесное освещение с латунными деталями и акценты с плетёной текстурой — согласованные во всех элементах, чтобы решётчатая перегородка, барные стулья и обеденные столы воспринимались как единое целое. (Визуализатор сохранил единые столярные соединения, профили кромок и тональность во всех зонах.)
Пространственная последовательность следует классическому ритму дизайна интерьера в японском стиле гости проходят через многослойные деревянные перегородки у входа, останавливаются у центральной скульптуры из сухого дерева, а затем выбирают между общими местами за столами-скамьями, камерными кабинками с карточными столами или суши-баром. Каждая зона использует единый язык дуба и чёрного камня, поэтому пространство ощущается целостным, несмотря на сочетание различной высоты столов и типов посадки.
С 1998 года наш завод площадью 3 200 м² в Гуанчжоу поставляет подобные многоматериальные, многозональные комплексные проекты для глобальных розничных брендов — изготовление образцов за 7–10 дней, производство за 20–25 дней для стандартных партий и 30–45 дней для индивидуальных изделий, отгрузка FOB Гуанчжоу или CIF/DDP.
Получить индивидуальное предложение
Мы отвечаем в течение 24 часов в рабочие дни. Ваши данные остаются конфиденциальными.
Тел. / WhatsApp+86-13925899945
Электронная почта[email protected]
АдресКомната 203, дом №7, улица Лункан 2-я, дорога Цзиньсинь, район Байюнь, Гуанчжоу
工作时间Пн–Сб 9:30–23:30
Наша фабрика
Создано для розничной торговли, проверено по всему миру
1998
С года
3,200平方米
Производственная площадь
100+
Собственная команда
400+
Проектов / год
约3,000件
Ежемесячный объём производства
CE и ISO 9001
Сертифицировано
Наши услуги
От планировки до установки — всё выполняется собственными силами
1
Планирование пространства
Планирование пространства и 3D-планировка магазина до начала производства
2
Дизайн витрин
Индивидуальный дизайн витрин с CAD-чертежами и 3D-визуализацией для вашего утверждения
3
Оснащение и освещение
Системы полок, прилавков и задних стен для любого формата розничной торговли. Интеграция светодиодного освещения — с проводкой и готовностью к подключению
4
Монтаж
Местные монтажные бригады в США, Германии и Австралии
认证资质
Произведено по международным стандартам, создано, чтобы служить долго

Наши обязательства
Многоразовая и перерабатываемая упаковка
Соответствие международным стандартам
Экологически ответственные материалы
Энергоэффективное светодиодное освещение
Долговечные конструктивные решения
Сертификаты и стандарты
Управление качеством на основе ISO
Документация по экспортному соответствию
Безопасность материалов для мировых рынков
Экологичные витрины снижают затраты на замену и повышают долгосрочную рентабельность инвестиций.
Использованные продукты
Оснащение в этом проекте

DS-06
3-ярусный рекламный дисплейный стол для супермаркета | Прочная деревянная розничная островная стойка-гондола

DS-10
3-уровневая деревянная витрина для фруктов и овощей | Коммерческая стеллажная стойка-гондола для демонстрации продукции в супермаркете
FD-34
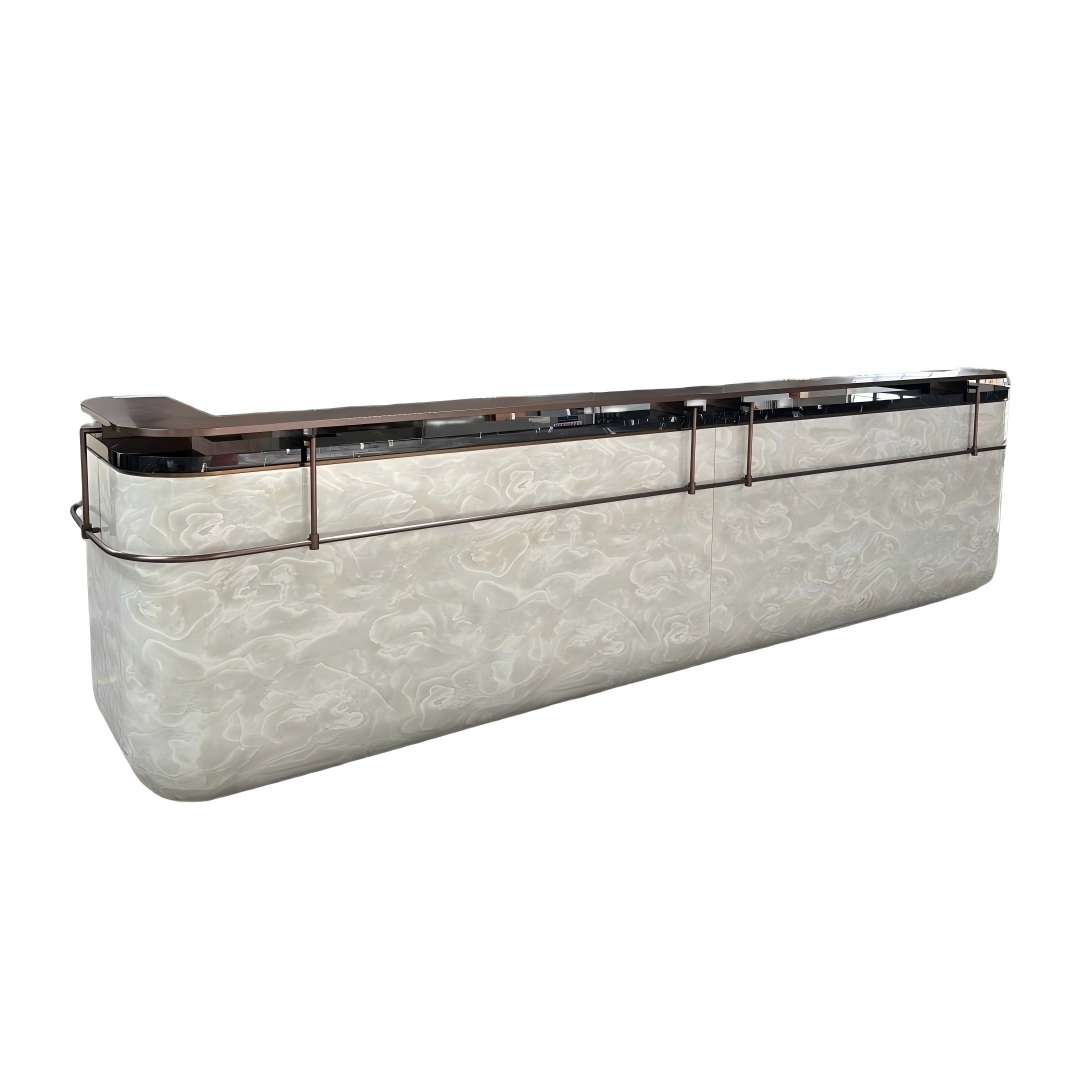
Изготовитель индивидуальных роскошных современных стоек ресепшн из мрамора со светодиодной подсветкой для вестибюлей отелей, баров, салонов и офисов
FD-78
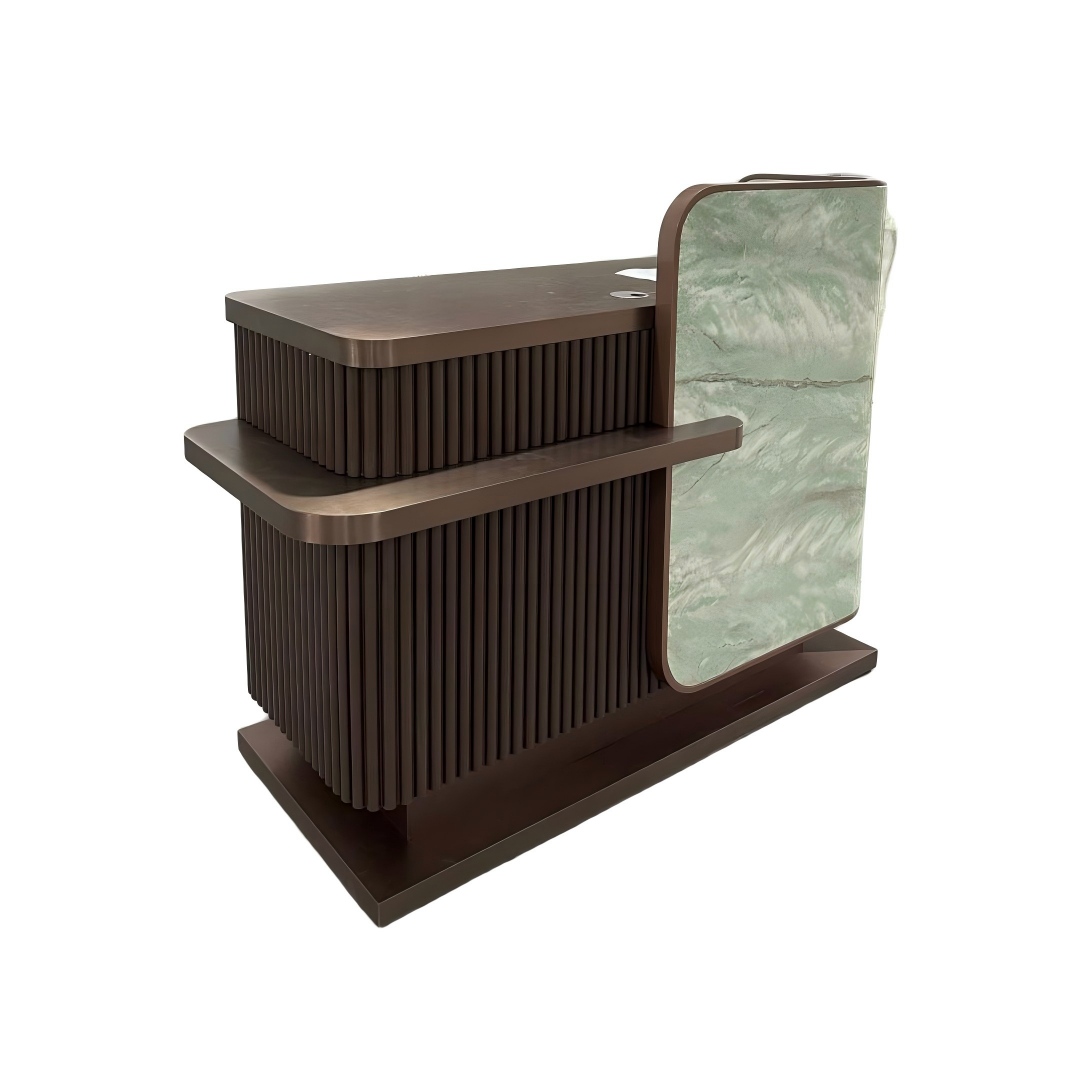
Рифленая стойка ресепшн, компактная мраморная фронтальная стойка из нефритового камня, изогнутая, для салона, магазина, офиса, лобби отеля, OEM-производство, опт, фабрика
МК-06
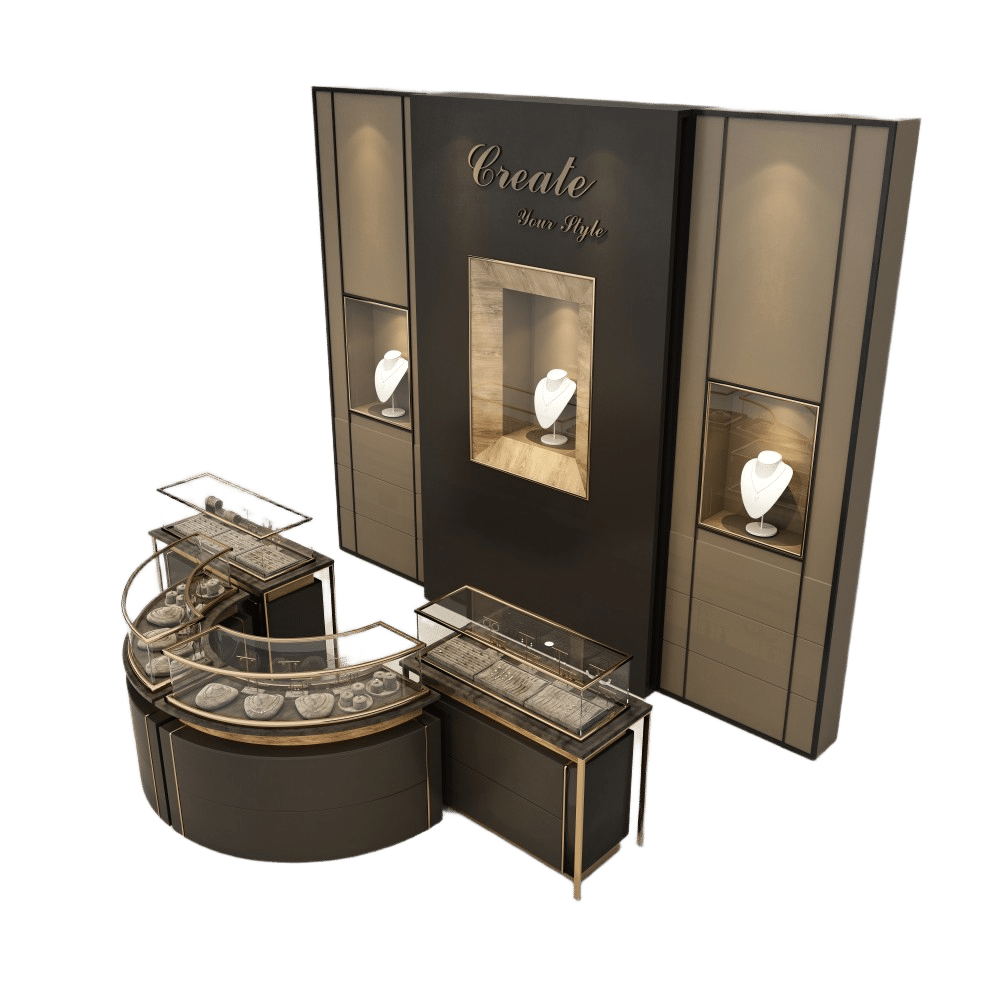
Дизайн киосков для торговых центров, производители витрин для ювелирных изделий
МК-01
Торговые киоски для моллов, стойки для центра магазина, витрины, шкафчики
Другие проекты


