Get Free Quote
-
Tel/Whatsapp +86-13925899945
-
Email: info@showcasecabinet.com








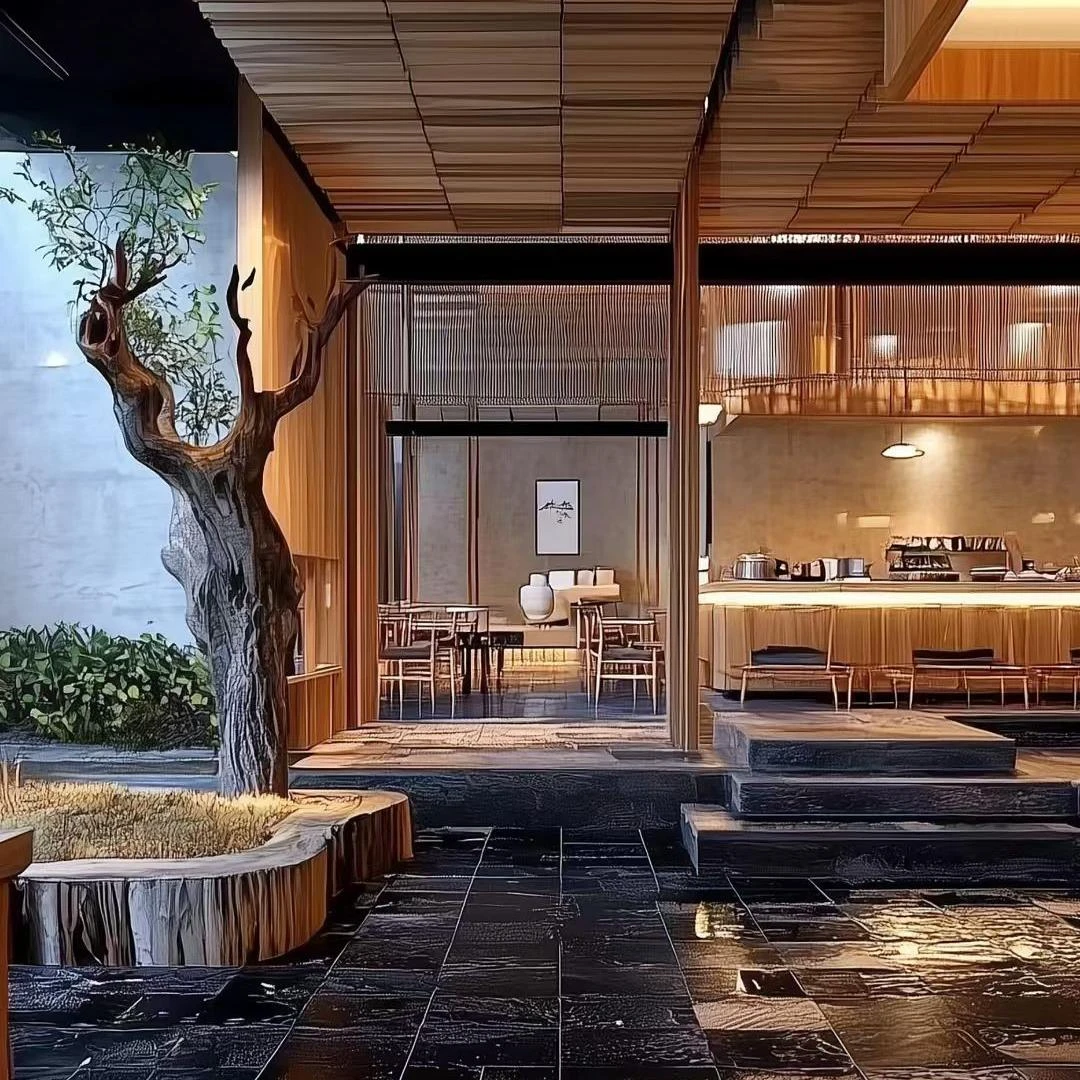


Japanese Restaurant Interior Design
Project OverviewThis project showcases our japanese restaurant interior design work for a modern izakaya and sushi bar concept in Asia. (3D renderings — all joinery, furniture, and decorative installations are visualized for client approval prior to manufacturing.)
As a whole-store solution, the project delivers every visible built-in under one coordinated package — wood lattice screens subdividing the foyer and dining hall, a chef-facing sushi counter with copper-pot display, communal bench tables, intimate tatami-style low tables, and a dramatic zen-garden centerpiece anchoring the main floor.
Our japanese restaurant design ideas rely on a restrained palette: solid natural-oak frames, black marble flooring, brass-detailed pendant lighting, and woven-texture accents — matched across every piece so the lattice screen, bar stools, and dining tables read as one family. (renderer kept consistent joinery, edge profiles, and tone across zones)
The spatial sequence follows a classic japanese style interior design rhythm: guests pass layered wood screens at the entry, pause at the central dead-tree sculpture, then choose between communal bench seating, intimate card-table booths, or the sushi bar. Each zone shares the same oak + black-stone language so the space feels cohesive despite the mix of table heights and seating styles.
Since 1998, our 3,200㎡ Guangzhou facility has supplied this kind of multi-material, multi-zone whole-store project for global retail brands — sampling in 7–10 days, manufacturing in 20–25 days for standard runs and 30–45 days for custom casework, shipped FOB Guangzhou or CIF/DDP.
Get a Custom Quote
We reply within 24 hours on business days. Your details stay confidential.
Tel / WhatsApp+86-13925899945
Email[email protected]
AddressRoom203,No.7 Longkang 2nd Street, Jinxin Road,Baiyun,Guangzhou
HoursMon–Sat 9:30–23:30
Our Factory
Built for retail, trusted worldwide
1998
Since
3,200㎡
Production Area
100+
In-house Team
400+
Projects / Year
~3,000 pcs
Monthly Output
CE & ISO 9001
Certified
Our Services
From floor plan to installation, handled in-house
1
Space Planning
Space planning and 3D store layout before production starts
2
Display Design
Custom display design with CAD and 3D renderings for your approval
3
Fixtures & Lighting
Shelf, counter and back-wall systems for any retail format LED lighting integration, wired and ready to plug in
4
Installation
On-site installation crews in the US, Germany and Australia
Certifications
Built to international standards, made to last

Our Commitments
Reusable & recyclable packaging
Compliance with international standards
Environmentally responsible materials
Energy-efficient LED lighting
Long-life structural designs
Certifications & Standards
ISO-based quality management
Export compliance documentation
Material safety for global markets
Sustainable displays reduce replacement cost and improve long-term ROI.
Products Used
Fixtures in this project

DS-06
3-Tier Supermarket Promotion Display Table | Heavy Duty Wooden Retail Island Shelf Gondola Stand

DS-10
3-Tier Wooden Fruit and Vegetable Display Stand | Commercial Supermarket Produce Retail Showcase Gondola Shelf Rack
FD-34
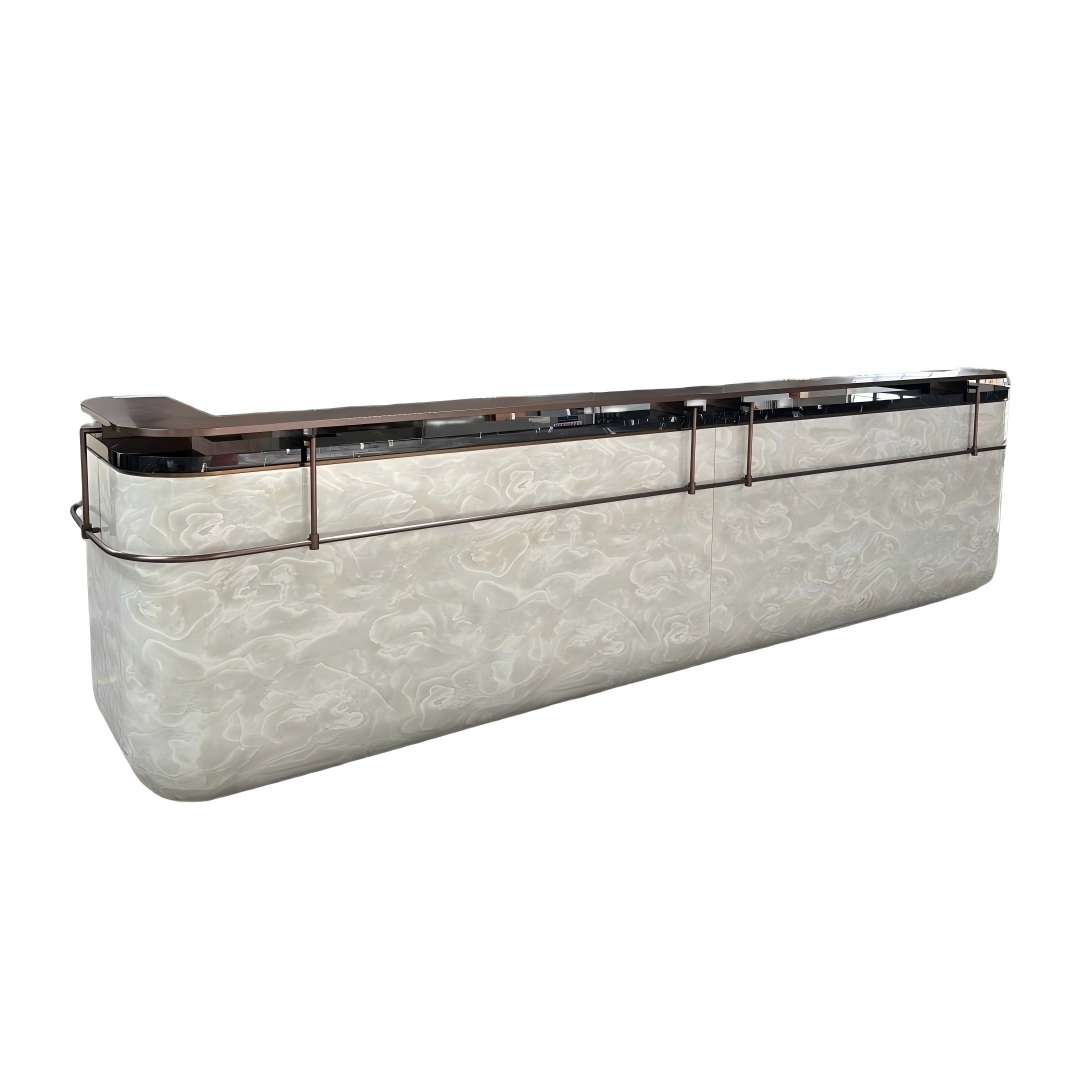
Custom Luxury Modern Marble LED Reception Desk Front Counter For Hotel Lobby Bar Salon Office Manufacturer
FD-78
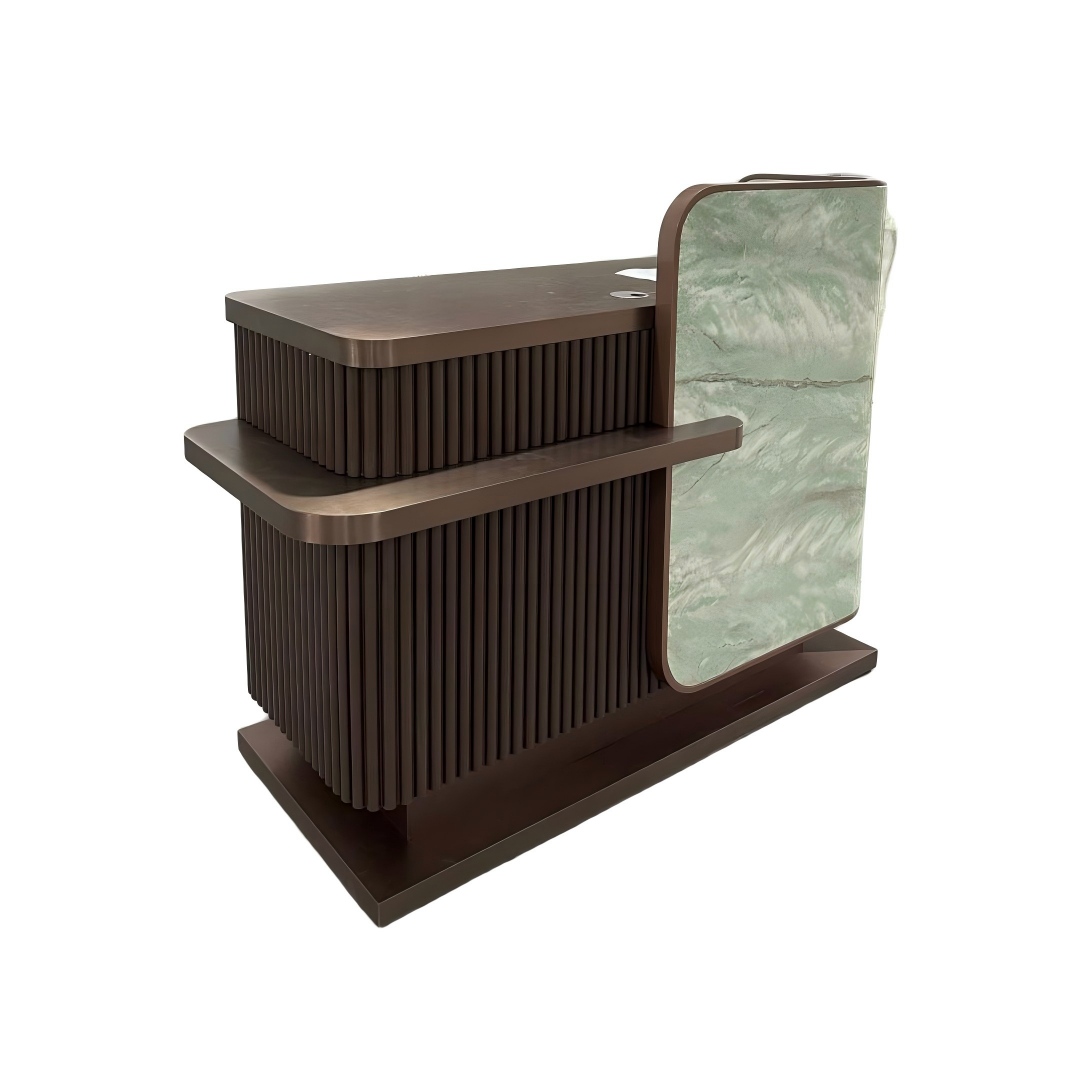
Fluted Reception Desk Small Marble Front Counter Jade Stone Curved Salon Shop Office Hotel Lobby OEM Custom Factory Wholesale
MK-06
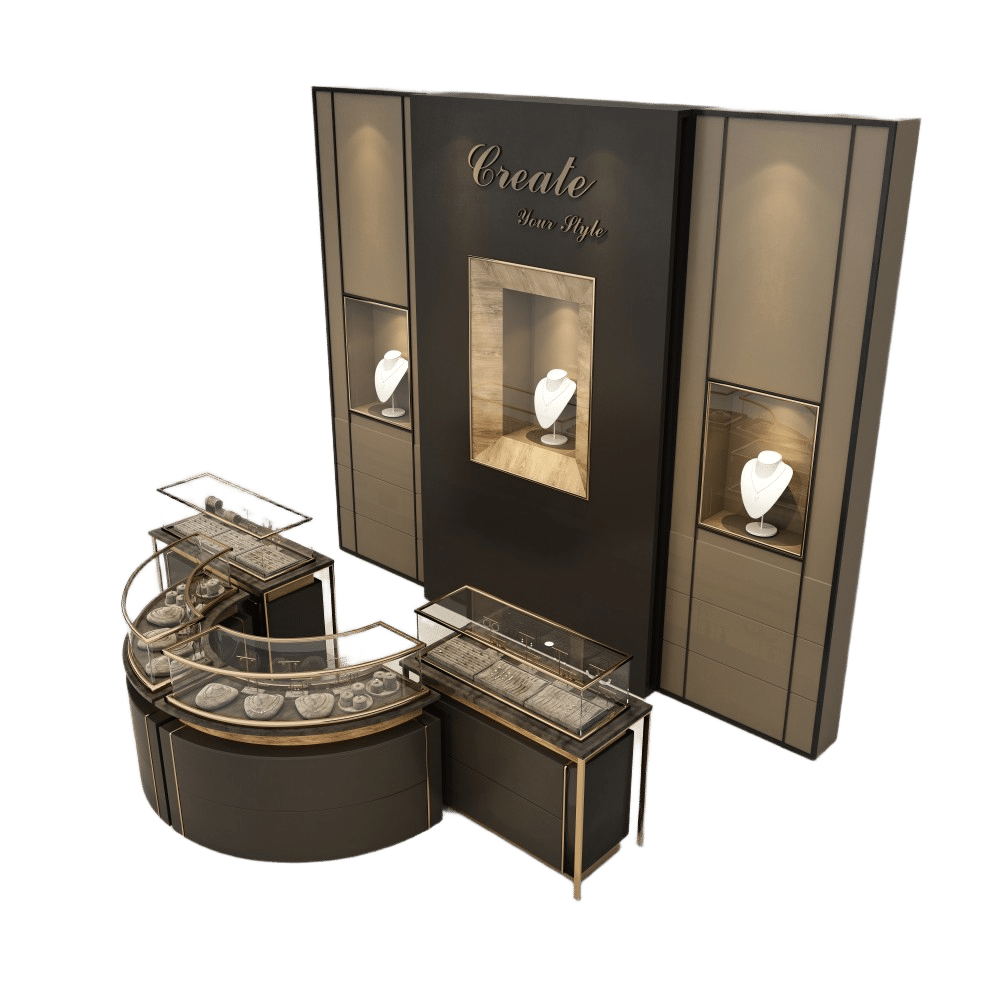
Shopping Mall Kiosks Design Jewelry Display Showcase Cabinet Manufacturers
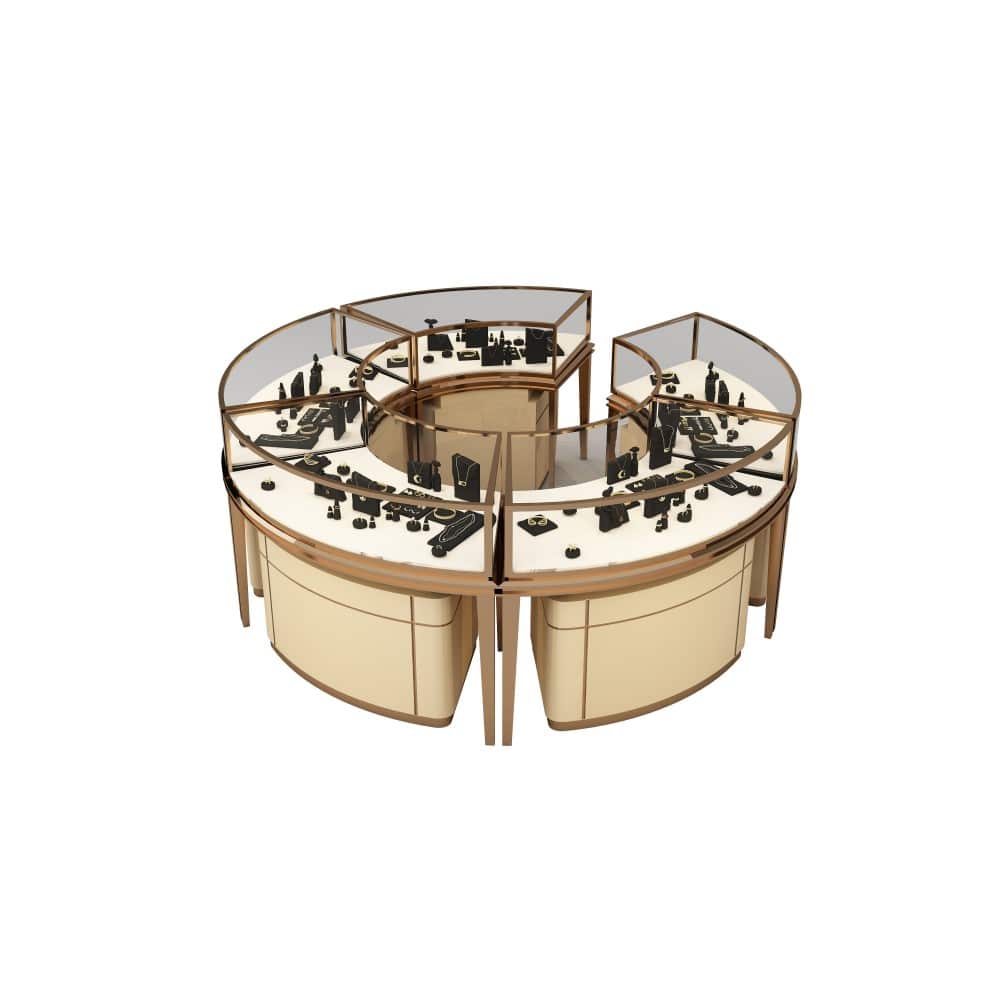
MK-01
Shopping Mall Kiosks Store Centre Display Showcase Stand Locker
More Projects


