免費取得報價
-
電話/WhatsApp +86-13925899945
-
電子郵件: info@showcasecabinet.com








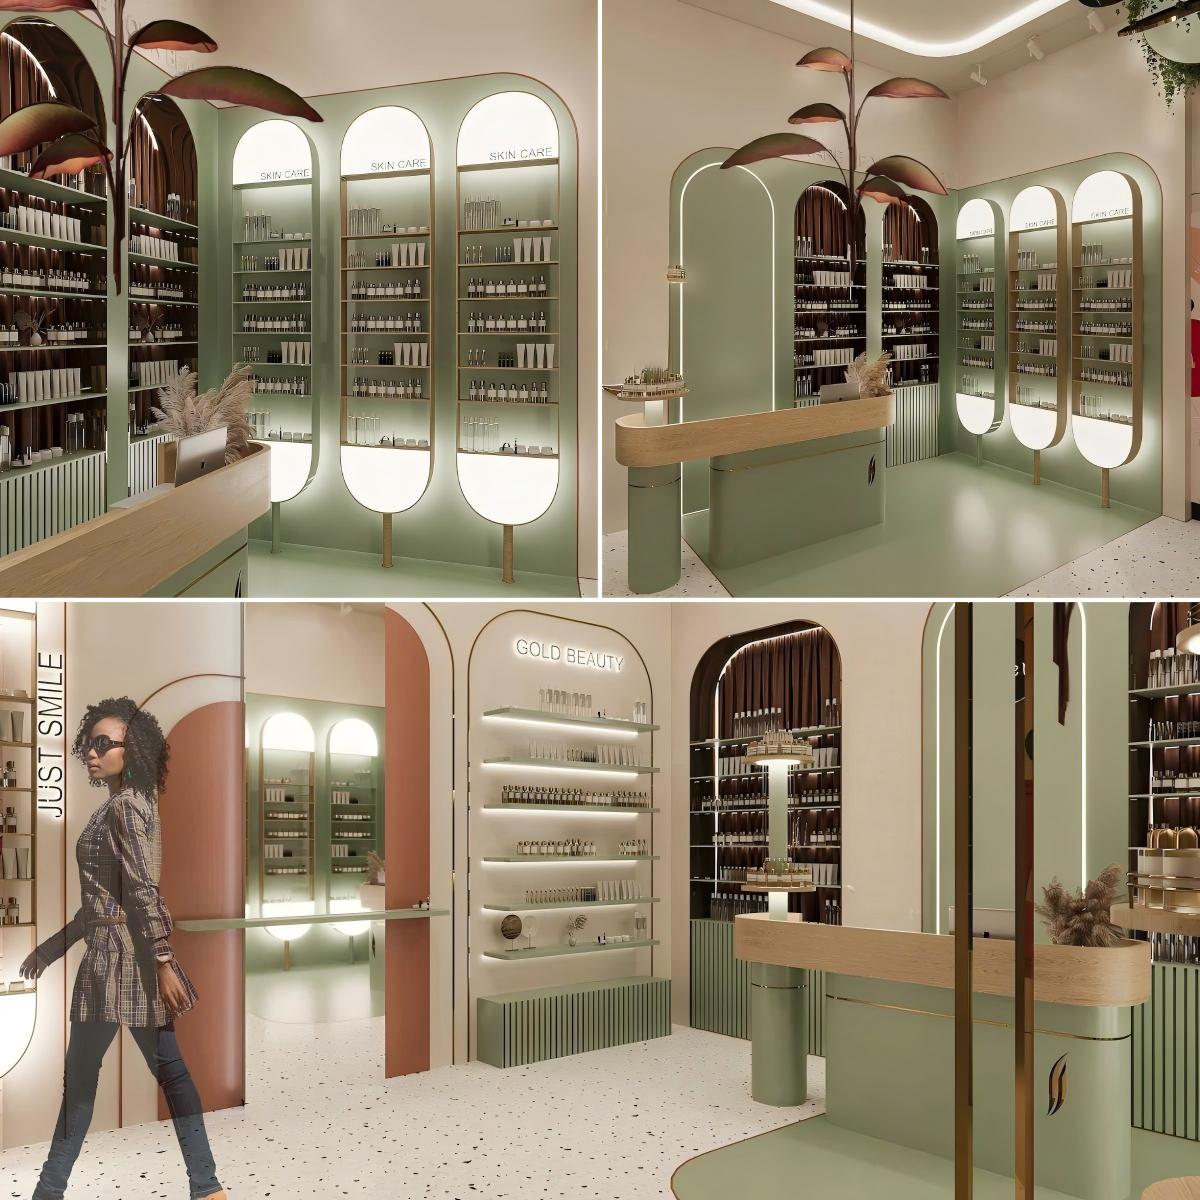


化妝品零售店設計
專案概述A cosmetic retail shop design program delivered in Australia in 2025, for a beauty brand opening a young, photo-ready store. The brief called for a pastel retail scheme — mint arched display walls, blush doorways and timber counters — all fitted whole-store from our Guangzhou workshop. Roughly forty to seventy square metres.
The plan plays arched openings against each other: full-height mint display walls on both sides, each cut with backlit oval niches that glow like lit portholes, and blush-pink and terracotta archways threading the middle of the room. A timber-topped counter with a fluted mint base sits between them, and a printed terrazzo floor runs throughout. A neon-lit brand line caps one wall and trailing plants hang above, so the whole shop reads as one soft-coloured set.
Merchandising stays simple and repeatable. One product family per lit niche, filed in straight rows; testers and best-sellers hold the counter; minis group on a low fluted plinth. Because every bay repeats, staff can re-merchandise in minutes and keep the pattern intact.
Materials hold the mint-blush scheme: satin mint lacquer on the display walls and counter base, gloss white inside the niches, blush and terracotta paint on the archways, timber counter tops and a speckled terrazzo floor. Lighting is warm and layered — backlights behind every niche, a soft glow at the counter, ceiling spots kept low — so the pastel palette stays even and the products read against it.
Delivery followed the factory route in 2025: arch walls framed and sprayed, niches wired and counters topped before packing. The store fitted out in a single visit. Sample in seven to ten days, production in thirty to forty-five, shipped from Guangzhou.
取得專屬報價
我們於工作日24小時內回覆。您的資料將嚴格保密。.
我們的工廠
為零售而生,全球信賴
1998
始於
3,200平方公尺
生產面積
100+
自有團隊
400+
每年專案數
約3,000件
月產能
CE 與 ISO 9001
已認證
我們的服務
從平面圖到安裝,全程自有團隊處理
1
空間規劃
生產開始前的空間規劃與3D店面佈局
2
展示設計
客製化展示設計,提供CAD與3D渲染圖供您確認
3
陳列架與照明
適用於任何零售業態的貨架、櫃檯與背牆系統 LED照明整合,接線完成,即插即用
4
安裝
美國、德國及澳洲的現場安裝團隊
認證
依國際標準製造,經久耐用

我們的承諾
可重複使用與可回收包裝
符合國際標準
環保負責的材料
節能LED照明
長壽命結構設計
認證與標準
以ISO為基礎的品質管理
出口合規文件
符合全球市場的材料安全
永續展示架可降低更換成本並提升長期投資報酬率。.


