免費取得報價
-
電話/WhatsApp +86-13925899945
-
電子郵件: info@showcasecabinet.com










餐廳室內設計
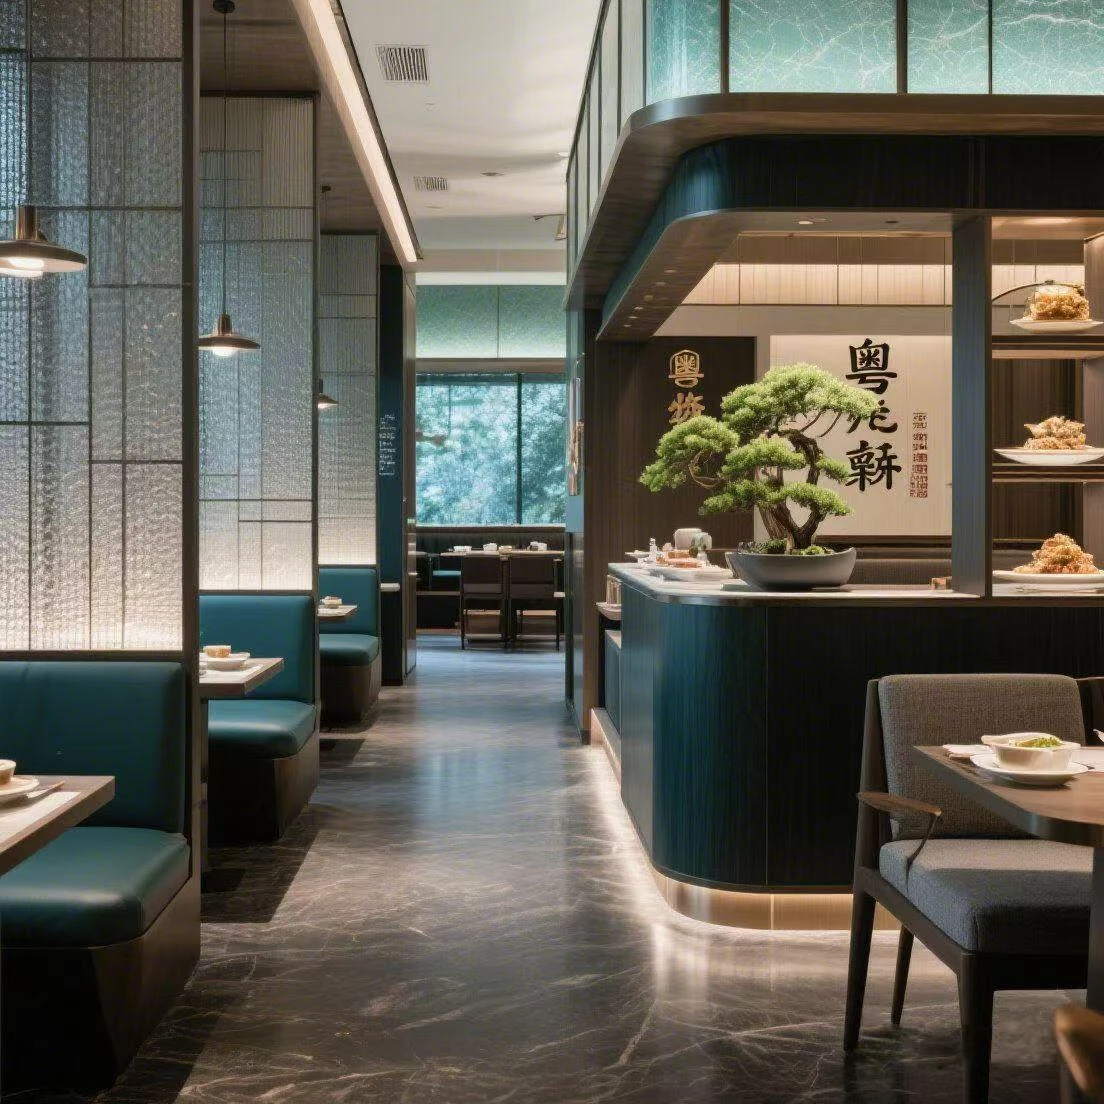
專案概述此餐廳室內設計渲染圖呈現了為亞洲一家高檔中式餐飲場所打造的全店解決方案。該空間估計約400至600平方米,在統一的室內設計中結合了主用餐區、私人圓桌包廂、開放式廚房展示櫃,以及三間VIP娛樂套房。.
作為完整的餐廳設計與建造項目,其範圍涵蓋所有區域的訂製木作:青綠色半透明隔斷、深胡桃木牆板、白色大理石展示櫃、翡翠綠織物軟墊卡座,以及三張帶簇絨灰色皮革圍邊的訂製娛樂桌。所有家具與固定裝置均於我們廣州工廠製造,並以拆裝(KD)形式交付,附組裝指導。.
此餐廳室內裝修工程包括一座6米長的開放式廚房服務櫃台(附整合式LED層架)、四間帶圓形天花燈槽的私人用餐包廂,以及配備星空天花與黃銅鑲嵌牆板的專屬娛樂室。每個區域均採用符合其功能的訂製材質搭配,同時維持全店視覺上的連貫性。.
設計邏輯以清晰的顧客動線為優先:開放式廚房在入口處建立透明度,青綠色玻璃屏風過濾公共與私密區域之間的視線,VIP套房則設置於獨立動線上以確保隱密性。圓形母題——圓桌、天花圓環及月洞門隔斷——貫穿各用餐區域,作為統一的文化象徵。.
打樣在7至10天內完成;全面生產與現場協調耗時30至45天。項目以拆裝(KD)形式出貨並附組裝指導,並享有我們標準的備品零件與再訂購支援。自1998年以來,廣州廣飛從位於廣州市白雲區的3,200平方米工廠,為零售與餐飲品牌交付全店室內裝修項目。.
取得專屬報價
我們於工作日24小時內回覆。您的資料將嚴格保密。.
我們的工廠
為零售而生,全球信賴
1998
始於
3,200平方公尺
生產面積
100+
自有團隊
400+
每年專案數
約3,000件
月產能
CE 與 ISO 9001
已認證
我們的服務
從平面圖到安裝,全程自有團隊處理
1
空間規劃
生產開始前的空間規劃與3D店面佈局
2
展示設計
客製化展示設計,提供CAD與3D渲染圖供您確認
3
陳列架與照明
適用於任何零售業態的貨架、櫃檯與背牆系統 LED照明整合,接線完成,即插即用
4
安裝
美國、德國及澳洲的現場安裝團隊
認證
依國際標準製造,經久耐用

我們的承諾
可重複使用與可回收包裝
符合國際標準
環保負責的材料
節能LED照明
長壽命結構設計
認證與標準
以ISO為基礎的品質管理
出口合規文件
符合全球市場的材料安全
永續展示架可降低更換成本並提升長期投資報酬率。.