Get Free Quote
-
Tel/Whatsapp +86-13925899945
-
Email: info@showcasecabinet.com








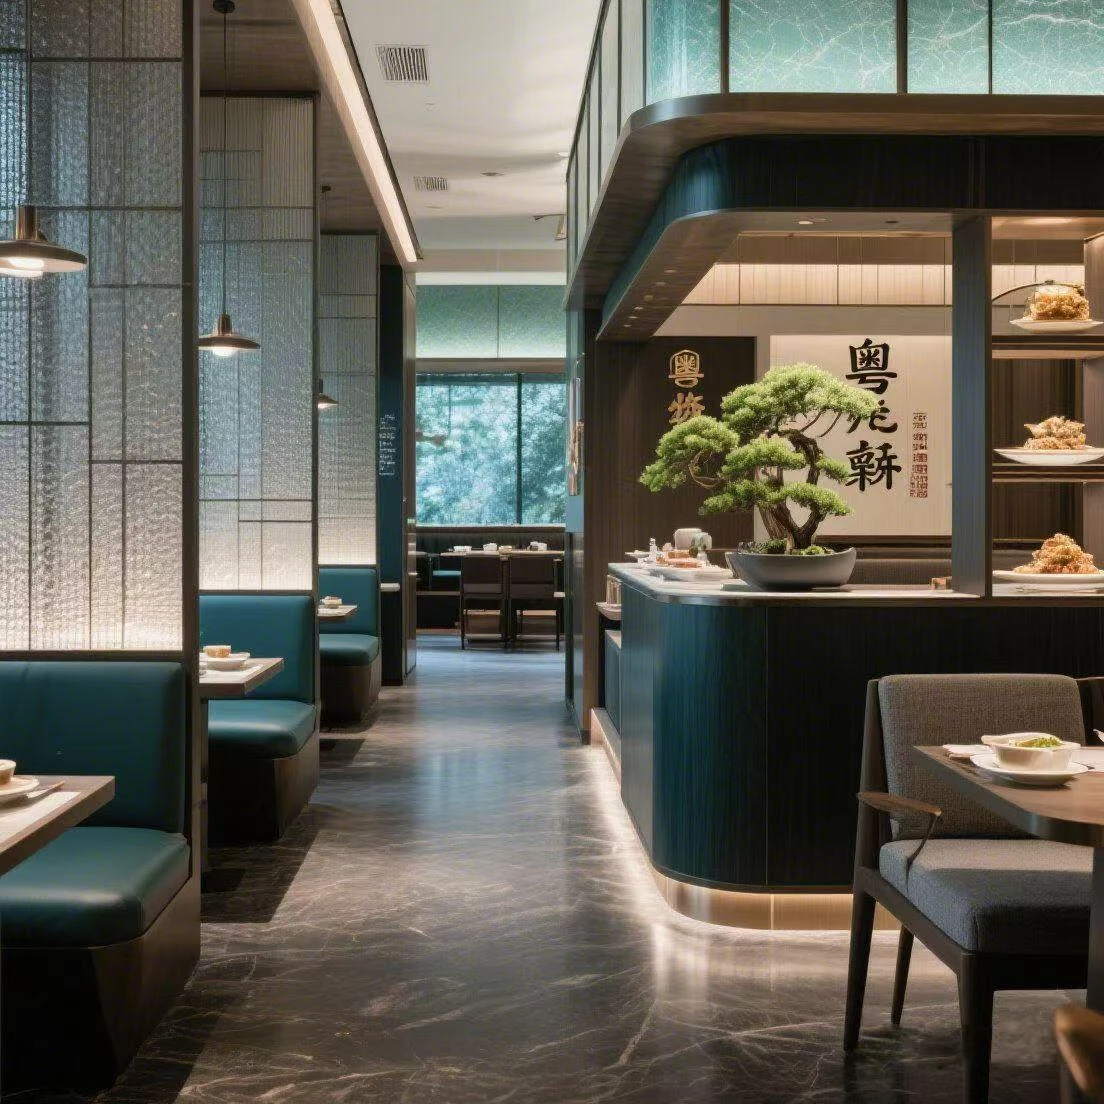


Restaurant Interior Design
Project OverviewThis restaurant interior design rendering presents a whole-store solution created for an upscale Chinese dining venue in Asia. The estimated 400–600 sqm space combines a main dining hall, private round-table rooms, an open-kitchen display counter, and three VIP entertainment suites within a single coordinated interior.
As a complete restaurant design and build project, the scope covers custom millwork across all zones: teal-tinted translucent partitions, dark walnut wall panels, white marble display counters, upholstered booth seating in jade-green fabric, and three bespoke entertainment tables with tufted grey leather surrounds. All furniture and fixtures were manufactured in our Guangzhou facility and delivered KD with assembly guidance.
The restaurant interior fit out includes a 6-metre open-kitchen service counter with integrated LED shelving, four private dining enclosures with circular ceiling coves, and dedicated entertainment rooms featuring starlight ceilings and brass-inlaid wall panels. Each zone received a tailored material palette to match its function while maintaining visual cohesion across the whole store.
Design logic prioritises a clear guest journey: the open kitchen builds transparency at entry, teal glass screens filter sightlines between public and private areas, and the VIP suites sit on a separate circulation path for discretion. Circular motifs—tables, ceiling rings, and moon-gate partitions—run throughout the dining zones as a unifying cultural gesture.
Sampling was completed in 7–10 days; full manufacturing and site coordination ran 30–45 days. The project shipped KD with assembly guidance, backed by our standard spare-parts and reorder support. Since 1998, Guangzhou Guangfei has delivered whole-store interiors for retail and hospitality brands from a 3,200 sqm factory in Baiyun District, Guangzhou.
Get a Custom Quote
We reply within 24 hours on business days. Your details stay confidential.
Tel / WhatsApp+86-13925899945
Email[email protected]
AddressRoom203,No.7 Longkang 2nd Street, Jinxin Road,Baiyun,Guangzhou
HoursMon–Sat 9:30–23:30
Our Factory
Built for retail, trusted worldwide
1998
Since
3,200㎡
Production Area
100+
In-house Team
400+
Projects / Year
~3,000 pcs
Monthly Output
CE & ISO 9001
Certified
Our Services
From floor plan to installation, handled in-house
1
Space Planning
Space planning and 3D store layout before production starts
2
Display Design
Custom display design with CAD and 3D renderings for your approval
3
Fixtures & Lighting
Shelf, counter and back-wall systems for any retail format LED lighting integration, wired and ready to plug in
4
Installation
On-site installation crews in the US, Germany and Australia
Certifications
Built to international standards, made to last

Our Commitments
Reusable & recyclable packaging
Compliance with international standards
Environmentally responsible materials
Energy-efficient LED lighting
Long-life structural designs
Certifications & Standards
ISO-based quality management
Export compliance documentation
Material safety for global markets
Sustainable displays reduce replacement cost and improve long-term ROI.
Products Used
Fixtures in this project

DT-06
Jewelry Display Cabinet Glass Table Modern Luxury Watch Stores Stainless Steel Custom Factory Price Low MOQ Manufacturer
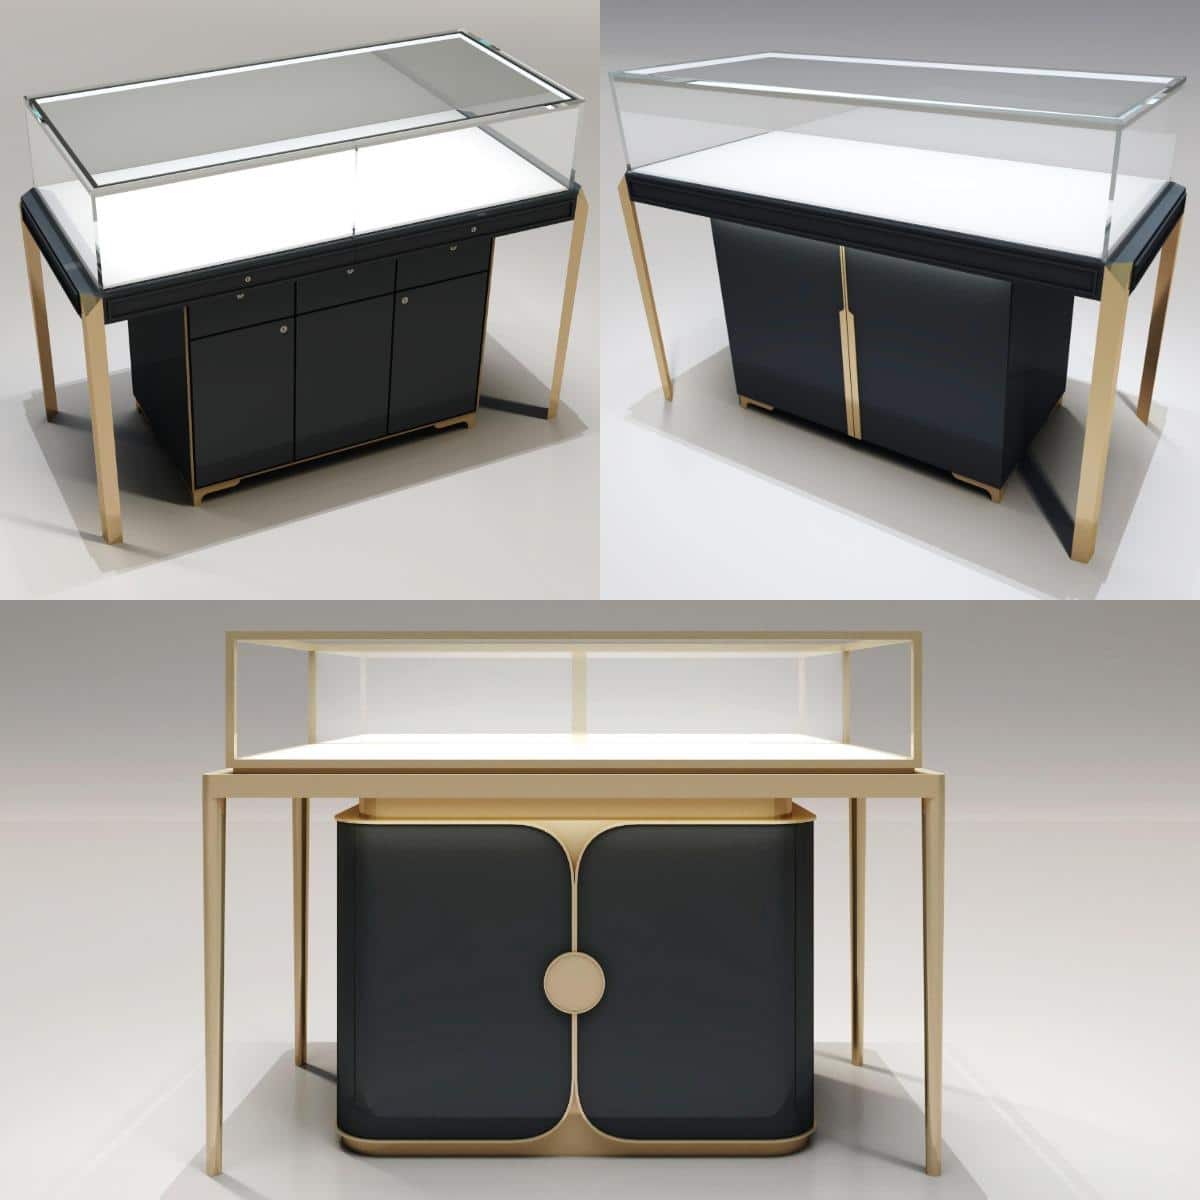
DT-12
Jewelry Display Cabinet Black Showcase Table OEMODM Custom Factory Price Low MOQ Manufacturer
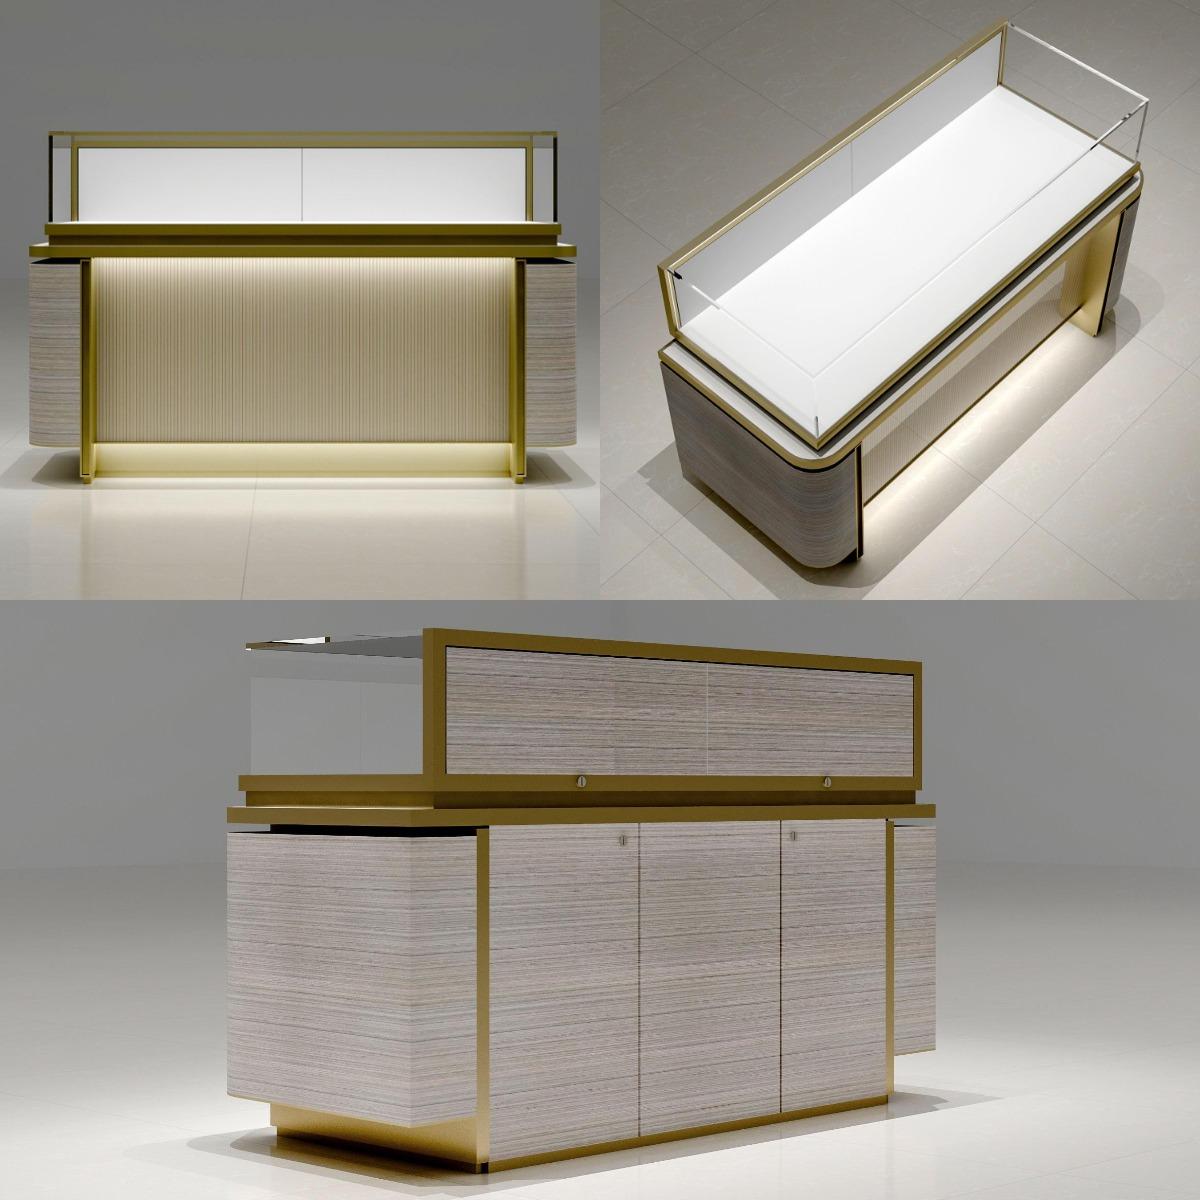
DT-10
Fluted Wood Showcase Manufacturer Boutique Display Counter Glass Watch Stand Jewelry Island Custom Design Factory Price LED Lighting

DT-03
Brass pedestal display case glass retail showcase with legs freestanding museum case modern gold jewelry cabinet

DC-34
Jewelry Store Showcase Retail Counter Furniture Modern Boutique Watch Glass Metal Beige Island Cabinet Stand

DC-16
LED Lighting Jewelry Display Tower Cabinet Showcase Traditional Mahogany Wooden Grange French Empire Style
More Projects


