Get Free Quote
-
Tel/Whatsapp +86-13925899945
-
Email: info@showcasecabinet.com


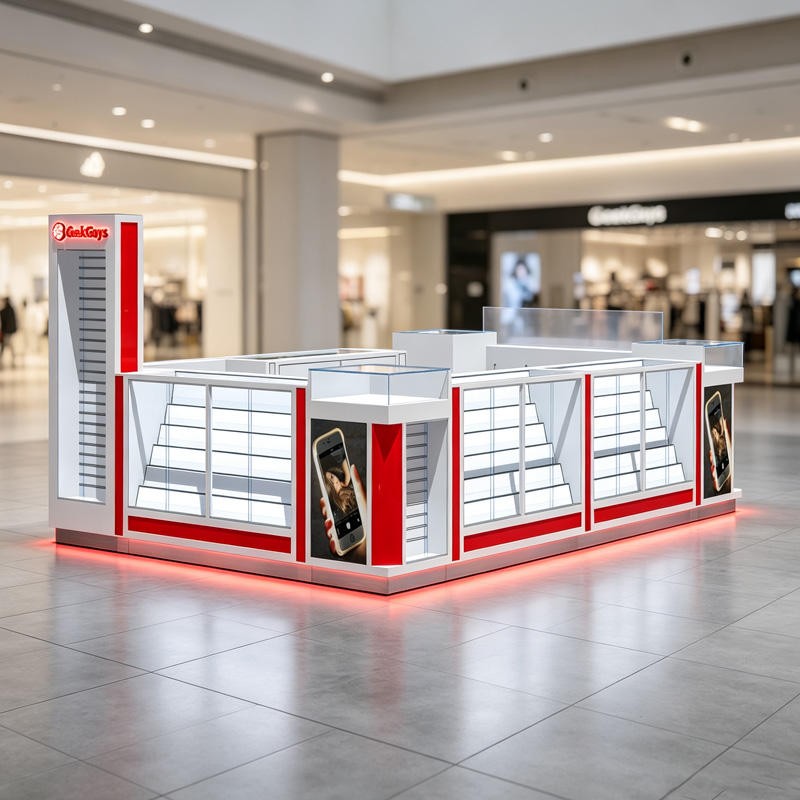


Mobile Phone Kiosk
Project OverviewThis mobile phone kiosk project was designed for a mall phone retailer in Brazil in 2020. The operator was taking a 2.4 m × 3.6 m island site with walk-around traffic, and needed a unit that could display phones on three sides, hold accessories at the service side, and still be moved when the lease changed.
The kiosk was built from four counter modules totalling roughly 12 linear metres, each with three rows of phone shelves behind glass; one 2.4 m shelving pylon with a stacked display face; two poster lightboxes carrying handset artwork; and a red LED plinth that runs continuously under the counter line.
The design turns the island into a loop. Three sides carry low glass counters so shoppers can browse from any approach, while the fourth side is left open for staff access and the payment point. White lacquer bodies keep the phones dominant, red lacquer is used only on the pylon caps, poster frames and plinth light, and shelves step back 90 mm per row so handsets at the rear stay visible through the glass. The pylon is deliberately taller than the counters, giving the kiosk a marker in a long mall corridor.
Modules ship knocked down with glass, shelf brackets and LED strips numbered; site work is setting the base line, levelling each module, joining the runs with white infill panels, and connecting the plinth and poster lighting to a single switched circuit. The unit stands on ballasted feet rather than fixed anchors, so it can be dismantled and reinstalled at another site without cutting the floor or re-anchoring the mall slab, and the glass is crated separately so the frames can be carried through a standard mall door.
Customization covers counter length, shelf pitch, pylon height and artwork, poster format, LED colour and the position of the service opening and till shelf.
Get a Custom Quote
We reply within 24 hours on business days. Your details stay confidential.
Tel / WhatsApp+86-13925899945
Email[email protected]
AddressRoom203,No.7 Longkang 2nd Street, Jinxin Road,Baiyun,Guangzhou
HoursMon–Sat 9:30–23:30
Our Factory
Built for retail, trusted worldwide
1998
Since
3,200㎡
Production Area
100+
In-house Team
400+
Projects / Year
~3,000 pcs
Monthly Output
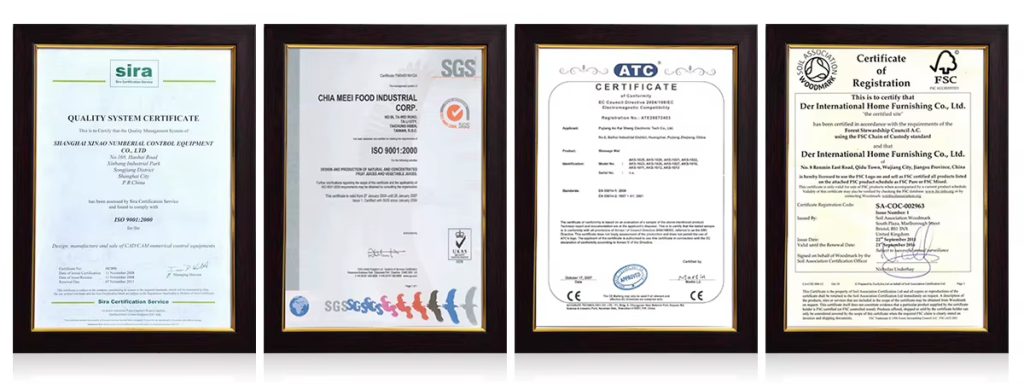
CE & ISO 9001
Certified
Our Services
From floor plan to installation, handled in-house
1
Space Planning
Space planning and 3D store layout before production starts
2
Display Design
Custom display design with CAD and 3D renderings for your approval
3
Fixtures & Lighting
Shelf, counter and back-wall systems for any retail format LED lighting integration, wired and ready to plug in
4
Installation
On-site installation crews in the US, Germany and Australia
Certifications
Built to international standards, made to last
Our Commitments
Reusable & recyclable packaging
Compliance with international standards
Environmentally responsible materials
Energy-efficient LED lighting
Long-life structural designs
Certifications & Standards
ISO-based quality management
Export compliance documentation
Material safety for global markets
Sustainable displays reduce replacement cost and improve long-term ROI.
Products Used
Fixtures in this project

DC-84
Cigar Humidor Cabinet DC-84

DC-85
Humidor Cabinet With Drawers DC-85

DC-86
Cigar Display Cabinet DC-86

FD-47
Luxury Sintered Stone Reception Desk LED Lighting Hotel Lobby Front Counter Table OEM Factory Wholesale

FD-48
Luxury Hotel Reception Desk Marble Front Counter Table LED Lighting Floor Lamp Attached

FD-49
L-Shaped Reception Desk Modular Gray Marble Front Counter Table Office Hotel Lobby Service Center Furniture Factory
More Projects


