احصل على عرض سعر مجاني
-
هاتف / واتساب +86-13925899945
-
بريد إلكتروني: info@showcasecabinet.com


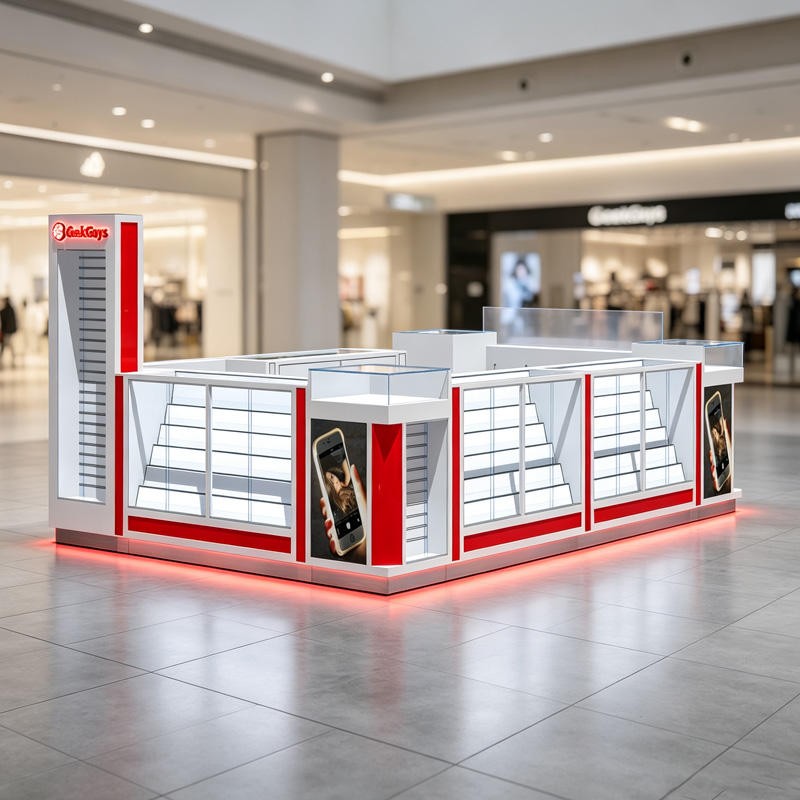


كشك الهواتف المحمولة
نظرة عامة على المشروعThis mobile phone kiosk project was designed for a mall phone retailer in Brazil in 2020. The operator was taking a 2.4 m × 3.6 m island site with walk-around traffic, and needed a unit that could display phones on three sides, hold accessories at the service side, and still be moved when the lease changed.
The kiosk was built from four counter modules totalling roughly 12 linear metres, each with three rows of phone shelves behind glass; one 2.4 m shelving pylon with a stacked display face; two poster lightboxes carrying handset artwork; and a red LED plinth that runs continuously under the counter line.
The design turns the island into a loop. Three sides carry low glass counters so shoppers can browse from any approach, while the fourth side is left open for staff access and the payment point. White lacquer bodies keep the phones dominant, red lacquer is used only on the pylon caps, poster frames and plinth light, and shelves step back 90 mm per row so handsets at the rear stay visible through the glass. The pylon is deliberately taller than the counters, giving the kiosk a marker in a long mall corridor.
Modules ship knocked down with glass, shelf brackets and LED strips numbered; site work is setting the base line, levelling each module, joining the runs with white infill panels, and connecting the plinth and poster lighting to a single switched circuit. The unit stands on ballasted feet rather than fixed anchors, so it can be dismantled and reinstalled at another site without cutting the floor or re-anchoring the mall slab, and the glass is crated separately so the frames can be carried through a standard mall door.
Customization covers counter length, shelf pitch, pylon height and artwork, poster format, LED colour and the position of the service opening and till shelf.
احصل على عرض سعر مخصص
نرد خلال 24 ساعة في أيام العمل. تبقى بياناتك سرية.
الهاتف / واتساب+86-13925899945
البريد الإلكتروني[email protected]
العنوانغوانغتشو، باييون، طريق جينكسين، الشارع الثاني لونغكانغ رقم 7، الغرفة 203
ساعات العملالاثنين–السبت 9:30–23:30
مصنعنا
مصمم لمتاجر التجزئة، وموثوق عالميًا
1998
منذ
3,200 متر مربع
مساحة الإنتاج
100+
فريق داخلي
400+
المشاريع / السنة
حوالي 3,000 قطعة
الإنتاج الشهري
CE و ISO 9001
معتمد
خدماتنا
من مخطط الأرضية إلى التركيب، يتم التعامل معه داخليًا
1
تخطيط المساحة
تخطيط المساحة وتصميم ثلاثي الأبعاد لتخطيط المتجر قبل بدء الإنتاج
2
تصميم العرض
تصميم عرض مخصص مع رسومات CAD وصور ثلاثية الأبعاد لموافقتك
3
التجهيزات والإضاءة
أنظمة الأرفف والكاونترات والجدران الخلفية لأي شكل من أشكال متاجر التجزئة، مع دمج إضاءة LED، مجهزة وجاهزة للتوصيل
4
التركيب
فرق تركيب في الموقع في الولايات المتحدة وألمانيا وأستراليا
الشهادات
مصنوع وفق المعايير الدولية، ومصمم ليدوم
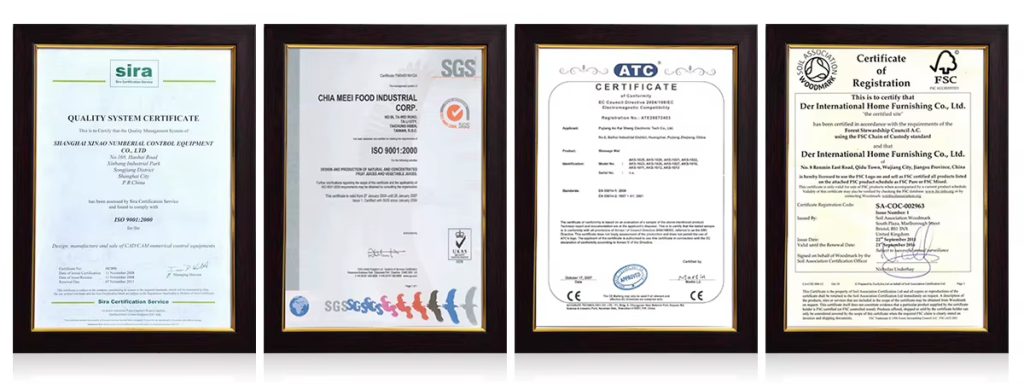
التزاماتنا
تغليف قابل لإعادة الاستخدام وإعادة التدوير
الامتثال للمعايير الدولية
مواد مسؤولة بيئيًا
إضاءة LED موفرة للطاقة
تصاميم هيكلية طويلة العمر
الشهادات والمعايير
إدارة الجودة القائمة على ISO
وثائق الامتثال للتصدير
سلامة المواد للأسواق العالمية
تقلل واجهات العرض المستدامة من تكلفة الاستبدال وتحسن العائد على الاستثمار على المدى الطويل.
المنتجات المستخدمة
التجهيزات في هذا المشروع

DC-84
خزانة ترطيب سيجار DC-84

DC-85
خزانة ترطيب مع أدراج DC-85

DC-86
خزانة عرض سيجار DC-86

FD-47
مكتب استقبال فاخر من الحجر الملبد مع إضاءة LED، طاولة أمامية لردهة الفندق، مصنع OEM بأسعار الجملة

FD-48
طاولة استقبال فندق فاخر مع سطح رخامي أمامي ومصباح أرضي بإضاءة LED ملحق

FD-49
طاولة استقبال على شكل حرف L، واجهة من الرخام الرمادي المعياري، طاولة استقبال أمامية، أثاث مكاتب وردهات فنادق ومراكز خدمة، مصنع أثاث
المزيد من المشاريع


