احصل على عرض سعر مجاني
-
هاتف / واتساب +86-13925899945
-
بريد إلكتروني: info@showcasecabinet.com


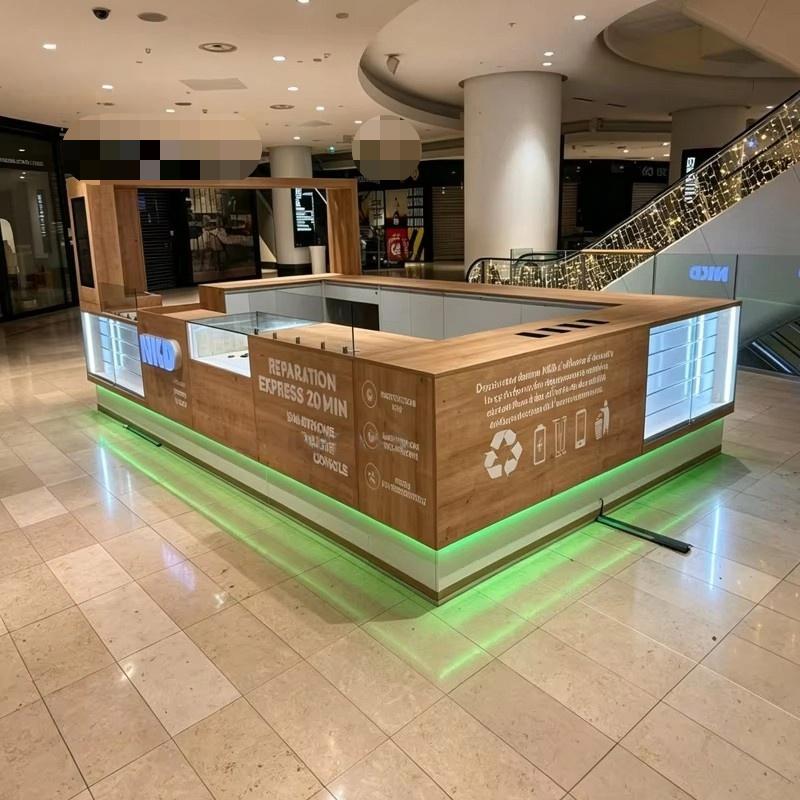

التصميم الداخلي لمتجر الهواتف المحمولة
نظرة عامة على المشروعThis mobile phone shop interior design project was delivered for a phone kiosk in a shopping mall in India in 2021. The operator wanted to move away from the standard white-and-blue phone counter and use timber and warm light instead, so the unit would read as a considered retail space rather than a service booth.
The kiosk was built from one 3 m counter run clad in timber with backlit white display panels, one glass display case with two shelves at the service end, one black device panel for tablet and smartwatch demos, one lockable cashier drawer unit, two printed poster panels on the counter ends, and a green LED plinth under the full run.
The design uses a timber portal frame to give the kiosk a clear front edge in an open concourse. The counter face alternates between timber slats and lit white panels, which keeps the run from reading as a solid block, and the black device panel sits at eye level so staff can demonstrate a handset without turning away from the customer. Shelves are set at 320 mm pitch, the glass case is lit from the top, and the green plinth light marks the boundary of the unit at floor level.
The counter ships as one pre-assembled run with the display panels, glass case and drawer unit fitted; the timber is sealed at the factory so it does not need site finishing. On site the crew levels the base, fixes the device panel and poster frames, and connects the display lighting and plinth to separate switches. The unit is anchored with concealed bolts, so no fixings show at the customer face. The glass case is removed for transport and re-fitted on site, so the counter run travels as a single crate.
Customization includes run length, timber species and stain, panel format, glass case size, device-panel layout, LED colour and drawer configuration.
احصل على عرض سعر مخصص
نرد خلال 24 ساعة في أيام العمل. تبقى بياناتك سرية.
الهاتف / واتساب+86-13925899945
البريد الإلكتروني[email protected]
العنوانغوانغتشو، باييون، طريق جينكسين، الشارع الثاني لونغكانغ رقم 7، الغرفة 203
ساعات العملالاثنين–السبت 9:30–23:30
مصنعنا
مصمم لمتاجر التجزئة، وموثوق عالميًا
1998
منذ
3,200 متر مربع
مساحة الإنتاج
100+
فريق داخلي
400+
المشاريع / السنة
حوالي 3,000 قطعة
الإنتاج الشهري
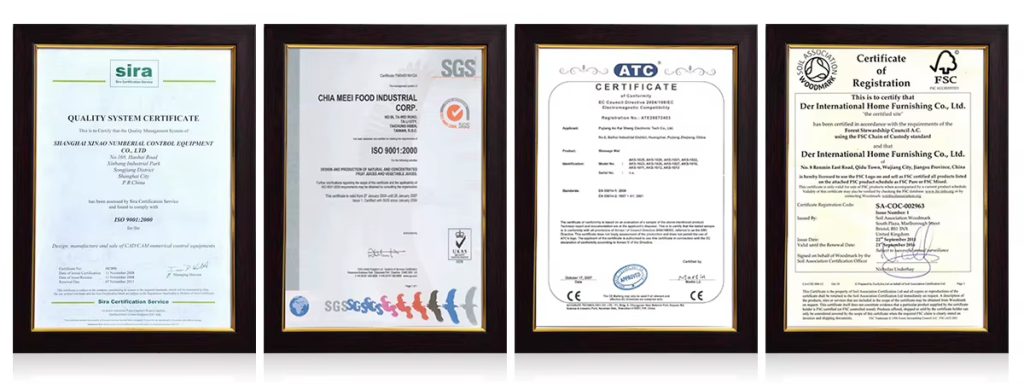
CE و ISO 9001
معتمد
خدماتنا
من مخطط الأرضية إلى التركيب، يتم التعامل معه داخليًا
1
تخطيط المساحة
تخطيط المساحة وتصميم ثلاثي الأبعاد لتخطيط المتجر قبل بدء الإنتاج
2
تصميم العرض
تصميم عرض مخصص مع رسومات CAD وصور ثلاثية الأبعاد لموافقتك
3
التجهيزات والإضاءة
أنظمة الأرفف والكاونترات والجدران الخلفية لأي شكل من أشكال متاجر التجزئة، مع دمج إضاءة LED، مجهزة وجاهزة للتوصيل
4
التركيب
فرق تركيب في الموقع في الولايات المتحدة وألمانيا وأستراليا
الشهادات
مصنوع وفق المعايير الدولية، ومصمم ليدوم
التزاماتنا
تغليف قابل لإعادة الاستخدام وإعادة التدوير
الامتثال للمعايير الدولية
مواد مسؤولة بيئيًا
إضاءة LED موفرة للطاقة
تصاميم هيكلية طويلة العمر
الشهادات والمعايير
إدارة الجودة القائمة على ISO
وثائق الامتثال للتصدير
سلامة المواد للأسواق العالمية
تقلل واجهات العرض المستدامة من تكلفة الاستبدال وتحسن العائد على الاستثمار على المدى الطويل.
المنتجات المستخدمة
التجهيزات في هذا المشروع

DS-37
خزانة عرض بأرفف DS-37

DC-93
خزانة تحف زجاجية DC-93

MK-43
كشك مخصص للمركز التجاري MK-43

MK-46
تصميم كشك حديث MK-46

FD-66
مكتب الاستقبال الأمامي للمكتب / كاونتر الدفع / صالون / بهو الفندق / مكتب استقبال خدمة كبار الشخصيات

FD-33
مكتب استقبال مزود بإضاءة LED لردهة الفندق وصالون التجميل، واجهة مكتب استقبال من الشركة المصنعة، بيع بالجملة مع خدمات OEM/ODM
المزيد من المشاريع


