احصل على عرض سعر مجاني
-
هاتف / واتساب +86-13925899945
-
بريد إلكتروني: info@showcasecabinet.com







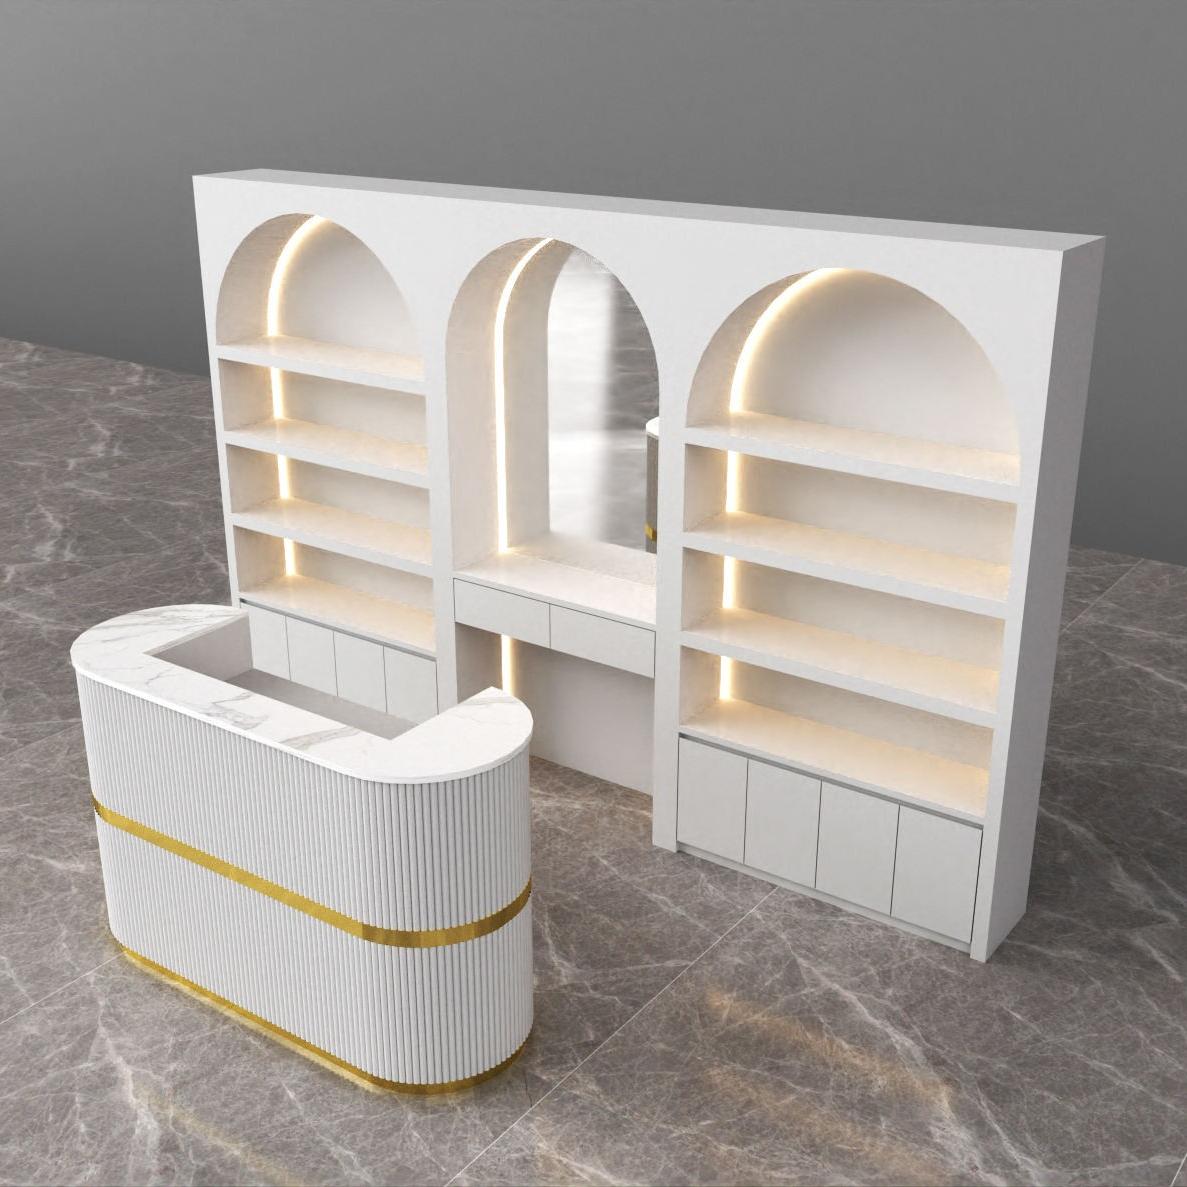


Cosmetic Display Counter
نظرة عامة على المشروعA cosmetic display counter program delivered in New Zealand in 2026, for a cosmetics retailer fitting a clean white shop. The brief called for a modular white display scheme — arched lit wall, fluted curved counter and oval marble table — all built as one coordinated system in our Guangzhou workshop. Roughly fifty to eighty square metres.
The plan sets a full-height white display wall as the backdrop, its face cut with arched and oval niches, each lit and shelf-lined, so the stock reads as a pattern of soft openings rather than a flat shelf run. A curved fluted counter with a marble top and a brass band turns in front of it, and an oval marble table on two cylindrical bases gives a freestanding display island. A drawer bank with slim black label holders runs below for backstock and organised smalls.
Merchandising divides by category. Skincare and cosmetics face out in the arched niches, one line per opening; palettes and compacts file in the drawer bank; hero lines and gift sets stage on the oval table and the counter top. Testers sit on the counter, within reach of staff.
Materials hold the white-and-marble scheme: gloss-white lacquer on the wall and counter carcasses, fluted panel fronts, a Calacatta-style marble counter and table top, brushed brass banding, slim black metal label holders and a grey marble floor. Lighting is built into the fixtures — LED strips in every niche, warm spots on the table — so the white reads crisp and the products glow.
Delivery followed the factory route in 2026: wall carcasses cut and lit, the curved counter formed and banded, and the marble top and oval table fabricated before packing. The shop fitted out in a single visit. Sample in seven to ten days, production in thirty to forty-five, shipped assembled from Guangzhou.
احصل على عرض سعر مخصص
نرد خلال 24 ساعة في أيام العمل. تبقى بياناتك سرية.
الهاتف / واتساب+86-13925899945
البريد الإلكتروني[email protected]
العنوانغوانغتشو، باييون، طريق جينكسين، الشارع الثاني لونغكانغ رقم 7، الغرفة 203
ساعات العملالاثنين–السبت 9:30–23:30
مصنعنا
مصمم لمتاجر التجزئة، وموثوق عالميًا
1998
منذ
3,200 متر مربع
مساحة الإنتاج
100+
فريق داخلي
400+
المشاريع / السنة
حوالي 3,000 قطعة
الإنتاج الشهري
CE و ISO 9001
معتمد
خدماتنا
من مخطط الأرضية إلى التركيب، يتم التعامل معه داخليًا
1
تخطيط المساحة
تخطيط المساحة وتصميم ثلاثي الأبعاد لتخطيط المتجر قبل بدء الإنتاج
2
تصميم العرض
تصميم عرض مخصص مع رسومات CAD وصور ثلاثية الأبعاد لموافقتك
3
التجهيزات والإضاءة
أنظمة الأرفف والكاونترات والجدران الخلفية لأي شكل من أشكال متاجر التجزئة، مع دمج إضاءة LED، مجهزة وجاهزة للتوصيل
4
التركيب
فرق تركيب في الموقع في الولايات المتحدة وألمانيا وأستراليا
الشهادات
مصنوع وفق المعايير الدولية، ومصمم ليدوم

التزاماتنا
تغليف قابل لإعادة الاستخدام وإعادة التدوير
الامتثال للمعايير الدولية
مواد مسؤولة بيئيًا
إضاءة LED موفرة للطاقة
تصاميم هيكلية طويلة العمر
الشهادات والمعايير
إدارة الجودة القائمة على ISO
وثائق الامتثال للتصدير
سلامة المواد للأسواق العالمية
تقلل واجهات العرض المستدامة من تكلفة الاستبدال وتحسن العائد على الاستثمار على المدى الطويل.
المنتجات المستخدمة
التجهيزات في هذا المشروع

DC-79
خزانة عرض معلقة على الحائط DC-79

DC-80
خزانة عرض بأبواب زجاجية DC-80

DC-81
خزانة عرض من الزجاج المقسّى DC-81

DC-82
كاونتر مع عرض زجاجي DC-82

FD-105
مكتب استقبال بموجة LED بيضاء لمنصة الاستقبال في بهو الفندق والسبا والصالون والمكتب والعيادة، أثاث بتصنيع OEM حسب الطلب من المصنع بالجملة

FD-106
مكتب استقبال من الترافرتين، واجهة حجرية خام مع إضاءة LED، منضدة استقبال لبهو الفندق والسبا والصالون والمكتب والعيادة، أثاث، تصنيع حسب الطلب، مصنع، بيع بالجملة
المزيد من المشاريع


