Obtener presupuesto gratuito
-
Teléfono/WhatsApp +86-13925899945
-
Correo electrónico: info@showcasecabinet.com










Retail Space Design
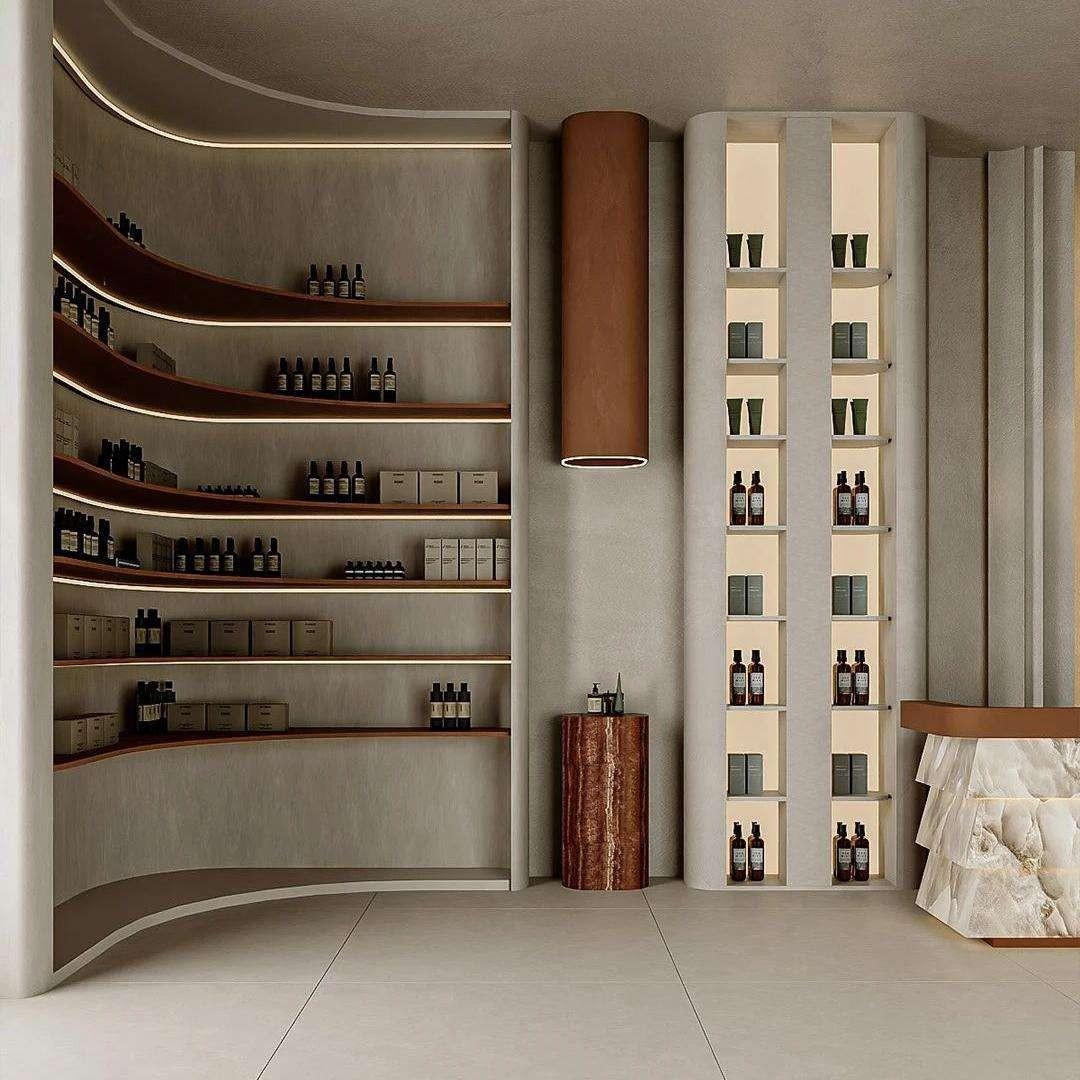
Resumen del ProyectoA retail space design program delivered in Canada in 2024, for a premium skincare house opening a calm, gallery-quiet boutique. The brief called for a curved travertine retail scheme — wavy backlit ledges, stone-clad columns and a monolithic cash counter — all fitted whole-store from our Guangzhou workshop. Roughly seventy to one hundred square metres.
The plan turns the room around a single curved wall, its shelves cut as a stack of wavy ledges that ripple down the sweep, each edge lit so the timber reads as bands of light. A rust-brown cylindrical lightbox drops beside it as a vertical accent, while the opposite wall repeats the idea in stone-clad columns cut with backlit niches. A curved onyx cash counter with a waterfall end anchors the front, its stone face catching the same warm light.
Merchandising stays deliberately sparse. One product family per wavy ledge, spaced so each bottle stands alone; boxed sets fill the column niches in stacked runs; testers and consultation pieces wait on the counter. The low density is the point — it lets the architecture and the packaging share the attention.
Materials hold the warm-neutral scheme: travertine-textured wall finishes, walnut-toned timber ledges, rust-brown lacquer on the column lightbox, translucent onyx on the counter and a pale terrazzo floor. Lighting is concealed throughout — LED lines tucked under every ledge, warm backlights inside the niches and a soft glow inside the column — so no fitting is visible and the surfaces appear to light themselves.
Delivery followed the factory route in 2024: curved carcasses built to template, ledges veneered and lit, and the stone counter fabricated and polished before packing. The boutique fitted out in a single visit. Sample in seven to ten days, production in thirty to forty-five, shipped from Guangzhou.
Obtener una cotización personalizada
Respondemos en un plazo de 24 horas en días hábiles. Sus datos permanecen confidenciales.
Tel / WhatsApp+86-13925899945
Correo electrónico[email protected]
DirecciónHabitación 203, No. 7 Calle Longkang 2, Carretera Jinxin, Baiyun, Guangzhou
HorarioLun–Sáb 9:30–23:30
Nuestra Fábrica
Diseñado para el comercio minorista, con confianza en todo el mundo
1998
Desde
3.200 ㎡
Área de producción
100+
Equipo interno
400+
Proyectos / Año
~3.000 unidades
Producción mensual
CE e ISO 9001
Certificado
Nuestros Servicios
Desde el plano hasta la instalación, gestionado internamente
1
Planificación del Espacio
Planificación del espacio y distribución 3D de la tienda antes de iniciar la producción
2
Diseño de Exhibidores
Diseño de exhibidores personalizados con planos CAD y renderizados 3D para su aprobación
3
Mobiliario e iluminación
Sistemas de estanterías, mostradores y paredes traseras para cualquier formato retail. Integración de iluminación LED, cableada y lista para conectar
4
Instalación
Equipos de instalación en sitio en EE. UU., Alemania y Australia
Certificaciones
Fabricado según estándares internacionales, hecho para durar

Nuestros compromisos
Embalaje reutilizable y reciclable
Cumplimiento de estándares internacionales
Materiales ambientalmente responsables
Iluminación LED de bajo consumo
Diseños estructurales de larga vida útil
Certificaciones y normas
Gestión de calidad basada en ISO
Documentación de cumplimiento para exportación
Seguridad de materiales para mercados globales
Los expositores sostenibles reducen el costo de reemplazo y mejoran el ROI a largo plazo.
Productos utilizados
Mobiliario en este proyecto

DS-34
Estante de exhibición de maquillaje DS-34

DS-35
Estantería de exhibición para tienda DS-35

DS-36
Estantería expositora de pared DS-36

DC-74
Vitrina expositora de latón y vidrio DC-74

FD-101
Recepción Contemporánea con Mostrador Blanco Curvo Frontal Ondulado Iluminación LED para Hotel Lobby Salón Oficina Muebles OEM Fábrica Personalizada Venta al por Mayor

FD-102
Recepción con Mostrador Blanco Curvo Frontal LED para Hotel Lobby Oficina Salón Minorista Tienda Muebles OEM Fábrica Personalizada Venta al por Mayor
Más proyectos
Proyectos de retail similares

Tiendas de Cosmética y BellezaExpositor de perfumes

Tiendas de Cosmética y BellezaEstante expositor de perfumes

Tiendas de Cosmética y BellezaMostrador expositor de perfumes

Tiendas de Cosmética y BellezaExhibidor de mesa para perfumes

Tiendas de Cosmética y BellezaKiosco de maquillaje

Tiendas de Cosmética y BellezaVitrina expositora de perfumes