Получить бесплатный расчёт
-
Тел./WhatsApp +86-13925899945
-
Эл. почта: info@showcasecabinet.com









Retail Space Design
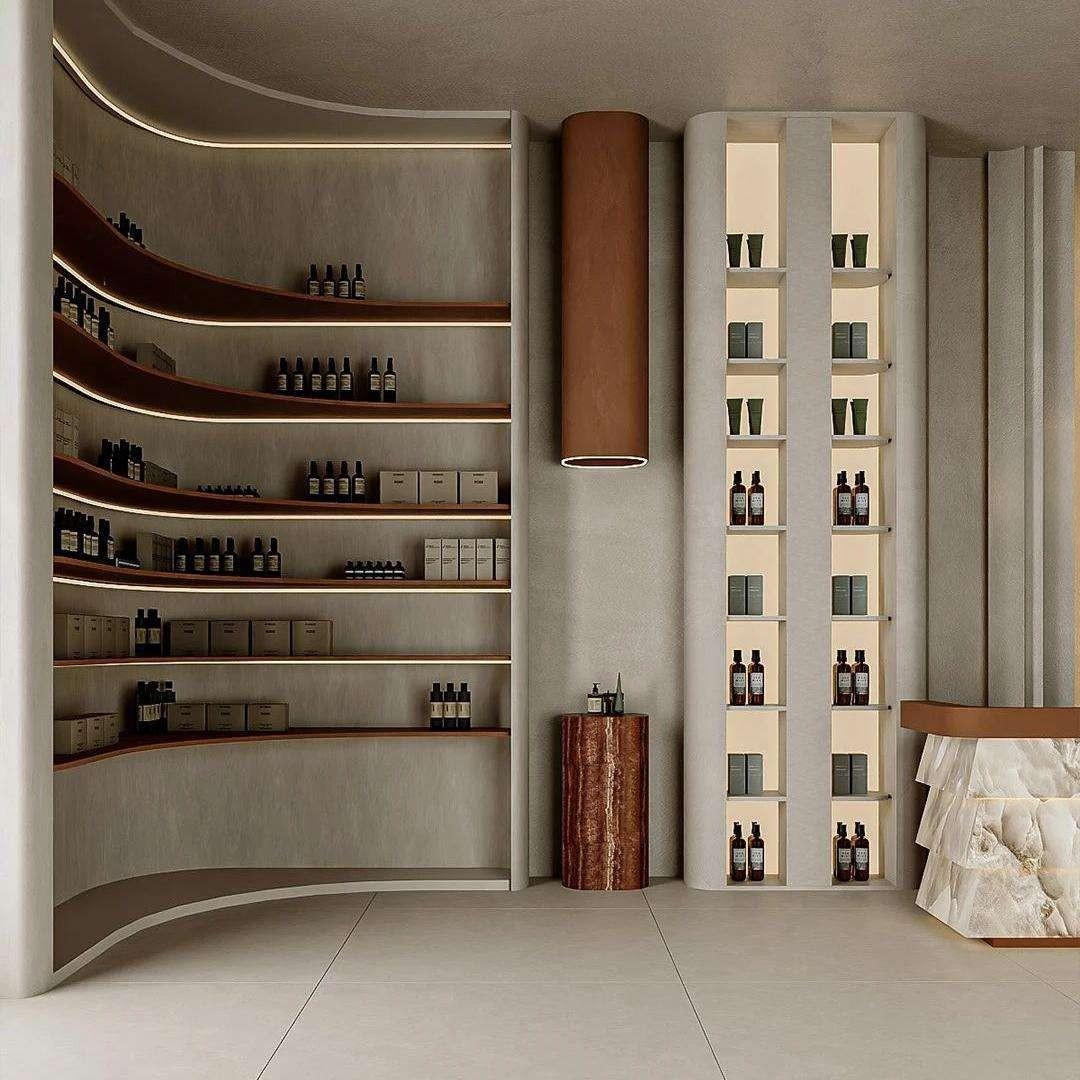
Обзор проектаA retail space design program delivered in Canada in 2024, for a premium skincare house opening a calm, gallery-quiet boutique. The brief called for a curved travertine retail scheme — wavy backlit ledges, stone-clad columns and a monolithic cash counter — all fitted whole-store from our Guangzhou workshop. Roughly seventy to one hundred square metres.
The plan turns the room around a single curved wall, its shelves cut as a stack of wavy ledges that ripple down the sweep, each edge lit so the timber reads as bands of light. A rust-brown cylindrical lightbox drops beside it as a vertical accent, while the opposite wall repeats the idea in stone-clad columns cut with backlit niches. A curved onyx cash counter with a waterfall end anchors the front, its stone face catching the same warm light.
Merchandising stays deliberately sparse. One product family per wavy ledge, spaced so each bottle stands alone; boxed sets fill the column niches in stacked runs; testers and consultation pieces wait on the counter. The low density is the point — it lets the architecture and the packaging share the attention.
Materials hold the warm-neutral scheme: travertine-textured wall finishes, walnut-toned timber ledges, rust-brown lacquer on the column lightbox, translucent onyx on the counter and a pale terrazzo floor. Lighting is concealed throughout — LED lines tucked under every ledge, warm backlights inside the niches and a soft glow inside the column — so no fitting is visible and the surfaces appear to light themselves.
Delivery followed the factory route in 2024: curved carcasses built to template, ledges veneered and lit, and the stone counter fabricated and polished before packing. The boutique fitted out in a single visit. Sample in seven to ten days, production in thirty to forty-five, shipped from Guangzhou.
Получить индивидуальное предложение
Мы отвечаем в течение 24 часов в рабочие дни. Ваши данные остаются конфиденциальными.
Тел. / WhatsApp+86-13925899945
Электронная почта[email protected]
АдресКомната 203, дом №7, улица Лункан 2-я, дорога Цзиньсинь, район Байюнь, Гуанчжоу
工作时间Пн–Сб 9:30–23:30
Наша фабрика
Создано для розничной торговли, проверено по всему миру
1998
С года
3,200平方米
Производственная площадь
100+
Собственная команда
400+
Проектов / год
约3,000件
Ежемесячный объём производства
CE и ISO 9001
Сертифицировано
Наши услуги
От планировки до установки — всё выполняется собственными силами
1
Планирование пространства
Планирование пространства и 3D-планировка магазина до начала производства
2
Дизайн витрин
Индивидуальный дизайн витрин с CAD-чертежами и 3D-визуализацией для вашего утверждения
3
Оснащение и освещение
Системы полок, прилавков и задних стен для любого формата розничной торговли. Интеграция светодиодного освещения — с проводкой и готовностью к подключению
4
Монтаж
Местные монтажные бригады в США, Германии и Австралии
认证资质
Произведено по международным стандартам, создано, чтобы служить долго

Наши обязательства
Многоразовая и перерабатываемая упаковка
Соответствие международным стандартам
Экологически ответственные материалы
Энергоэффективное светодиодное освещение
Долговечные конструктивные решения
Сертификаты и стандарты
Управление качеством на основе ISO
Документация по экспортному соответствию
Безопасность материалов для мировых рынков
Экологичные витрины снижают затраты на замену и повышают долгосрочную рентабельность инвестиций.
Использованные продукты
Оснащение в этом проекте

DS-34
Стойка для демонстрации косметики DS-34

DS-35
Витринные стеллажи для магазина DS-35

DS-36
Настенный стеллаж-витрина DS-36

DC-74
Витрина из латуни и стекла DC-74

FD-101
Современная белая изогнутая волнообразная стойка ресепшн со светодиодной подсветкой для лобби отеля, салона, офисная мебель, OEM, индивидуальное производство, оптовая продажа с фабрики

FD-102
Ресепшен со стойкой белый изогнутый с LED-фасадом, для лобби отеля, офиса, ресепшена салона, розничного магазина, мебель, OEM, индивидуальный заказ, фабрика, оптовая продажа
Другие проекты
Аналогичные проекты розничного оснащения

Косметические магазиныСтенд для демонстрации парфюмерии

Косметические магазиныСтойка для демонстрации парфюмерии

Косметические магазиныВитрина для демонстрации парфюмерии

Косметические магазиныНастольная демонстрация парфюмерии

Косметические магазиныКиоск для косметики

Косметические магазиныВитрина-шоурум для парфюмерии