Obtenir un devis gratuit
-
Tél/WhatsApp +86-13925899945
-
Courriel : info@showcasecabinet.com








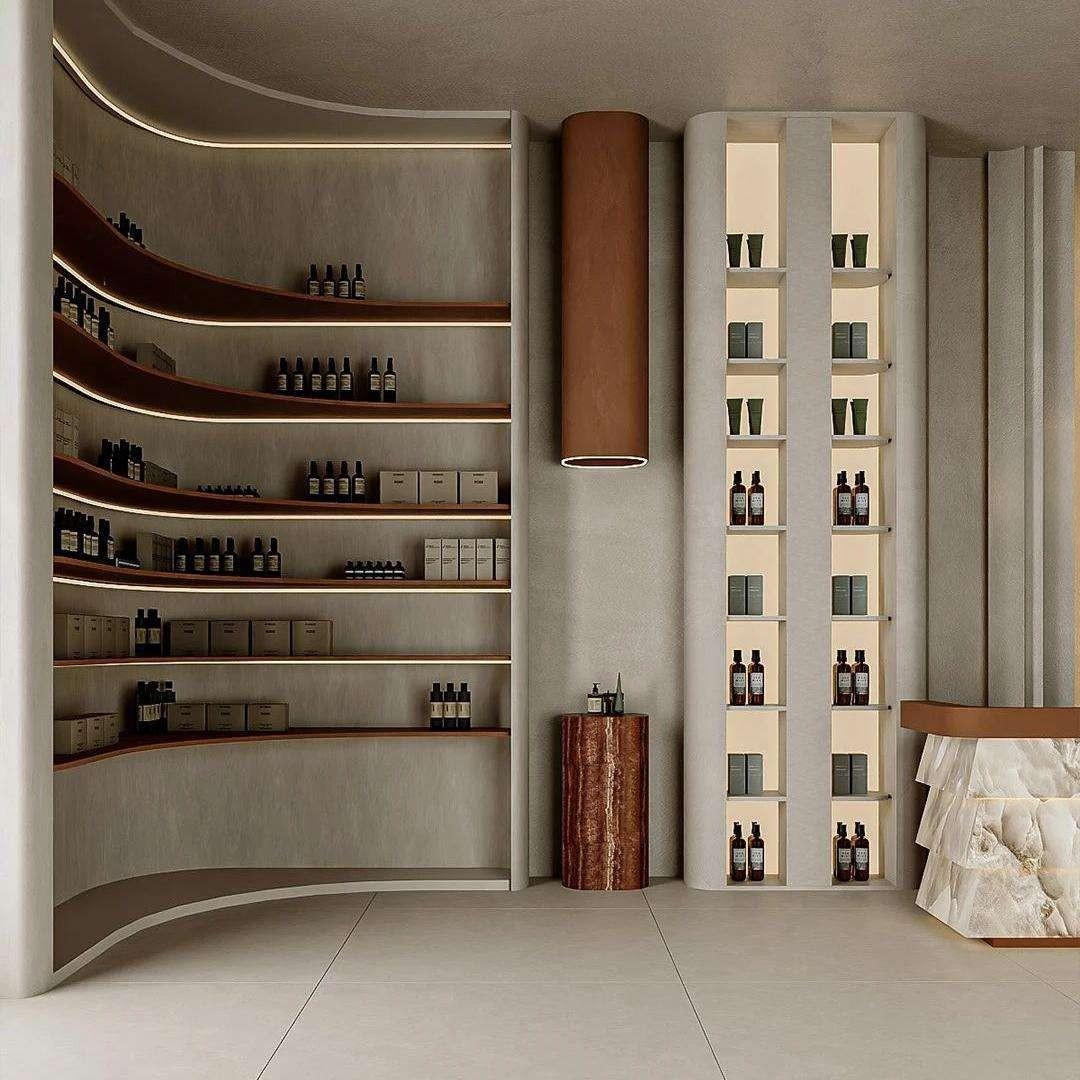


Retail Space Design
Aperçu du projetA retail space design program delivered in Canada in 2024, for a premium skincare house opening a calm, gallery-quiet boutique. The brief called for a curved travertine retail scheme — wavy backlit ledges, stone-clad columns and a monolithic cash counter — all fitted whole-store from our Guangzhou workshop. Roughly seventy to one hundred square metres.
The plan turns the room around a single curved wall, its shelves cut as a stack of wavy ledges that ripple down the sweep, each edge lit so the timber reads as bands of light. A rust-brown cylindrical lightbox drops beside it as a vertical accent, while the opposite wall repeats the idea in stone-clad columns cut with backlit niches. A curved onyx cash counter with a waterfall end anchors the front, its stone face catching the same warm light.
Merchandising stays deliberately sparse. One product family per wavy ledge, spaced so each bottle stands alone; boxed sets fill the column niches in stacked runs; testers and consultation pieces wait on the counter. The low density is the point — it lets the architecture and the packaging share the attention.
Materials hold the warm-neutral scheme: travertine-textured wall finishes, walnut-toned timber ledges, rust-brown lacquer on the column lightbox, translucent onyx on the counter and a pale terrazzo floor. Lighting is concealed throughout — LED lines tucked under every ledge, warm backlights inside the niches and a soft glow inside the column — so no fitting is visible and the surfaces appear to light themselves.
Delivery followed the factory route in 2024: curved carcasses built to template, ledges veneered and lit, and the stone counter fabricated and polished before packing. The boutique fitted out in a single visit. Sample in seven to ten days, production in thirty to forty-five, shipped from Guangzhou.
Obtenir un devis personnalisé
Nous répondons sous 24 heures les jours ouvrables. Vos informations restent confidentielles.
Tél / WhatsApp+86-13925899945
Email[email protected]
AdresseChambre 203, No. 7 Longkang 2ème Rue, Rue Jinxin, Baiyun, Guangzhou
工作时间Lun–Sam 9h30–23h30
Notre usine
Conçu pour le commerce de détail, approuvé dans le monde entier
1998
Depuis
3,200平方米
Surface de production
100+
Équipe interne
400+
Projets / An
约3,000件
Production mensuelle
CE & ISO 9001
Certifié
Nos services
Du plan d'aménagement à l'installation, pris en charge en interne
1
Planification de l'espace
Planification de l'espace et agencement 3D du magasin avant le début de la production
2
Conception des présentoirs
Conception de présentoirs sur mesure avec plans CAO et rendus 3D pour votre approbation
3
Agencements & Éclairage
Systèmes d'étagères, de comptoirs et de murs arrière pour tout format de commerce de détail Intégration d'éclairage LED, câblé et prêt à brancher
4
Installation
Équipes d'installation sur site aux États-Unis, en Allemagne et en Australie
认证资质
Conçu selon les normes internationales, fabriqué pour durer

Nos engagements
Emballage réutilisable et recyclable
Conformité aux normes internationales
Matériaux respectueux de l'environnement
Éclairage LED économe en énergie
Conceptions structurelles à longue durée de vie
Certifications & Normes
Gestion de la qualité basée sur l'ISO
Documentation de conformité à l'exportation
Sécurité des matériaux pour les marchés mondiaux
Les présentoirs durables réduisent les coûts de remplacement et améliorent le ROI à long terme.
Produits utilisés
Agencements dans ce projet

DS-34
Présentoir à maquillage DS-34

DS-35
Rayonnage de présentation en magasin DS-35

DS-36
Présentoir mural à étagères DS-36

DC-74
Vitrine en laiton et verre DC-74

FD-101
Réception contemporaine blanche avec façade avant courbe ondulée, éclairage LED, mobilier de hall d'hôtel, salon, bureau, OEM, personnalisé, usine, vente en gros

FD-102
Comptoir de réception avec comptoir intégré, façade blanche incurvée à LED, mobilier pour hall d'hôtel, bureau, réception, salon et magasin de détail, OEM, personnalisation, usine, vente en gros
Plus de projets
Aménagements de détail similaires

Magasins de cosmétique et beautéPrésentoir de parfum

Magasins de cosmétique et beautéRack d'exposition de parfum

Magasins de cosmétique et beautéComptoir de présentation de parfum

Magasins de cosmétique et beautéPrésentoir de table pour parfum

Magasins de cosmétique et beautéKiosque de maquillage

Magasins de cosmétique et beautéVitrine d'exposition de parfum