Obtenir un devis gratuit
-
Tél/WhatsApp +86-13925899945
-
Courriel : info@showcasecabinet.com








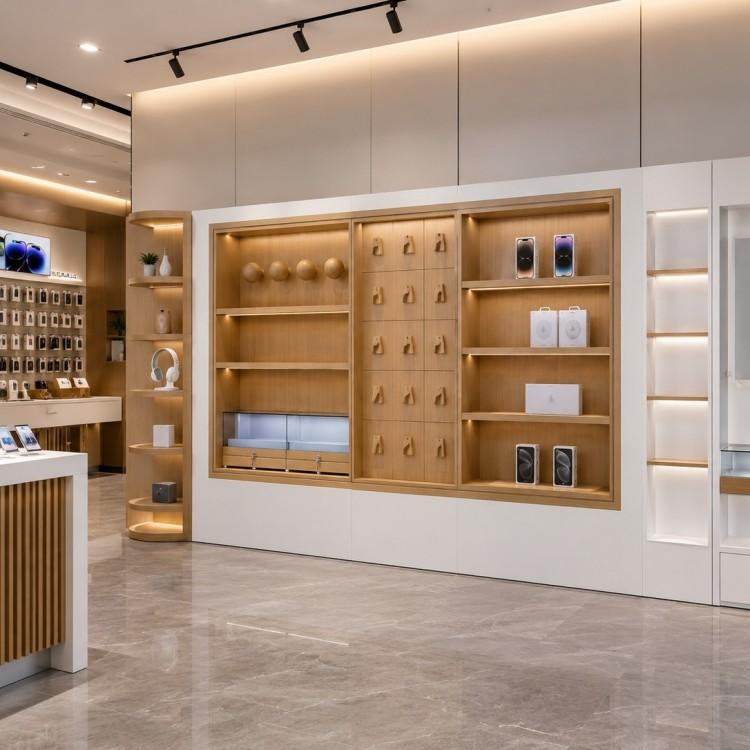


Retail Cell Phone Display
Aperçu du projetA retail cell phone display programme built for a handset store in Canada, covering an estimated 70 to 120 square metres. The store wanted the wall to present three product classes at once — handsets, audio and small accessories — without glass anywhere, and asked for a fixture language that would survive a fast model cycle.
The back wall does that work. Oak-framed bays sit on a lit white carcass, split into three bands: an open shelf band with LED strip lighting along the underside for handsets and audio; a mid band of nine-square cubicles and hook positions for accessories that need a fixed address; and a lower band of drawers and trays for stock. Because nothing is glazed, staff can pull a product in one movement during a demo.
A round island counter, clad in a vertically fluted oak finish, anchors the middle of the floor and carries the demo handsets facing the entrance. It repeats the same lit detailing as the wall, so the two read as one family. A dark timber media wall at the rear gives the room a second focal point and gives contract customers something to look at while paperwork is drawn up.
White base cabinets run under the whole back wall, lifted clear of the floor — which does two practical jobs: it keeps power and cabling out of the dust line, and it makes the wall look lighter than its storage capacity would suggest. Display tables in the front zone use one-piece acrylic stands so handsets sit at a consistent viewing angle.
Production followed standard factory discipline: drawings approved before cutting, a pre-production sample in seven to ten days, custom casework in thirty to forty-five days, and KD flat-pack or assembled shipping from Guangzhou with spare parts and reorder support after handover.
Obtenir un devis personnalisé
Nous répondons sous 24 heures les jours ouvrables. Vos informations restent confidentielles.
Tél / WhatsApp+86-13925899945
Email[email protected]
AdresseChambre 203, No. 7 Longkang 2ème Rue, Rue Jinxin, Baiyun, Guangzhou
工作时间Lun–Sam 9h30–23h30
Notre usine
Conçu pour le commerce de détail, approuvé dans le monde entier
1998
Depuis
3,200平方米
Surface de production
100+
Équipe interne
400+
Projets / An
约3,000件
Production mensuelle
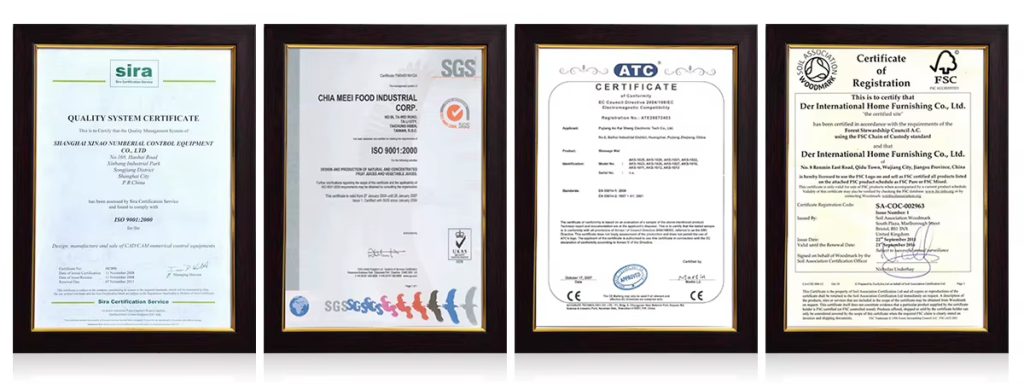
CE & ISO 9001
Certifié
Nos services
Du plan d'aménagement à l'installation, pris en charge en interne
1
Planification de l'espace
Planification de l'espace et agencement 3D du magasin avant le début de la production
2
Conception des présentoirs
Conception de présentoirs sur mesure avec plans CAO et rendus 3D pour votre approbation
3
Agencements & Éclairage
Systèmes d'étagères, de comptoirs et de murs arrière pour tout format de commerce de détail Intégration d'éclairage LED, câblé et prêt à brancher
4
Installation
Équipes d'installation sur site aux États-Unis, en Allemagne et en Australie
认证资质
Conçu selon les normes internationales, fabriqué pour durer
Nos engagements
Emballage réutilisable et recyclable
Conformité aux normes internationales
Matériaux respectueux de l'environnement
Éclairage LED économe en énergie
Conceptions structurelles à longue durée de vie
Certifications & Normes
Gestion de la qualité basée sur l'ISO
Documentation de conformité à l'exportation
Sécurité des matériaux pour les marchés mondiaux
Les présentoirs durables réduisent les coûts de remplacement et améliorent le ROI à long terme.
Produits utilisés
Agencements dans ce projet
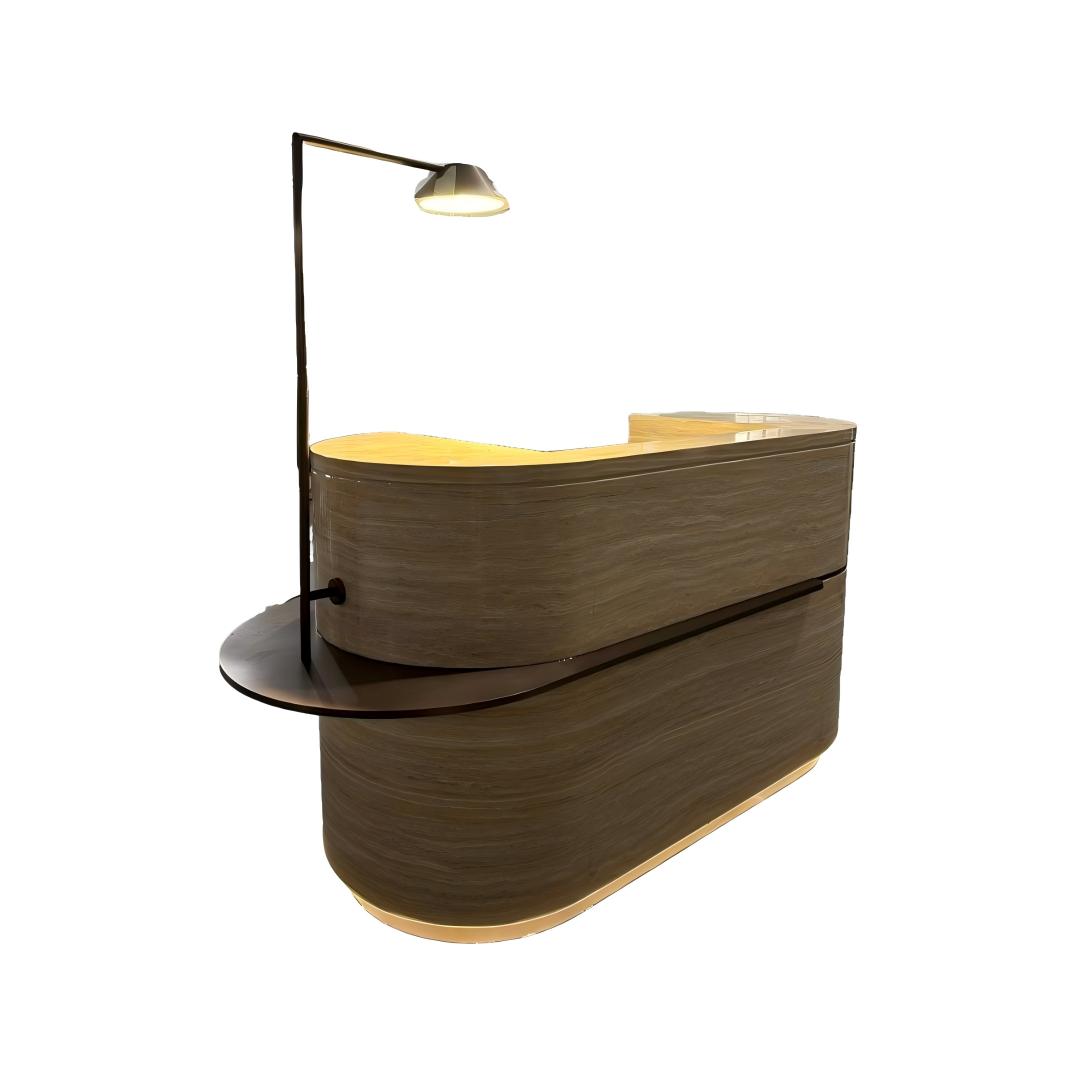
FD-68
Éclairage LED Comptoir de caisse d'accueil Bureau de réception Hall d'hôtel Salon Mobilier commercial
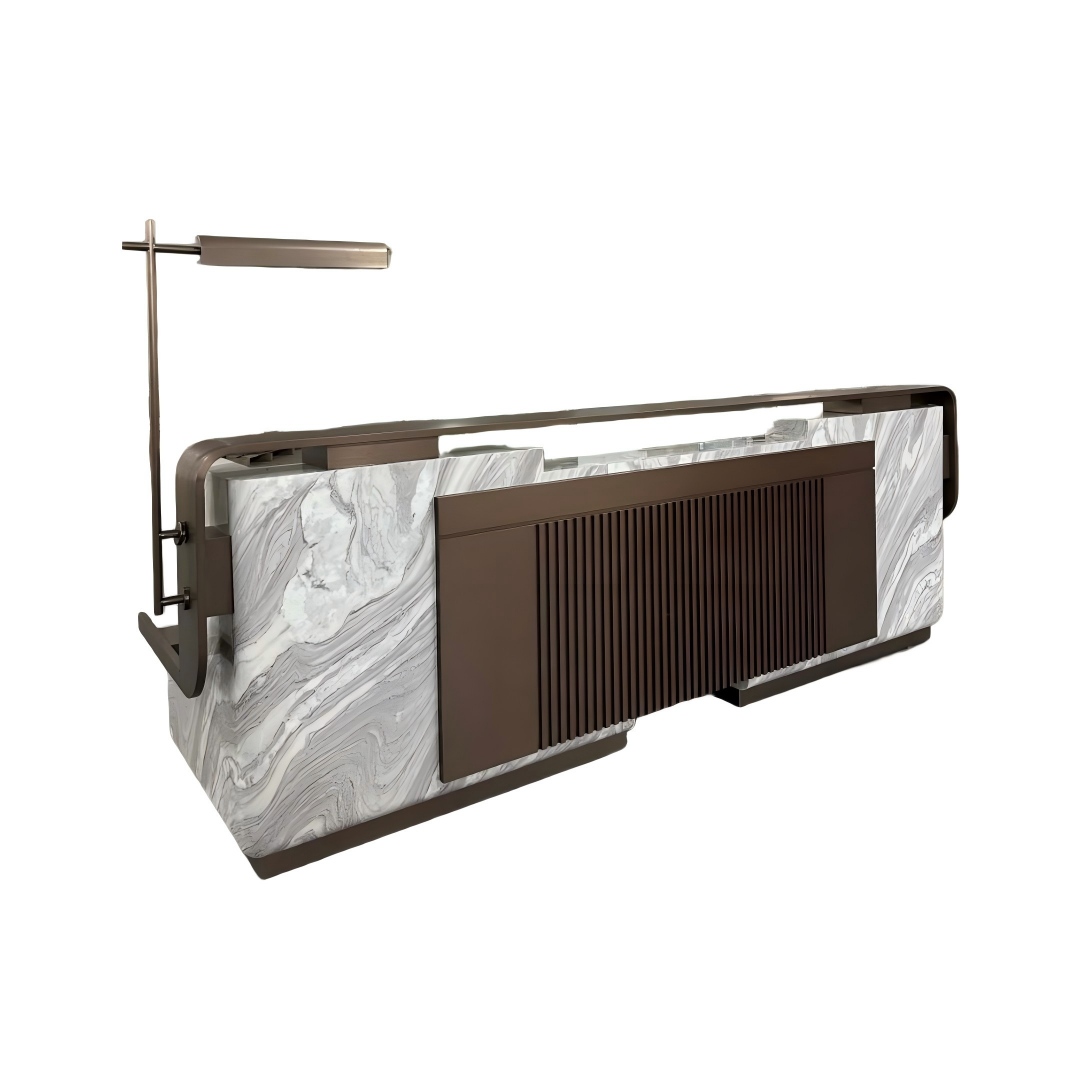
FD-69
Comptoir de caisse de la réception — Guichet VIP — Salon du club-house — Siège social — Mobilier commercial
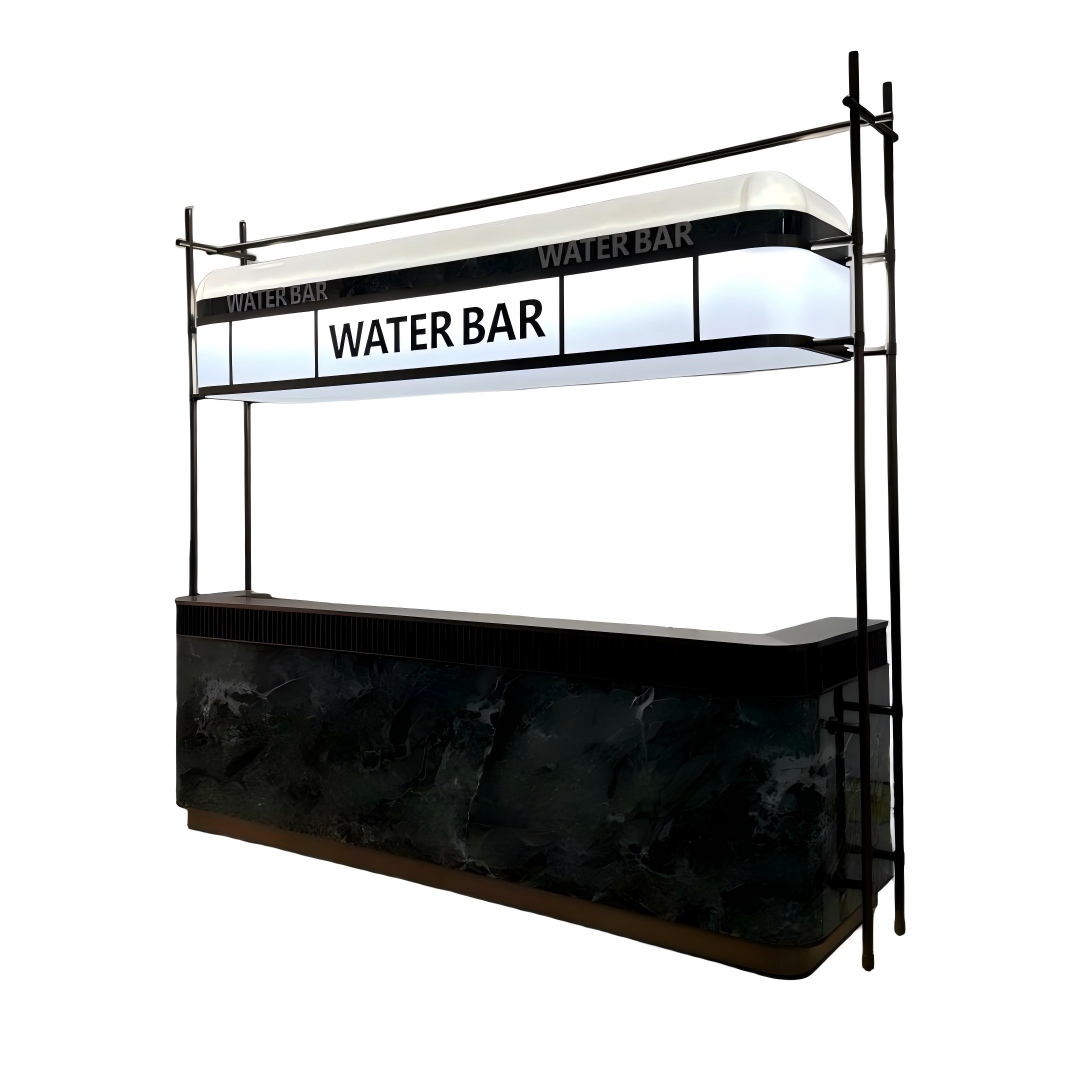
FD-71
Comptoir de bar à eau avec boîtier d'éclairage LED – Mobilier commercial pour restaurant
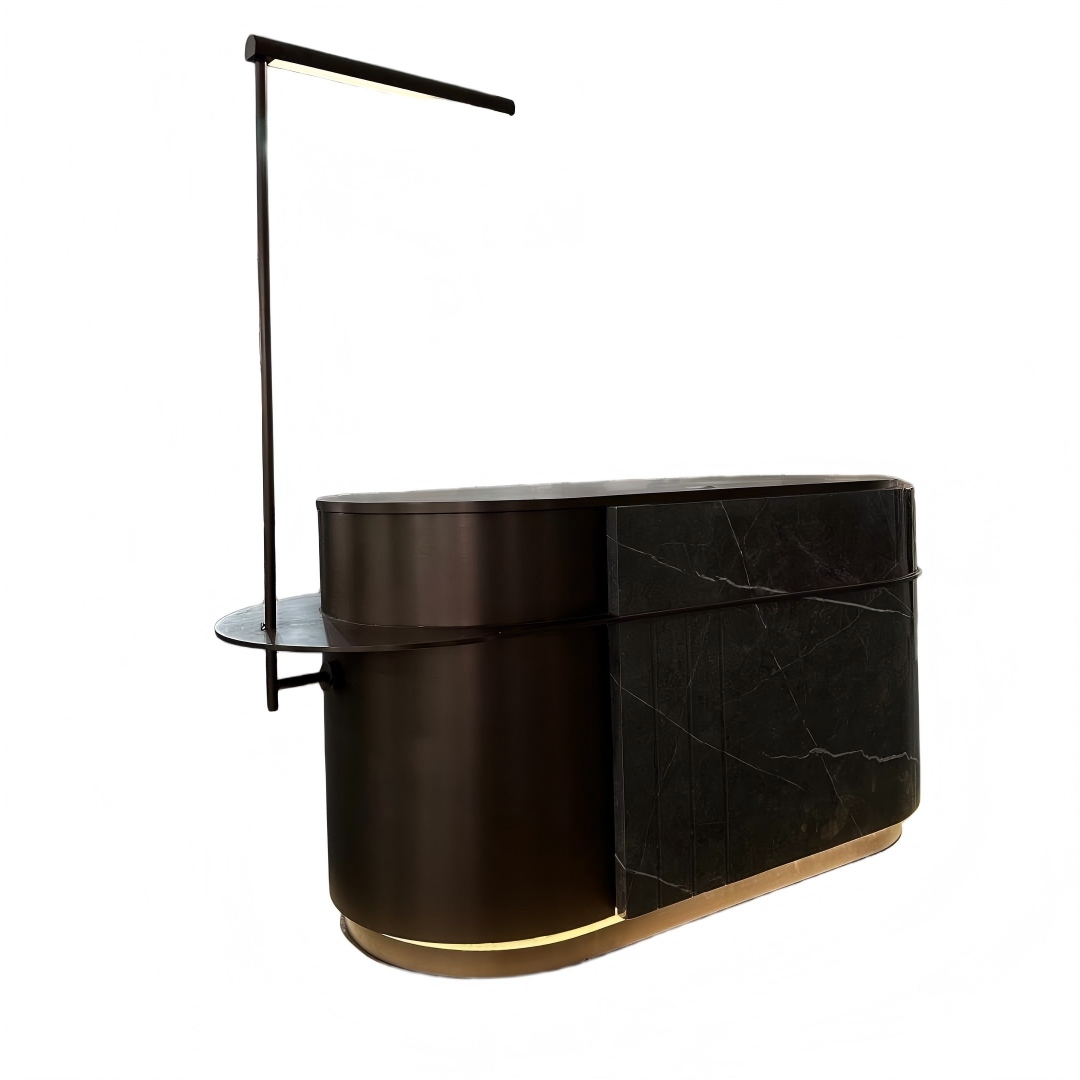
FD-72
Bureau d'accueil - Comptoir d'hôtel - Réception - Hall d'hôtel - Hôpital - Salon de beauté - Usage commercial

FD-73
Comptoir d'accueil en marbre pour hôtel, bureau, salon de beauté, SPA, mobilier commercial
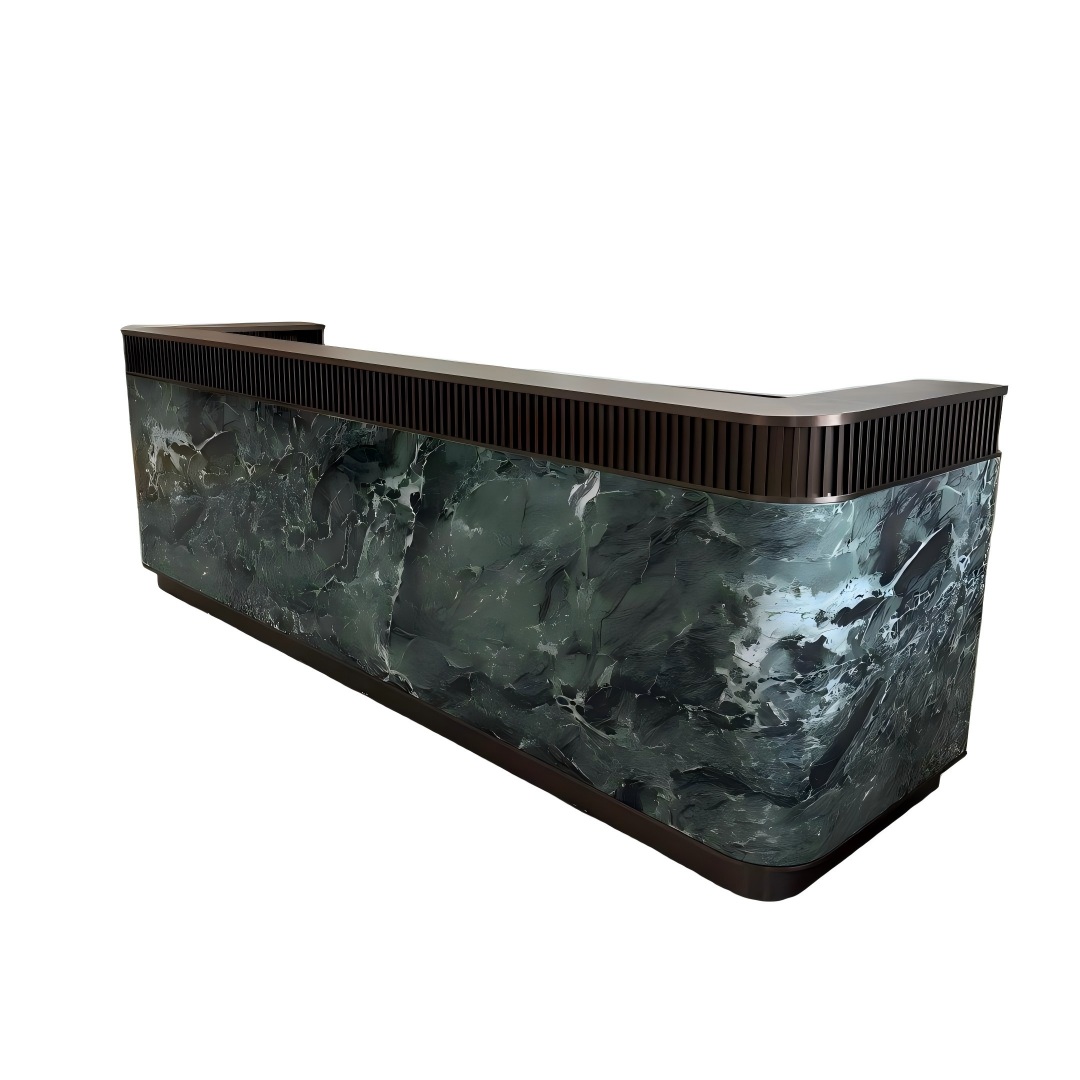
FD-77
Comptoir d'accueil en marbre pour réception d'hôtel, forme en L, pierre verte avec cadre métallique, pour bureau, salon, showroom, fabrication sur mesure OEM, vente en gros d'usine
Plus de projets
Aménagements de détail similaires

Magasin de téléphones portablesPhone Store Fixtures

Magasin de téléphones portablesDisplay Stand for Mobile Phone

Magasin de téléphones portablesMobile Phone Display Table

Magasin de téléphones portablesCell Phone Store Display Fixtures

Magasin de téléphones portablesMobile Shop Fitting

Magasin de téléphones portablesCell Phone Store Fixtures