Get Free Quote
-
Tel/Whatsapp +86-13925899945
-
Email: info@showcasecabinet.com


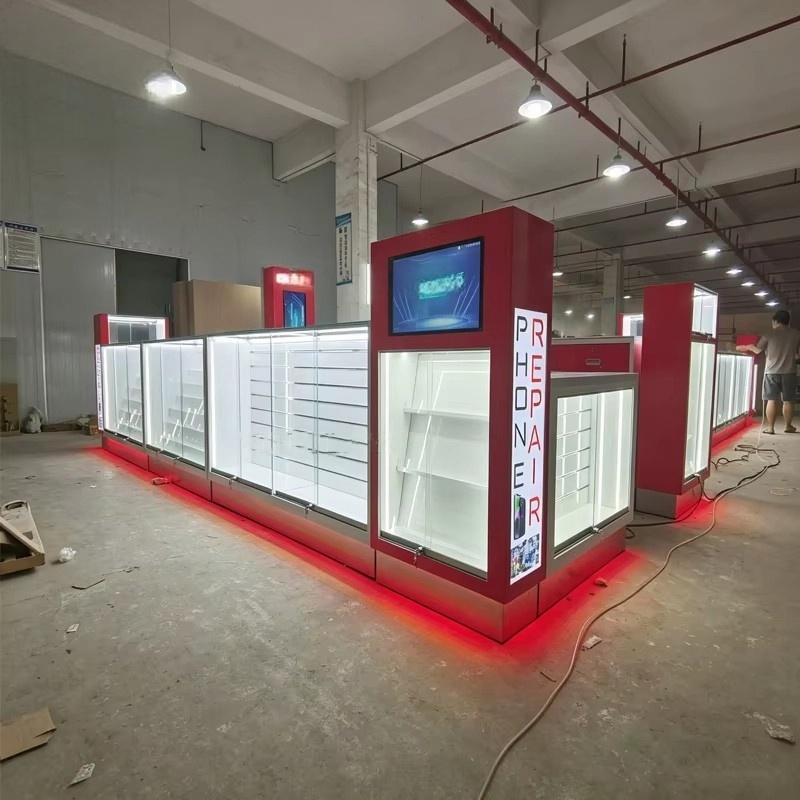


Phone Repair Shop Counter
Project OverviewThis phone repair shop counter project was built for a combined repair and accessory shop in Indonesia in 2019. The owner needed two things from one small floor plate: a clear intake point where customers hand over a device and get a ticket, and a retail zone that sells cases, chargers and screen protectors while the repair is running. Before the refit, both functions shared one counter and the queue blocked the accessory display.
The package contained three 1.2 m glass display counters with three white shelves in each, two 2.2 m illuminated pylons carrying vertical PREPAIR branding and a screen cut-out, one L-shaped back-wall cabinet run of roughly 4.8 m with seven lockable doors and four drawers under a white worktop, one low accessory case at the entrance, and a red LED plinth running beneath every counter.
The design separates the two journeys by height and colour. Repair intake sits at the back-wall run, where staff have drawers for tools and devices and a worktop for testing; retail counters sit forward with glass tops so phones and accessories read clearly. Red lacquer marks the service side and white lacquer the retail side, so a customer can tell where to queue from the doorway. Lighting is split between the lit pylons, which work as beacons in a busy street, and 4000K shelf strips that keep product colours accurate.
The counters ship as complete modules with glass, shelves, LED strips and drivers fitted; the pylons arrive wired and only need a fixed connection. On site the crew sets the counter line, levels each module on adjustable feet, joins the runs with colour-matched filler panels, and separates the pylon circuit from the shelf lighting so the signage can stay lit after the shop closes. The back-wall run is fixed to a timber batten so the doors stay aligned.
Customization covers counter length and height, shelf pitch, pylon branding and screen size, drawer count, lacquer colour and the split between repair and retail zones. Layout drawings are issued against the measured shop before production.
Get a Custom Quote
We reply within 24 hours on business days. Your details stay confidential.
Tel / WhatsApp+86-13925899945
Email[email protected]
AddressRoom203,No.7 Longkang 2nd Street, Jinxin Road,Baiyun,Guangzhou
HoursMon–Sat 9:30–23:30
Our Factory
Built for retail, trusted worldwide
1998
Since
3,200㎡
Production Area
100+
In-house Team
400+
Projects / Year
~3,000 pcs
Monthly Output
CE & ISO 9001
Certified
Our Services
From floor plan to installation, handled in-house
1
Space Planning
Space planning and 3D store layout before production starts
2
Display Design
Custom display design with CAD and 3D renderings for your approval
3
Fixtures & Lighting
Shelf, counter and back-wall systems for any retail format LED lighting integration, wired and ready to plug in
4
Installation
On-site installation crews in the US, Germany and Australia
Certifications
Built to international standards, made to last
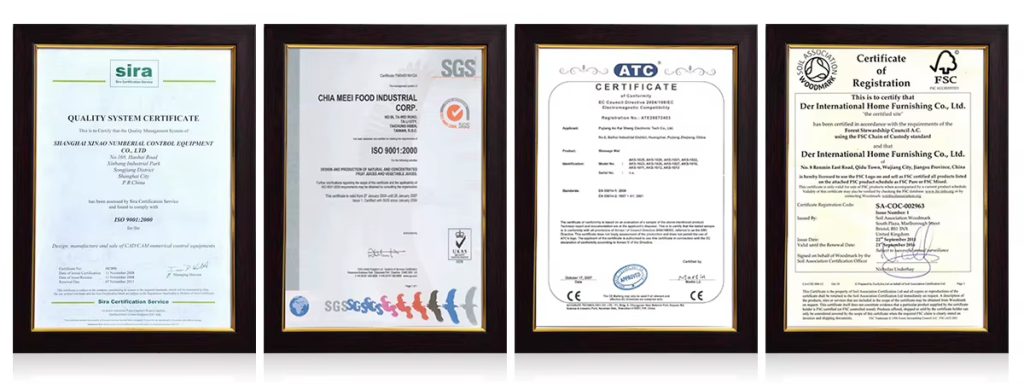
Our Commitments
Reusable & recyclable packaging
Compliance with international standards
Environmentally responsible materials
Energy-efficient LED lighting
Long-life structural designs
Certifications & Standards
ISO-based quality management
Export compliance documentation
Material safety for global markets
Sustainable displays reduce replacement cost and improve long-term ROI.
Products Used
Fixtures in this project

MK-32
Perfume Kiosk Design MK-32

FD-60
Green Marble Curved Reception Desk Office Hotel Lobby Front Counter Furniture Factory

FD-61
Marble L-Shaped Reception Desk Hotel Lobby Front Counter Office Furniture Factory

FD-62
White Marble Office Reception Counter Hotel Front Desk LED Lighting Furniture Manufacturer Factory

FD-63
Marble Stainless Steel Salon Reception Desk Hotel Lobby Counter LED Light Office Mall Commercial Furniture

FD-67
Long Front Desk Cashier Checkout Counter Reception Desk Hotel Lobby Salon Commercial Furniture
More Projects


