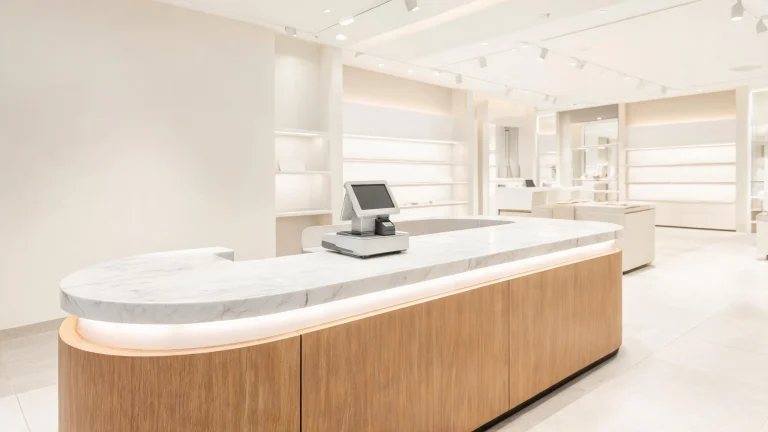
Get Free Quote
-
Tel/Whatsapp +86-13925899945
-
Email: info@showcasecabinet.com








Shopping Center Kiosk: The Complete Design & Buying Guide
How to design and buy a shopping center kiosk: mall rules, layouts by product, materials, lighting, cost drivers and lead times — factory direct.
Key Takeaways
- A shopping center kiosk is a self-contained retail unit, most of them running 4–15 m² (40–160 sq ft), built to the mall’s own rules on footprint, height and power.
- Design around the mall’s rules first. Most centers cap kiosk height and require clearance to the aisle; some ask for fire-rated panels and a dedicated electrical circuit.
- Match the layout to the product: jewelry and cosmetics need lit, lockable glass; food and beverage need stainless steel that takes heat and grease.
- Anything a customer operates should sit inside the ADA reach range of 15–48 in, and a check-out surface stays at 38 in (965 mm) or lower.
- Price follows six drivers — size, materials, glass, lighting, signage and power — not a per-square-metre guess.
- Custom kiosks run a sample in 7–10 days and production in 30–45 days, shipped flat-pack from the factory.
Table of Contents
- What is a shopping center kiosk?
- What kiosk types work in a shopping center?
- How do you design a kiosk that fits your mall?
- What materials survive mall traffic?
- How should a kiosk be lit and branded?
- What drives the cost of a kiosk?
- Should you lease or buy a kiosk?
- How is a custom kiosk built?
- Three kiosks we built
- FAQs
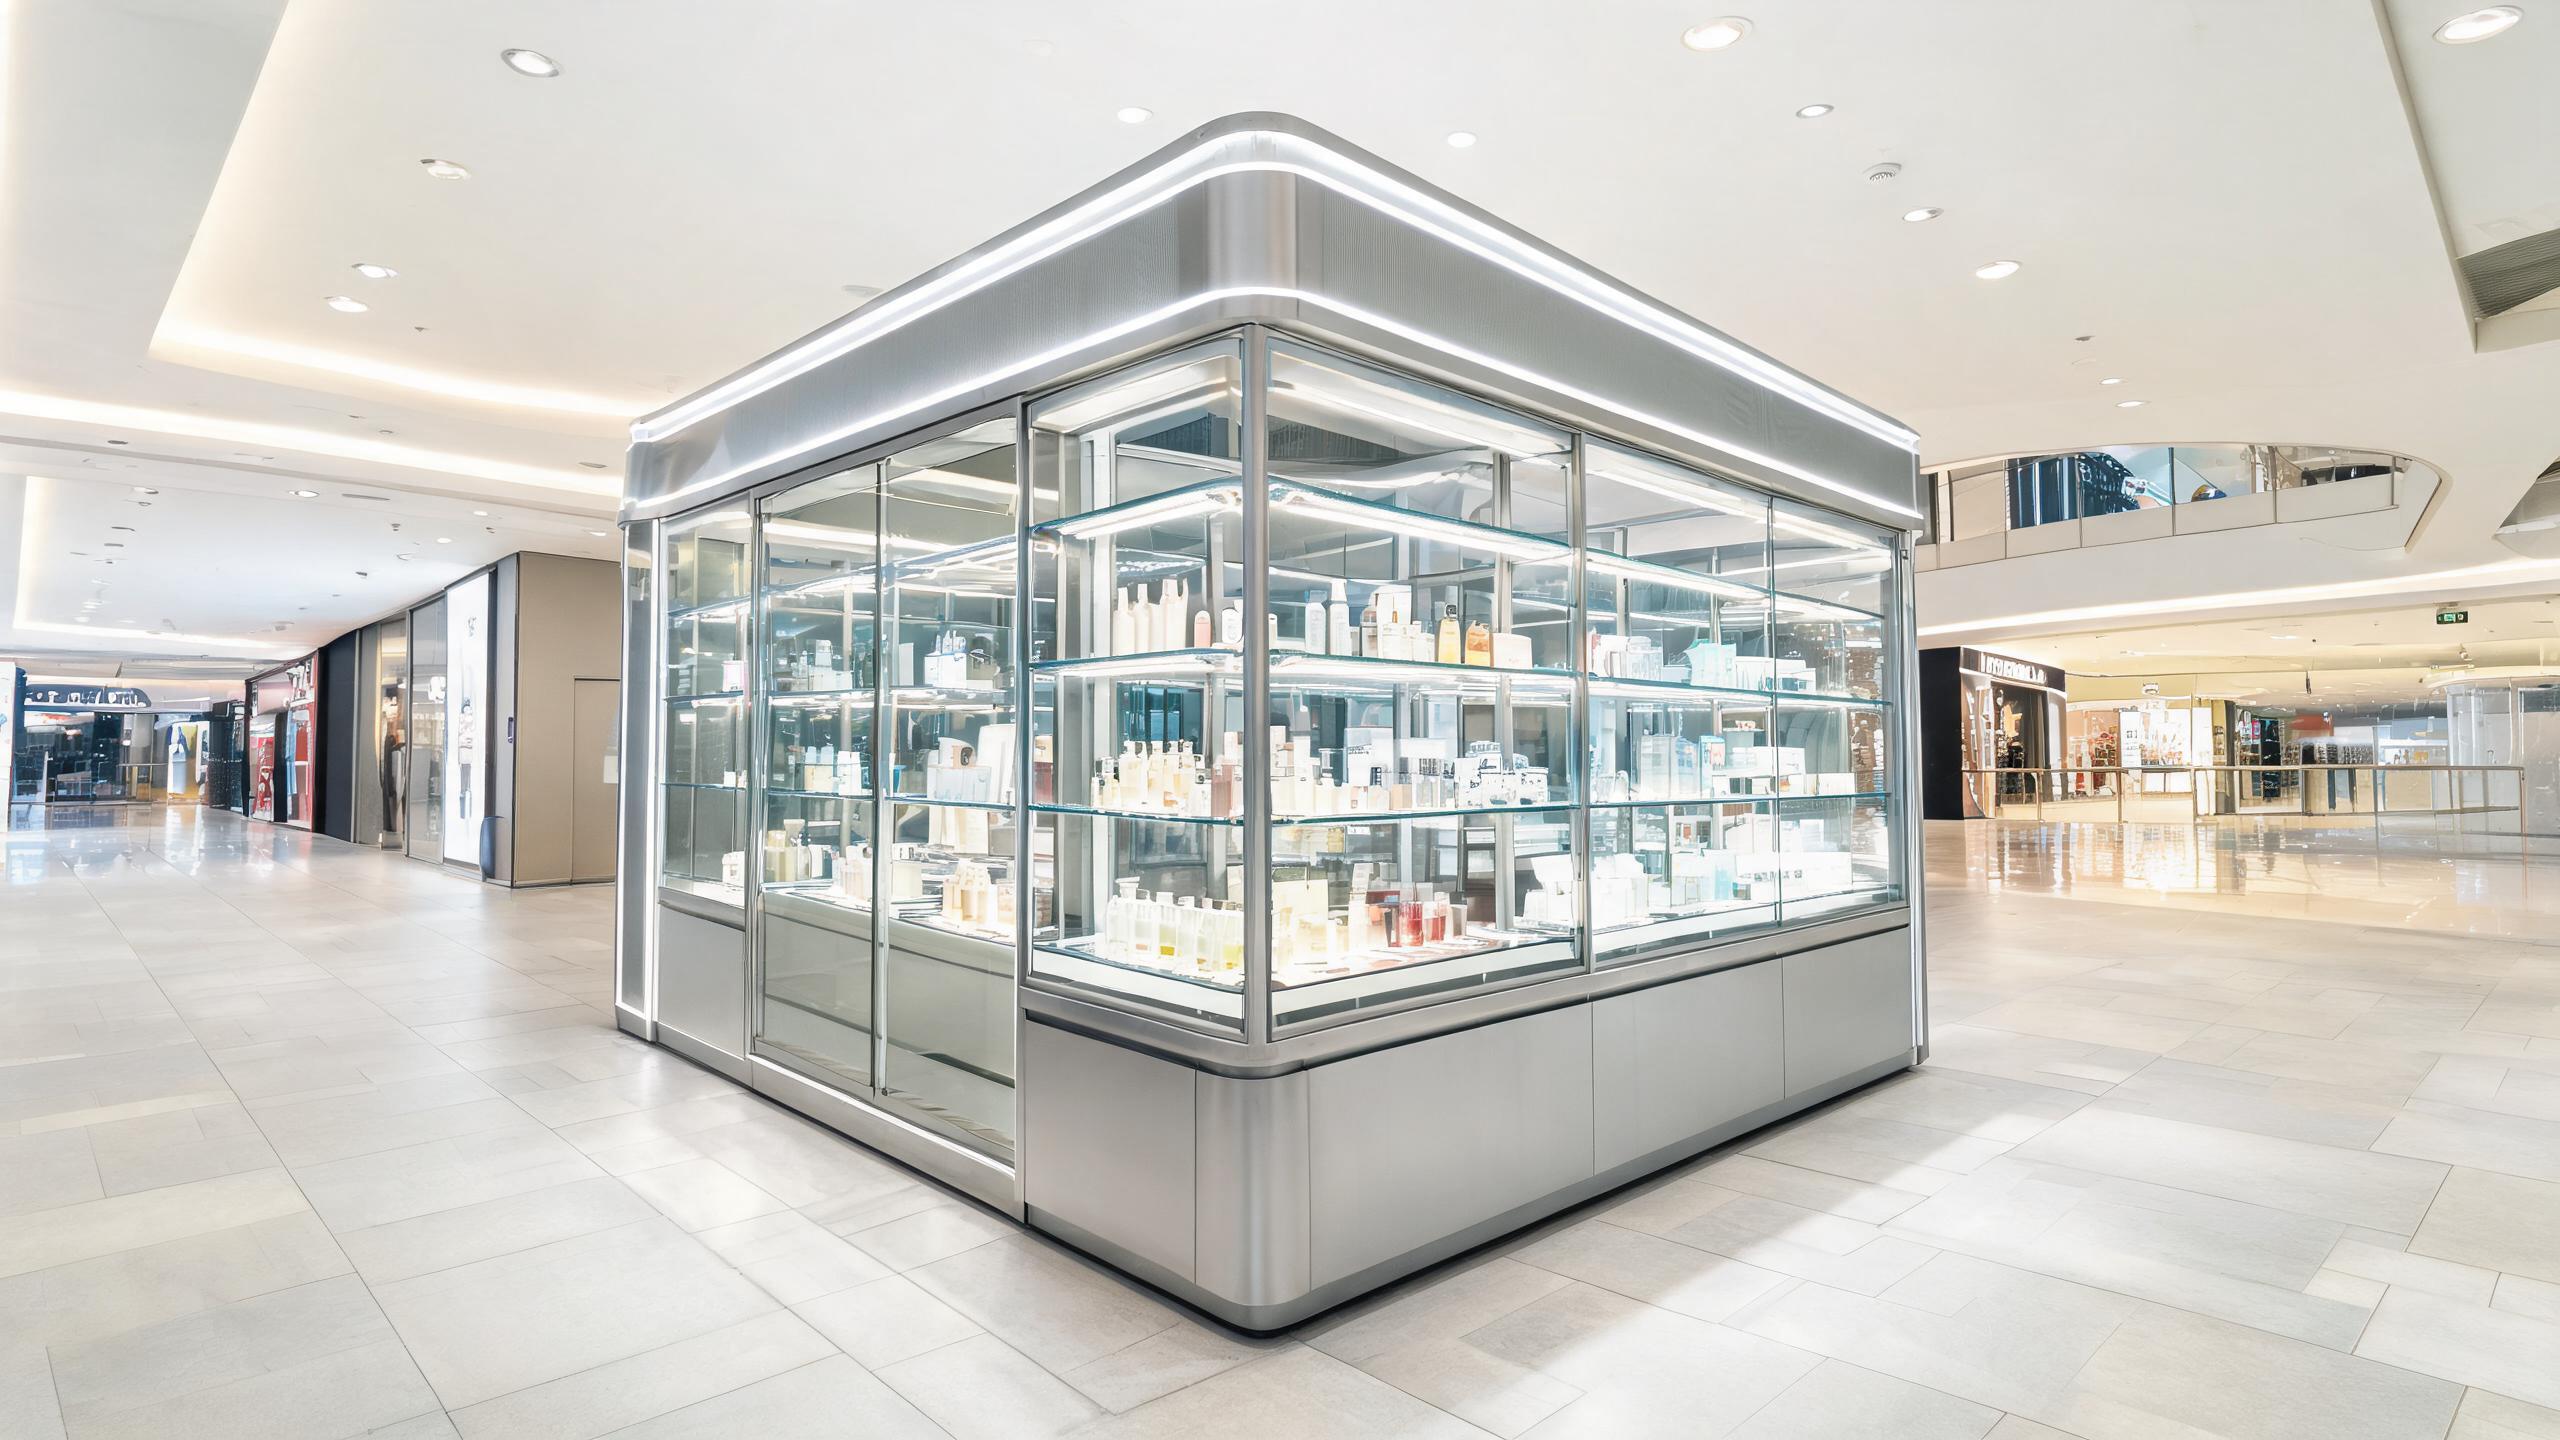
A shopping center kiosk is the cheapest way to put a brand in front of mall footfall without signing a full store lease. It is also unforgiving: the unit has to sell, store, light and power itself inside a footprint smaller than most people’s living room, and it has to do it under rules the mall sets before you draw a single line.
This guide walks the whole decision — what a kiosk is, how to design one that passes the mall’s review, what materials hold up, what actually moves the price, and how a custom unit gets built. It is written from the factory side, so you can see what is a real constraint and what is just markup.
What is a shopping center kiosk?
A shopping center kiosk is a freestanding retail or service unit placed in a mall’s common area — a corridor, a court or a lobby. It is not a shop with walls; it is a counter, a set of display faces and a sign, assembled into one island. The mall owns the floor, the kiosk operator rents the space, and the unit itself is the tenant’s own asset.
Three things separate a kiosk from a normal store fixture:
- It is self-contained. Power, lighting, storage and signage are all built into the unit, because there is no back room to run a cable into.
- It is size-capped. Most malls limit both the footprint and the height, so the kiosk does not block sightlines down the corridor.
- It is relocatable. A kiosk is designed to be dismantled and rebuilt at a new pitch when a lease ends or the mall rearranges its plan.
That combination is why the format keeps growing. Retail kiosks as a whole are the largest end-use segment of the global kiosk market, and mall kiosks are the second-largest type within it — the format fits specialty brands that want mall traffic without mall rent on a full unit.
If you are comparing a kiosk against a full fit-out, our guide to display case types covers the counters, wall cases and island formats that usually sit inside one.
What kiosk types work in a shopping center?
The product decides the kiosk, not the other way round. Five formats cover most mall pitches:
Retail and specialty kiosks
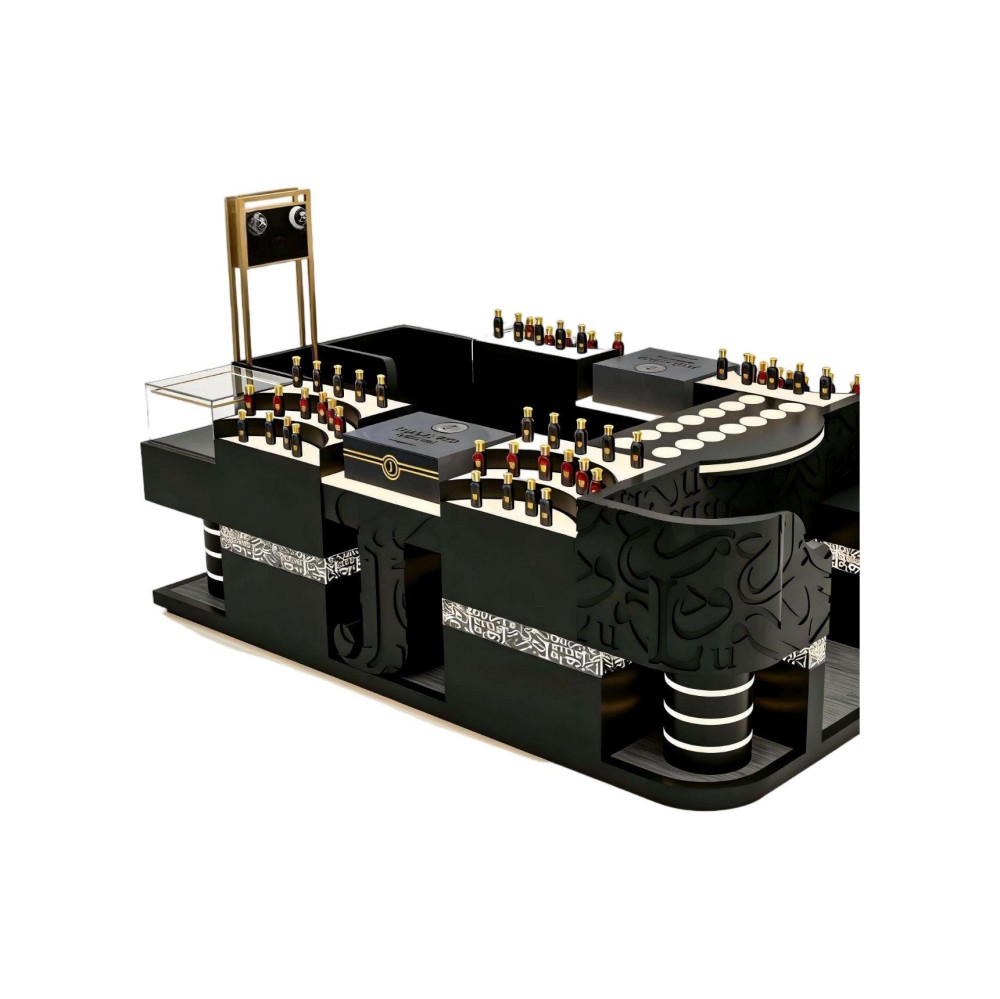
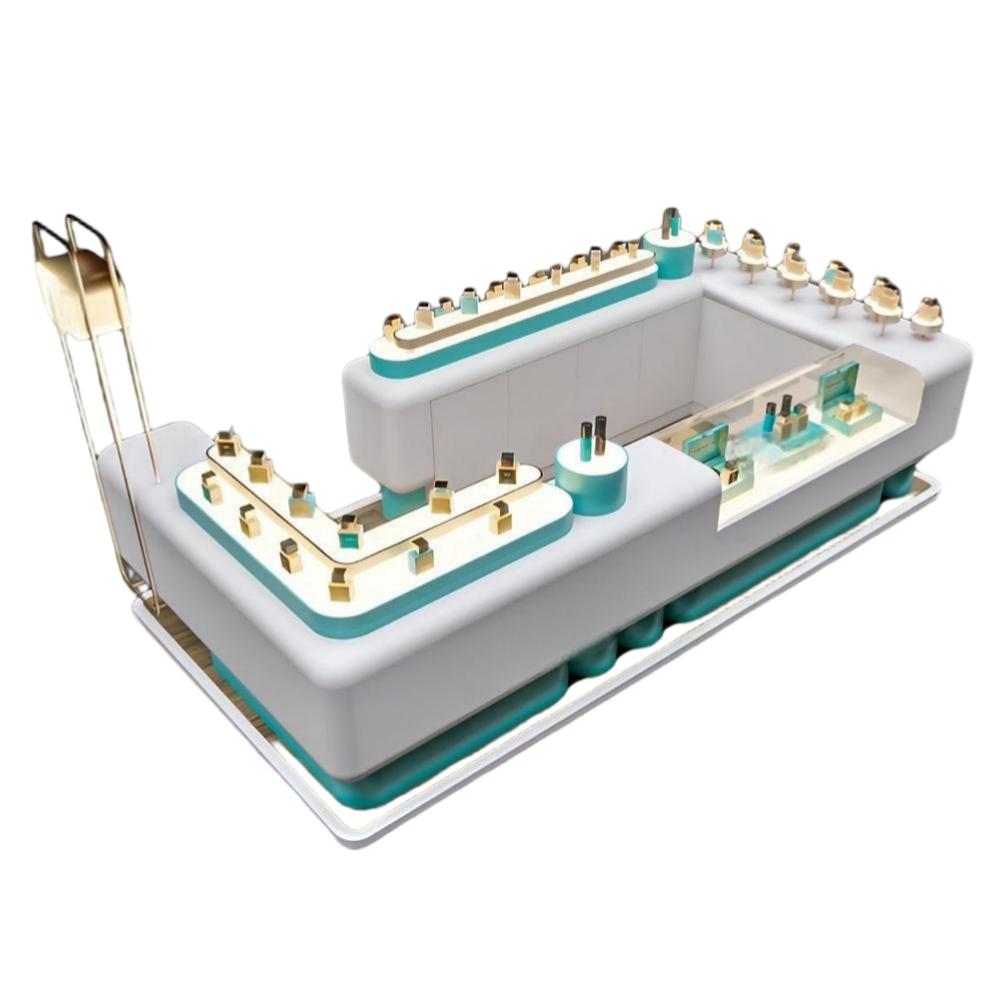
Jewelry, watches, accessories, cosmetics and phone accessories. These run on glass: lockable cases at counter height, lit from above, with a small footprint that keeps stock visible and secure. A perfume kiosk and a cosmetics kiosk are the two versions we build most — both are island units with tiered display and built-in backstock.
Food and beverage kiosks
Coffee, bakery, snacks and drinks. These are stainless steel and tempered glass, because they have to take heat, grease and daily washing. Power and water run inside the frame so the counter sits flush against the mall’s utility point instead of leaving a gap for crumbs.
Service kiosks
Phone repair, key cutting, ticket and gift-card points. The unit is mostly counter and storage, with one clear transaction face and a sign above head height.
Pop-up and seasonal kiosks
Short-lease units that go up and come down in a season. Modular construction and flat-pack shipping matter more here than finish, because the unit may move three times a year.
Mobile and cart formats
A wheeled or towed unit for markets and events. It trades floor area for mobility — the same display logic in a footprint you can move without a crane.
How do you design a kiosk that fits your mall?
Start with the mall’s rules, not with the design. Every center publishes a kiosk guideline, and it usually covers five things: maximum footprint, maximum height, minimum clearance to the aisle, electrical supply, and fire or finish requirements. Get those in writing before you sketch.
Mall rules you have to design around
- Footprint and height. Most centers cap both. A kiosk that exceeds the height limit blocks sightlines and gets rejected at review, however good it looks.
- Aisle clearance. The mall will set a minimum walking width around the unit. Design the display to face inward rather than bulge outward.
- Power. Confirm the supply you are given — single or three-phase, and the circuit rating — before you specify lighting and any equipment.
- Fire and finish. Some centers ask for fire-rated panels or specific finishes in public areas. Ask early; it is cheaper to specify once than to rebuild.
Layout by product type
Jewelry and cosmetics want lit, lockable glass at counter height, with the transaction point on one corner and backstock directly under the display. Food wants a clear work triangle — prep, service and payment — with the customer queue kept outside the staff zone. Phone and service kiosks want one deep counter for the transaction and a small lit display for accessories.
Whatever the product, keep the customer-facing surface at one height. Mixed heights read as clutter from the corridor, and clutter does not stop a shopper walking past.
There is one rule the mall will not bend on: accessibility. In the US, a check-out counter surface runs at a maximum of 38 in (965 mm), and any control a customer operates — a card reader, a screen, a lift-up glass — has to sit inside the reach range of 15 to 48 in. The US Access Board’s ADA standards set both, and building to them from the start costs nothing extra. Adding them later means rebuilding the counter face.
Storage and backstock under the counter
A kiosk has no back room, so every unit of stock lives under the counter or inside the display base. Plan for a full day’s restock, not a week’s: drawers for high-turn items, a lockable cabinet for the till and valuables, and a small gap for a bag and a card terminal. Anything that does not fit under the counter is stock you cannot sell that day.
What materials survive mall traffic?
A kiosk is touched, leaned on and cleaned hundreds of times a day. Three material groups do the work:
- MDF with veneer or lacquer for carcasses and finished panels. It is stable, takes any colour and holds hardware securely — the standard for the display body.
- Stainless steel and metal for frames, bases and food-service surfaces. Brushed gold, champagne and black are the common retail finishes; stainless resists grease and cleans easily.
- Tempered safety glass for every display face. It is far stronger than ordinary glass and breaks into small dull pieces rather than sharp shards. For retail fixtures it is the default, not an upgrade.
One material trap: a high-gloss finish photographs beautifully and shows every fingerprint on a mall floor. If the kiosk faces a corridor with heavy traffic, a satin or textured finish on the touch surfaces saves your staff a day of polishing.
How should a kiosk be lit and branded?
A kiosk competes with everything around it, so the light has to do two jobs: make the product look good and make the unit visible from thirty metres down a corridor.
Light the product, not the room
Use warm white around 3000K with a CRI of 90 or higher. Warm light flatters gold and coloured stones; a high CRI keeps the colour honest. The Illuminating Engineering Society publishes the standards behind colour quality, and for retail the target is simple — the product should look better than it does in daylight, not different.
Build the sign into the kiosk
An illuminated sign panel or lightbox on the kiosk head is what makes the unit readable from across the mall. Design it as part of the structure, not an afterthought bolted on top — it carries the brand, and in most centers it is the one element allowed above the height line.
Keep the wiring inside
Every LED strip, sign and socket runs to one internal distribution point, so the unit connects to the mall supply in one place. Exposed cable is the fastest way to fail an inspection.
What drives the cost of a kiosk?
There is no honest per-square-metre price for a kiosk, because two units of the same size can differ threefold. Six things move the number:
- Size and complexity. A simple counter island and a multi-sided display island are different builds.
- Materials. Lacquer and veneer sit at one end, solid timber and metal at the other.
- Glass. Tempered glass throughout costs more than glass only on the display faces.
- Lighting. Integrated LED, backlighting and a lit sign all add cost — and all add sell-through.
- Signage and branding. A fabricated lightbox is a build item, not a sticker.
- Power and services. Food kiosks that need water and heavier electrics cost more than a display-only unit.
We break the numbers down properly in our guide to what a display case really costs, and the same logic applies here: the price tracks the specification, not the brand on the invoice.
Should you lease or buy a kiosk?
Lease the space; buy the kiosk. That is the usual answer, and it holds for most operators.
Renting the pitch keeps you flexible — mall leases for kiosks often run month to month or by season, so you can move or exit without carrying an asset. The kiosk itself is the opposite: a well-built unit lasts years, moves with you, and pays for itself the first time you avoid buying a second one. A modular unit that flat-packs is also far cheaper to ship and store between sites.
The exception is a short test of a new market or product, where renting the whole fit-out spreads the risk across a few months. If you expect to trade for more than a season, buying the unit wins on cost.
How is a custom kiosk built?
From a factory, a custom kiosk follows the same route as any display program:
- Brief and consultation. You send the mall’s rules, the floor plan and the product mix. We turn them into a clear specification.
- Design. Our team produces 3D visuals and dimensioned drawings for sign-off — including the height and footprint check against the mall guideline.
- Sample. Before mass production we build a physical sample so you can verify materials, lighting and finish. Sample runs 7–10 days.
- Production. The unit is built in our own workshop with multi-stage QC. Production runs 30–45 days.
- Delivery. Flat-pack modules in foam and plywood crates, shipped from Guangzhou with full export documentation.
- Install. A numbered assembly sheet and remote support; most kiosks assemble in about a day with no special tools.
Three kiosks we built
Real units, real constraints:
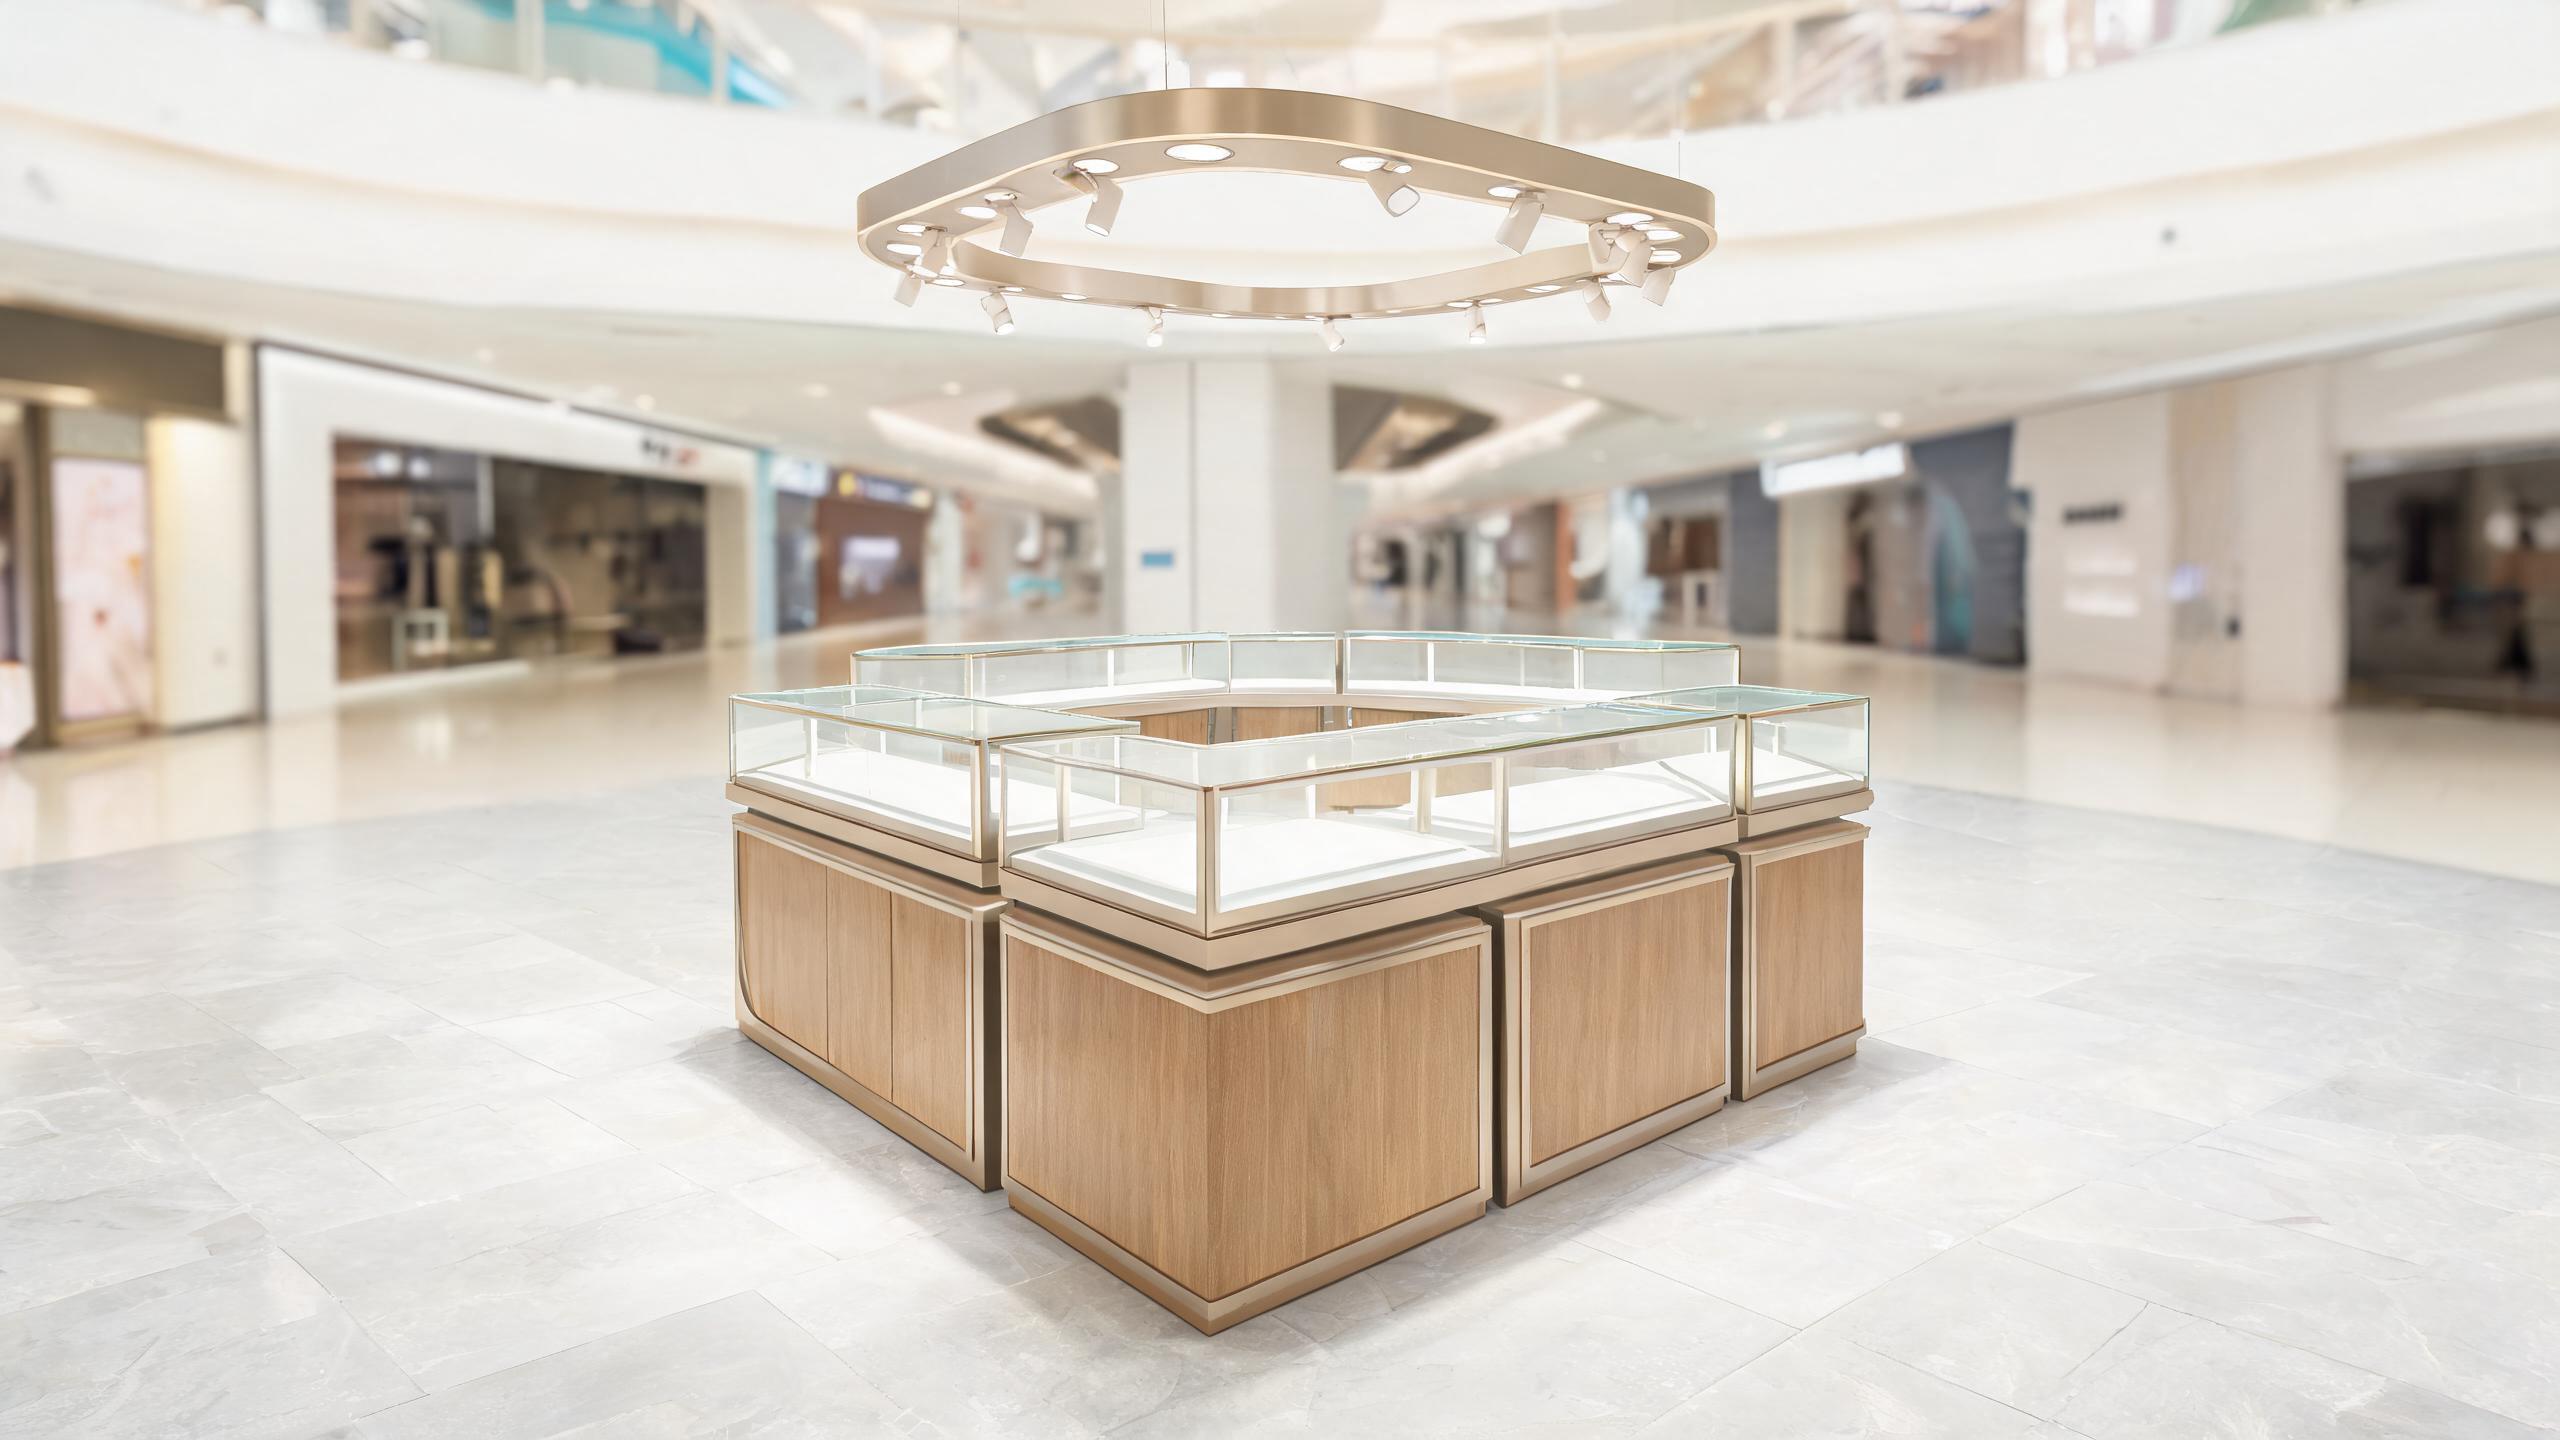
- Jewelry kiosk in a mall (China) — a corner kiosk for a light-jewelry brand, built as a compact island with a lit display head and lockable glass, sized to the mall’s clearance rule.
- Makeup kiosk (Malaysia) — a cosmetics island with tiered lit display and backstock under the counter, built to fit a fixed mall pitch.
- Bakery kiosk (China) — a food unit in stainless steel and tempered glass, with the display and service faces split so the queue stays out of the work zone.
You can see the full range of island and counter formats in our mall kiosks collection, including the mall kiosk for sale, the U-shape jewelry showcase and the retail mall kiosk.
FAQs
How much does a shopping center kiosk cost?
It depends on size, materials, glass, lighting, signage and power. A simple display island and a fully lit food unit are different builds, so the only honest answer comes from a specification. Send the mall’s rules and the product mix and we quote against them.
How big can a kiosk be in a mall?
Every center sets its own limits on footprint and height, plus a minimum clearance to the aisle. Check the mall’s kiosk guideline first — it is the one document that decides whether your design passes review.
How long does it take to get a custom kiosk?
Sample in 7–10 days, production in 30–45 days, then shipping. Flat-pack shipping is cheaper and easier to handle on site than a fully assembled unit.
Can a kiosk be moved to a new location?
Yes, if it is designed modular. That is why we build kiosks as flat-pack modules rather than one welded block — the unit can be dismantled, shipped and rebuilt at a new pitch.
Do you build to the mall’s electrical and fire rules?
Yes. Tell us the mall’s requirements up front — supply type, circuit rating, finish and fire constraints — and we design and build to them.
Do you provide lighting and signage inside the kiosk?
Yes. Internal wiring, sockets, LED display lighting and a lit sign panel are all part of the build, run to one internal distribution point for a single connection.
Planning a kiosk for a specific mall? Send us the mall’s kiosk rules and your product mix — we will check the height and footprint, draw the layout, and send a quote with a drawing within 24 hours.