Get Free Quote
-
Tel/Whatsapp +86-13925899945
-
Email: info@showcasecabinet.com








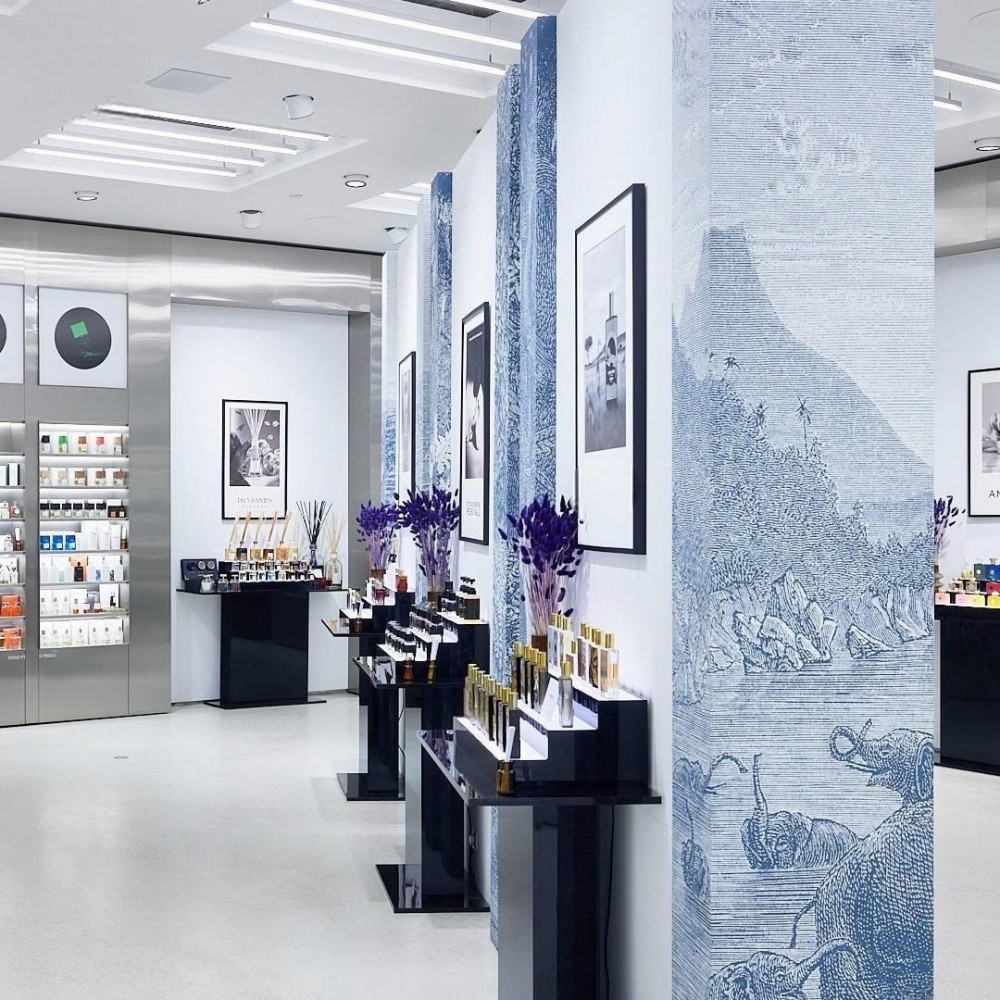


Perfume Display Counter
Project OverviewA perfume display counter program delivered in Korea in 2024, for a fragrance hall fitting a white-floor retail space. The brief called for a steel-and-white perfume scheme — brushed metal walls, blue-lit oval counters and black display podiums — all fitted whole-store from our Guangzhou workshop. Roughly eighty to a hundred and twenty square metres.
The plan alternates brushed stainless-steel wall bays with white panels, each steel bay cut with a lit shelf run and each white bay hung with a framed poster, so the room reads as a rhythm of metal and art. Down the centre, two oval counters sit on white cylindrical bases with their tops edge-lit in blue, and slim black podiums stage single bottles like objects. White leather benches invite customers to sit and try, and the pale floor keeps the whole space bright.
Merchandising stays curated. Full ranges run the steel shelf bays; discovery sets and gift boxes stack in the wall niches; hero bottles stand alone on the black podiums; testers and blotters wait on the oval counters. Nothing is crowded, so each fragrance reads as a considered piece.
Materials hold the steel-white scheme: brushed stainless-steel wall panels, gloss-white lacquer on the counters and bases, slim black lacquer podiums, edge-lit blue acrylic, clear glass tops and a pale stone-effect floor. Lighting is even and gallery-like — LED strips under the shelves, blue edge-lighting on the counters and framed spots on the posters — so the metal stays soft and the products read clean.
Delivery followed the factory route in 2024: steel bays formed and brushed, oval counters turned and wired, and podiums sprayed before packing. The hall fitted out in staged night visits. Sample in seven to ten days, production in thirty to forty-five, shipped from Guangzhou.
Get a Custom Quote
We reply within 24 hours on business days. Your details stay confidential.
Tel / WhatsApp+86-13925899945
Email[email protected]
AddressRoom203,No.7 Longkang 2nd Street, Jinxin Road,Baiyun,Guangzhou
HoursMon–Sat 9:30–23:30
Our Factory
Built for retail, trusted worldwide
1998
Since
3,200㎡
Production Area
100+
In-house Team
400+
Projects / Year
~3,000 pcs
Monthly Output
CE & ISO 9001
Certified
Our Services
From floor plan to installation, handled in-house
1
Space Planning
Space planning and 3D store layout before production starts
2
Display Design
Custom display design with CAD and 3D renderings for your approval
3
Fixtures & Lighting
Shelf, counter and back-wall systems for any retail format LED lighting integration, wired and ready to plug in
4
Installation
On-site installation crews in the US, Germany and Australia
Certifications
Built to international standards, made to last

Our Commitments
Reusable & recyclable packaging
Compliance with international standards
Environmentally responsible materials
Energy-efficient LED lighting
Long-life structural designs
Certifications & Standards
ISO-based quality management
Export compliance documentation
Material safety for global markets
Sustainable displays reduce replacement cost and improve long-term ROI.
Products Used
Fixtures in this project

DS-32
Rack Display Stand DS-32

DS-33
Tiered Display Shelf DS-33

DS-34
Makeup Display Rack DS-34

DS-35
Store Display Shelving DS-35
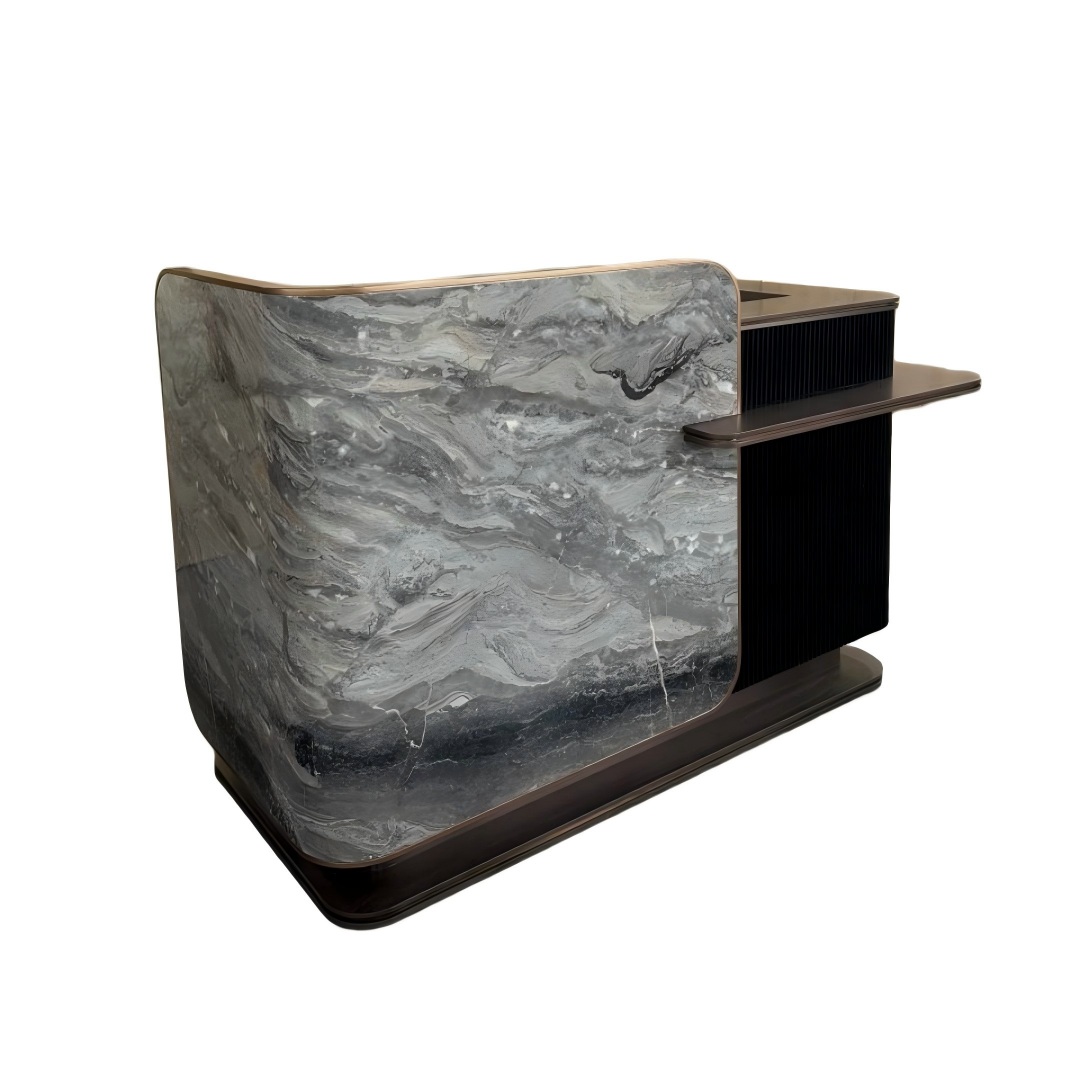
FD-25
Marble Reception Desk Fluted Front Counter Wood Commercial Hotel Lobby Furniture Office Bespoke Design
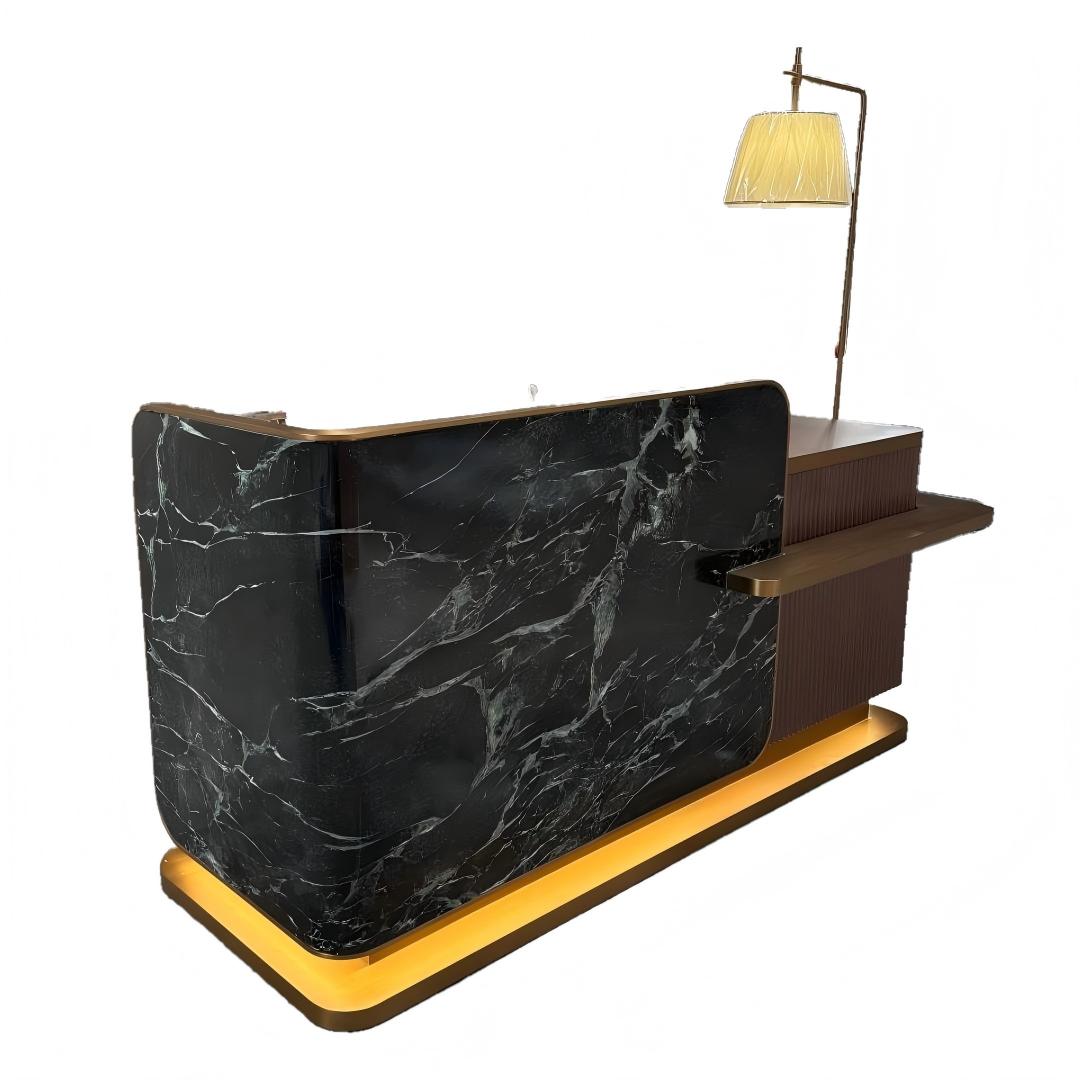
FD-27
Marble Reception Table Desk Hotel Front Counter Custom Stone Furniture Manufacturer
More Projects


