احصل على عرض سعر مجاني
-
هاتف / واتساب +86-13925899945
-
بريد إلكتروني: info@showcasecabinet.com




مكاتب وأرفف الصيدليات
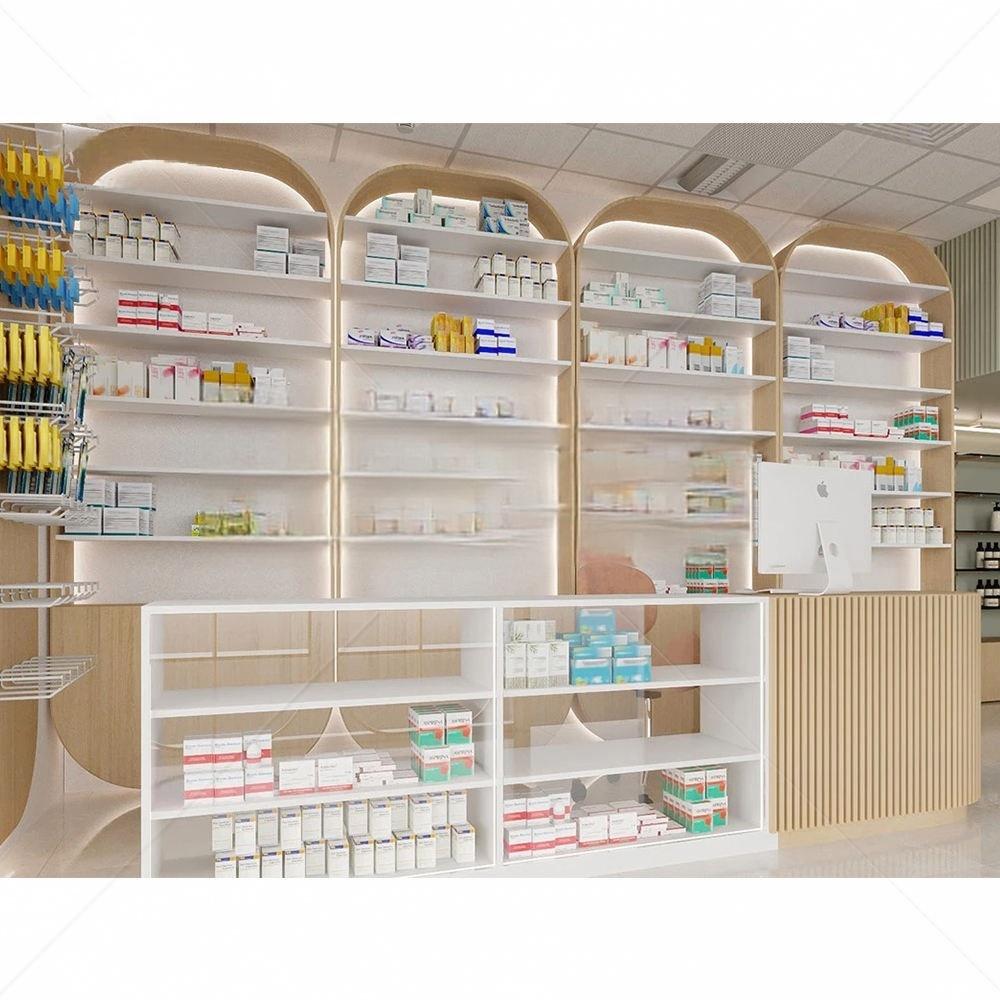
نظرة عامة على المشروعهذا pharmacy counters and shelving project was delivered in 2014 for a health and beauty store in Poland. The unit had a high ceiling and a cold north light, and the owner wanted the back wall to look warm enough for cosmetics while still holding a full medicine range behind the counter.
The package combined four arched wall bays with backlit tops and five glass shelves each, a white glass display case run on a marble base in front of them, a fluted oak counter with a marble transaction top and two drawer banks, and a gold-framed open shelving unit on the side wall for fragrance. Arch openings are 900 mm wide; the glass shelves are 8 mm with polished edges and a 70 mm setback.
The arches solve a lighting problem. Each bay is lit from a concealed strip at the crown, so light falls down the back panel instead of straight onto the products, and the five shelves read as one soft gradient. The display case run in front is deliberately low at 1000 mm so customers can see the arch heads from the door, and the counter’s fluted face hides a service gap where cabling and a small fridge sit. Gold is limited to shelf frames and trim, which keeps the palette warm under 3000K without looking dated.
The wall bays arrive as pre-assembled arch frames with the backlit panel fitted, and the glass ships in a separate crate. On site the crew sets the marble base first, levels it with shims, then drops the display cases and fixes the arch frames to the wall rail. The counter is levelled and scribed to the floor, and the drawer banks are adjusted so all fronts sit on one line.
Customization covers arch width and count, shelf count and material, backlight colour, marble or quartz base, counter length, drawer layout and the side shelving unit size.
احصل على عرض سعر مخصص
نرد خلال 24 ساعة في أيام العمل. تبقى بياناتك سرية.
الهاتف / واتساب+86-13925899945
البريد الإلكتروني[email protected]
العنوانغوانغتشو، باييون، طريق جينكسين، الشارع الثاني لونغكانغ رقم 7، الغرفة 203
ساعات العملالاثنين–السبت 9:30–23:30
مصنعنا
مصمم لمتاجر التجزئة، وموثوق عالميًا
1998
منذ
3,200 متر مربع
مساحة الإنتاج
100+
فريق داخلي
400+
المشاريع / السنة
حوالي 3,000 قطعة
الإنتاج الشهري
CE و ISO 9001
معتمد
خدماتنا
من مخطط الأرضية إلى التركيب، يتم التعامل معه داخليًا
1
تخطيط المساحة
تخطيط المساحة وتصميم ثلاثي الأبعاد لتخطيط المتجر قبل بدء الإنتاج
2
تصميم العرض
تصميم عرض مخصص مع رسومات CAD وصور ثلاثية الأبعاد لموافقتك
3
التجهيزات والإضاءة
أنظمة الأرفف والكاونترات والجدران الخلفية لأي شكل من أشكال متاجر التجزئة، مع دمج إضاءة LED، مجهزة وجاهزة للتوصيل
4
التركيب
فرق تركيب في الموقع في الولايات المتحدة وألمانيا وأستراليا
الشهادات
مصنوع وفق المعايير الدولية، ومصمم ليدوم
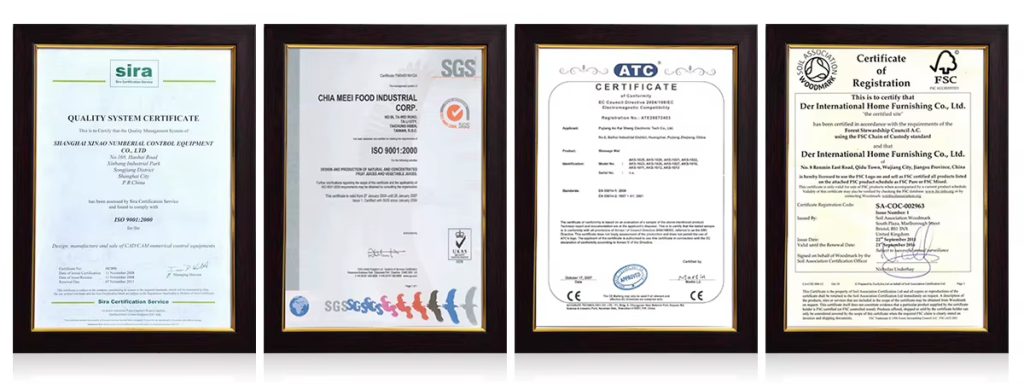
التزاماتنا
تغليف قابل لإعادة الاستخدام وإعادة التدوير
الامتثال للمعايير الدولية
مواد مسؤولة بيئيًا
إضاءة LED موفرة للطاقة
تصاميم هيكلية طويلة العمر
الشهادات والمعايير
إدارة الجودة القائمة على ISO
وثائق الامتثال للتصدير
سلامة المواد للأسواق العالمية
تقلل واجهات العرض المستدامة من تكلفة الاستبدال وتحسن العائد على الاستثمار على المدى الطويل.
المنتجات المستخدمة
التجهيزات في هذا المشروع

FD-15
طاولة استقبال معدنية ذهبية عصرية - كونتر تجاري حديث - طاولة أمامية للمكاتب الصغيرة - كشك ترحيب للبوتيك والصالون - حامل تغليف ونقود

دي سي-24
خزانة عرض مقوسة بأدراج ورفوف، عرضية مثبتة على الحائط مع إضاءة LED

DS-25
وحدة أرفف العرض DS-25

DS-18
وحدة رفوف عرض مزدوجة الجوانب من الخشب المخصص حسب الطلب (OEM) لسوبر ماركت، على شكل جزيرة لعرض المخبوزات، مع طرف عرض (Endcap)
المزيد من المشاريع


