احصل على عرض سعر مجاني
-
هاتف / واتساب +86-13925899945
-
بريد إلكتروني: info@showcasecabinet.com


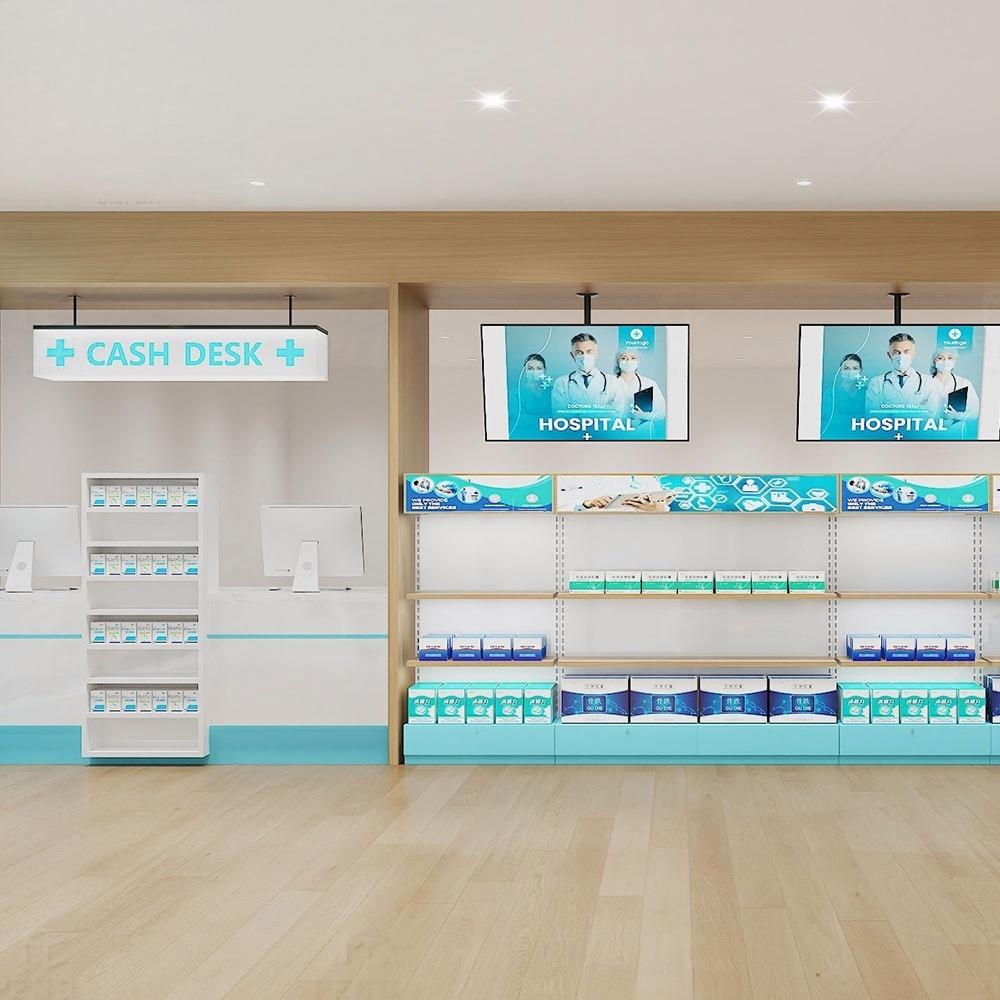


مكتب الدفع في الصيدلية
نظرة عامة على المشروعهذا pharmacy checkout counter project was built in 2016 for a health and personal care store in the Philippines. The unit sits inside a busy mall corridor, and the operator’s problem was at the till: customers queued across the supplement shelves, staff had nowhere to put baskets, and prescriptions were handed over in the open.
The package contained a 4.2 m checkout run split into two positions with a shared return, three white shelving walls with lightbox headers above them, four double-sided gondola units in the centre, a slatted oak column that hides the structural post, and a small lockable cabinet behind the till for scheduled medicine. Counter tops are 12 mm solid surface with a 40 mm front upstand; the shelving is white melamine on adjustable pins.
The counter was set perpendicular to the mall frontage so the queue forms along the glass and never blocks the entrance. Each till position has a 600 mm bagging shelf at 900 mm and a drawer for bags, pens and change, and the return section is 150 mm higher so prescriptions are checked on a separate surface. Header lightboxes sit at 2100 mm across the whole wall run, which gives the aisle a continuous band of category signage above eye level and keeps the product zone uncluttered. Teal is used only on shelf edge strips and the counter plinth, so the store reads as one system without turning the walls into a colour block.
The checkout run ships in two modules with the solid surface top pre-cut, sink and cable holes included. On site the crew sets the modules onto levelling feet, joints the tops with a colour-matched seam, then fixes the oak column cladding around the post before the shelves are hung. Power for the lightboxes runs in a trunking behind the header, with a switch at each till so the signage can be killed for cleaning.
Customization covers counter length and number of positions, bagging shelf depth, drawer layout, header artwork, shelf pitch and the lockable medicine cabinet behind the till.
احصل على عرض سعر مخصص
نرد خلال 24 ساعة في أيام العمل. تبقى بياناتك سرية.
الهاتف / واتساب+86-13925899945
البريد الإلكتروني[email protected]
العنوانغوانغتشو، باييون، طريق جينكسين، الشارع الثاني لونغكانغ رقم 7، الغرفة 203
ساعات العملالاثنين–السبت 9:30–23:30
مصنعنا
مصمم لمتاجر التجزئة، وموثوق عالميًا
1998
منذ
3,200 متر مربع
مساحة الإنتاج
100+
فريق داخلي
400+
المشاريع / السنة
حوالي 3,000 قطعة
الإنتاج الشهري
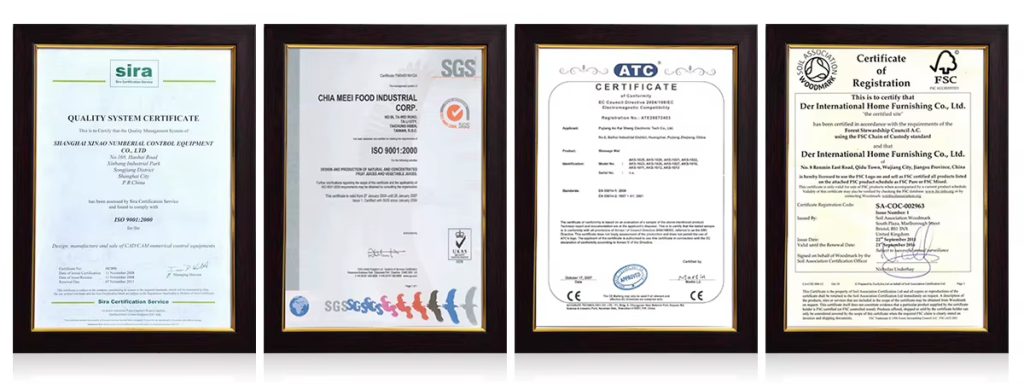
CE و ISO 9001
معتمد
خدماتنا
من مخطط الأرضية إلى التركيب، يتم التعامل معه داخليًا
1
تخطيط المساحة
تخطيط المساحة وتصميم ثلاثي الأبعاد لتخطيط المتجر قبل بدء الإنتاج
2
تصميم العرض
تصميم عرض مخصص مع رسومات CAD وصور ثلاثية الأبعاد لموافقتك
3
التجهيزات والإضاءة
أنظمة الأرفف والكاونترات والجدران الخلفية لأي شكل من أشكال متاجر التجزئة، مع دمج إضاءة LED، مجهزة وجاهزة للتوصيل
4
التركيب
فرق تركيب في الموقع في الولايات المتحدة وألمانيا وأستراليا
الشهادات
مصنوع وفق المعايير الدولية، ومصمم ليدوم
التزاماتنا
تغليف قابل لإعادة الاستخدام وإعادة التدوير
الامتثال للمعايير الدولية
مواد مسؤولة بيئيًا
إضاءة LED موفرة للطاقة
تصاميم هيكلية طويلة العمر
الشهادات والمعايير
إدارة الجودة القائمة على ISO
وثائق الامتثال للتصدير
سلامة المواد للأسواق العالمية
تقلل واجهات العرض المستدامة من تكلفة الاستبدال وتحسن العائد على الاستثمار على المدى الطويل.
المنتجات المستخدمة
التجهيزات في هذا المشروع

دي سي-38
خزانة عرض صيدلية زجاجية، واجهات عرض بصرية، خشب حديث مخصص بتقنية ثلاثية الأبعاد، سعر المصنع، حد أدنى منخفض لكمية الطلب، الشركة المصنعة

FD-105
مكتب استقبال بموجة LED بيضاء لمنصة الاستقبال في بهو الفندق والسبا والصالون والمكتب والعيادة، أثاث بتصنيع OEM حسب الطلب من المصنع بالجملة

دي سي-24
خزانة عرض مقوسة بأدراج ورفوف، عرضية مثبتة على الحائط مع إضاءة LED

DS-25
وحدة أرفف العرض DS-25
المزيد من المشاريع


