احصل على عرض سعر مجاني
-
هاتف / واتساب +86-13925899945
-
بريد إلكتروني: info@showcasecabinet.com







أفكار تصميم متاجر التجزئة
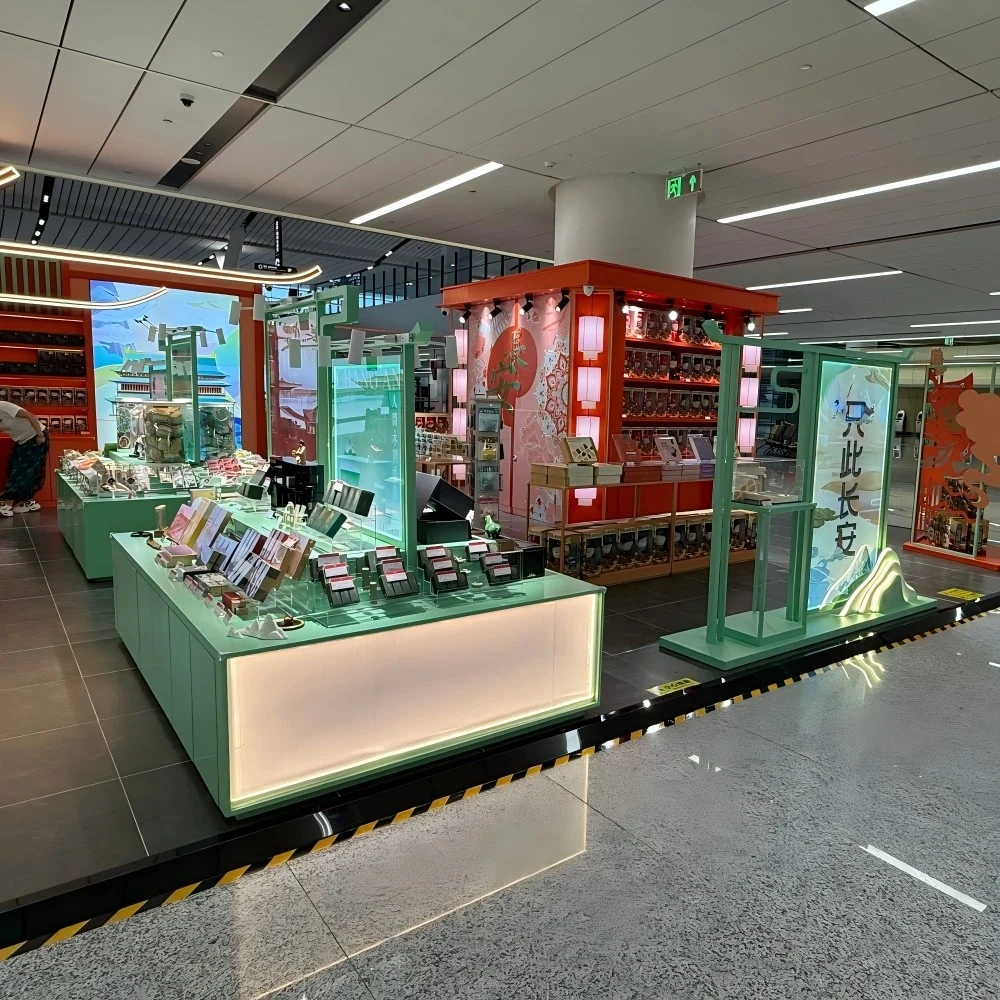
نظرة عامة على المشروعتم تطوير مشروع أفكار تصميم متجر التجزئة هذا لعلامة تجارية ثقافية-تجزئة عاصمة قديمة تعمل داخل مركز نقل رئيسي في آسيا. تضمنت المتطلبات مساحةً قادرة على إيصال التراث الإقليمي بنظرة واحدة مع الحفاظ على الكفاءة التجارية عبر مناطق متعددة للعملاء.
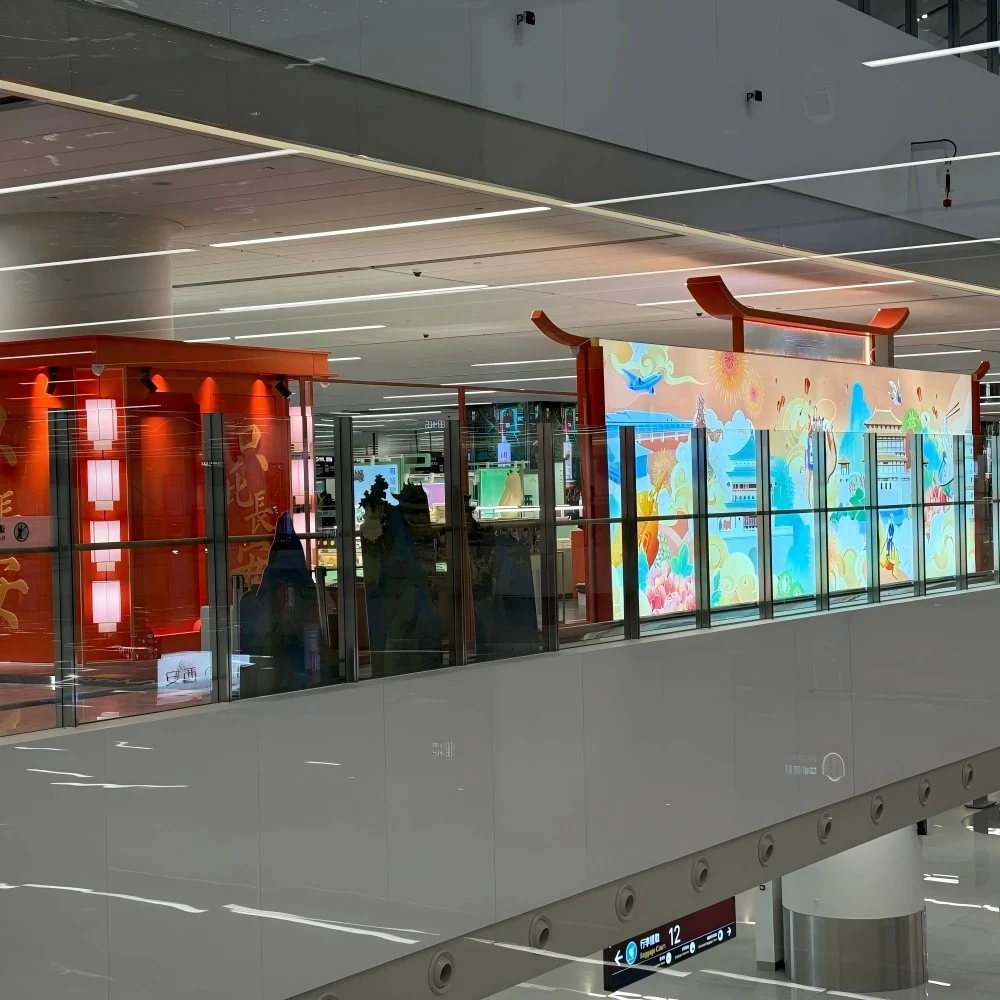
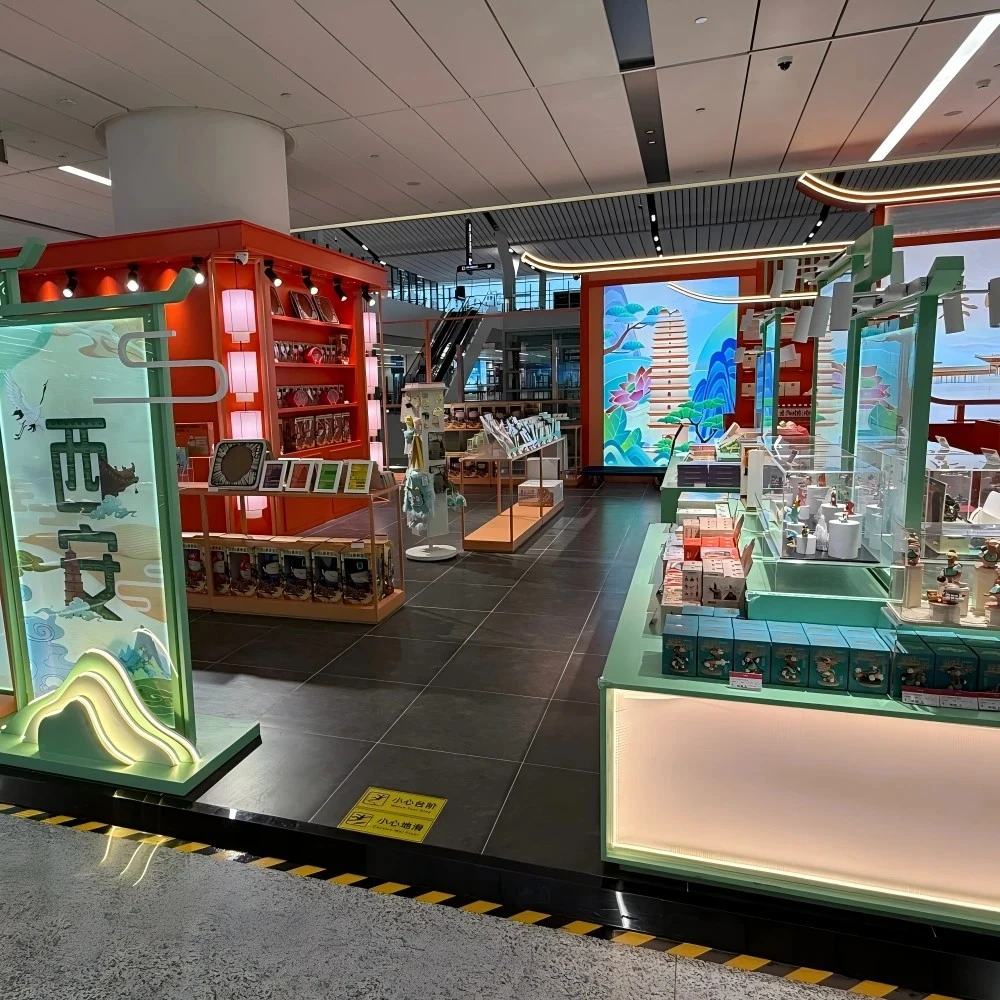
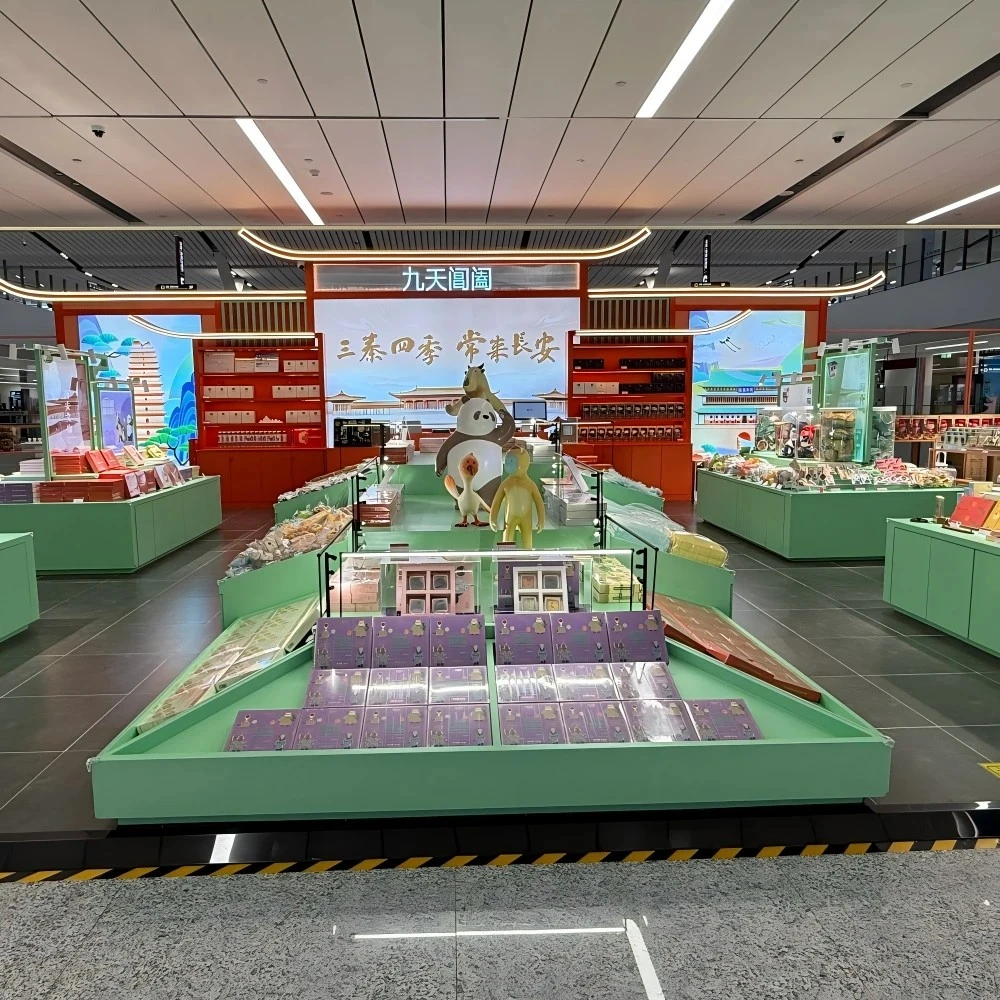
تم تنفيذ جزيرة الصالة المقدرة بمساحة 150–280 مترًا مربعًا كحل متكامل للمتجر بالكامل — بدءًا من الخلفية الجدارية والجزيرة المركزية المرتفعة وصولًا إلى غرفة الجناح المستقلة وواجهة الزجاج الطويلة الملفوفة على طول حاجز الطابق النصفي. تم تصميم كل مكوّن ليتحمل الاستخدام في بيئات النقل العام مع إمكانية إعادة الاستخدام المعياري.
تشمل العناصر المخصصة الرئيسية جدارًا جصيًا كبيرًا لأيقونات المدينة مع ألواح أكريليك مضيئة من الخلف تعمل كمنارة إرشادية أساسية؛ ونظام خزائن ثنائي المناطق بالأخضر والأحمر يفصل بين تصفح الهدايا التذكارية عالية الحجم وعرض الهدايا الفاخرة؛ وشخصيات تمائم موضوعة كنقاط التقاط صور للعملاء؛ بالإضافة إلى صورة ظلية تقليدية بسقف منحني مقترنة بجدار زجاجي طويل ملفوف يحوّل الحاجز العلوي إلى شريط ثقافي متصل.
تم تنظيم التخطيط حول ثلاثة سلوكيات للعملاء: التصفح والتوقف عند الجزيرة المضيئة المركزية، والاطلاع والمقارنة على جدران الخزائن الجانبية، والدخول للشراء في غرفة الجناح ذات الإضاءة الدافئة. يتركز اللون الأحمر القرمزي في المنطقة الفاخرة، بينما يثبت الأخضر الماتشا منطقة الحركة العالية، ويربط الأبيض العاجي بين النظامين؛ وتمتد شرائط LED الخطية بشكل مستمر عبر السقف لتوحيد الإيقاع البصري.
بوصفنا مزودًا مباشرًا من المصنع، قمنا بتوثيق الأعمال الجدارية الفنية، وتوفير ألوان الخزائن المخصصة، وتشكيل شخصيات التمائم، وتصنيع الهيكل الفولاذي للسقف المنحني مسبقًا ضمن سير عمل واحد — مما يضمن إطلاق مفهوم تجزئة مدفوع بالثقافة في الموعد المحدد دون الحاجة إلى التنسيق مع عدة موردين متخصصين.
احصل على عرض سعر مخصص
نرد خلال 24 ساعة في أيام العمل. تبقى بياناتك سرية.
الهاتف / واتساب+86-13925899945
البريد الإلكتروني[email protected]
العنوانغوانغتشو، باييون، طريق جينكسين، الشارع الثاني لونغكانغ رقم 7، الغرفة 203
ساعات العملالاثنين–السبت 9:30–23:30
مصنعنا
مصمم لمتاجر التجزئة، وموثوق عالميًا
1998
منذ
3,200 متر مربع
مساحة الإنتاج
100+
فريق داخلي
400+
المشاريع / السنة
حوالي 3,000 قطعة
الإنتاج الشهري
CE و ISO 9001
معتمد
خدماتنا
من مخطط الأرضية إلى التركيب، يتم التعامل معه داخليًا
1
تخطيط المساحة
تخطيط المساحة وتصميم ثلاثي الأبعاد لتخطيط المتجر قبل بدء الإنتاج
2
تصميم العرض
تصميم عرض مخصص مع رسومات CAD وصور ثلاثية الأبعاد لموافقتك
3
التجهيزات والإضاءة
أنظمة الأرفف والكاونترات والجدران الخلفية لأي شكل من أشكال متاجر التجزئة، مع دمج إضاءة LED، مجهزة وجاهزة للتوصيل
4
التركيب
فرق تركيب في الموقع في الولايات المتحدة وألمانيا وأستراليا
الشهادات
مصنوع وفق المعايير الدولية، ومصمم ليدوم

التزاماتنا
تغليف قابل لإعادة الاستخدام وإعادة التدوير
الامتثال للمعايير الدولية
مواد مسؤولة بيئيًا
إضاءة LED موفرة للطاقة
تصاميم هيكلية طويلة العمر
الشهادات والمعايير
إدارة الجودة القائمة على ISO
وثائق الامتثال للتصدير
سلامة المواد للأسواق العالمية
تقلل واجهات العرض المستدامة من تكلفة الاستبدال وتحسن العائد على الاستثمار على المدى الطويل.
المنتجات المستخدمة
التجهيزات في هذا المشروع
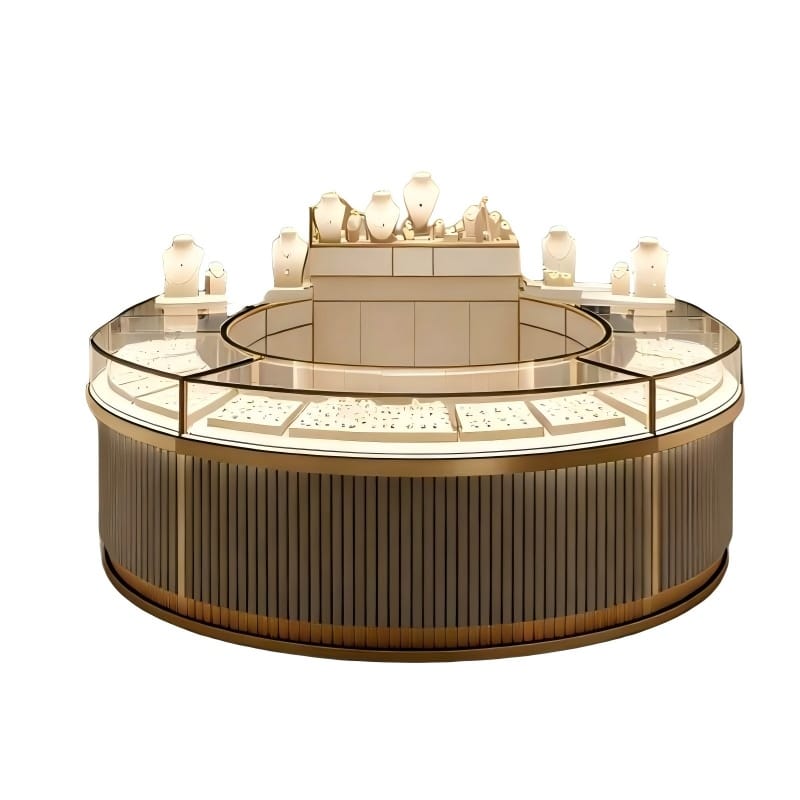
MK-13
كشك عرض دائري فاخر مع طاولة عرض مجوهرات من الخشب المخدد وطاولة عرض زجاجية دائرية للمتاجر الراقية
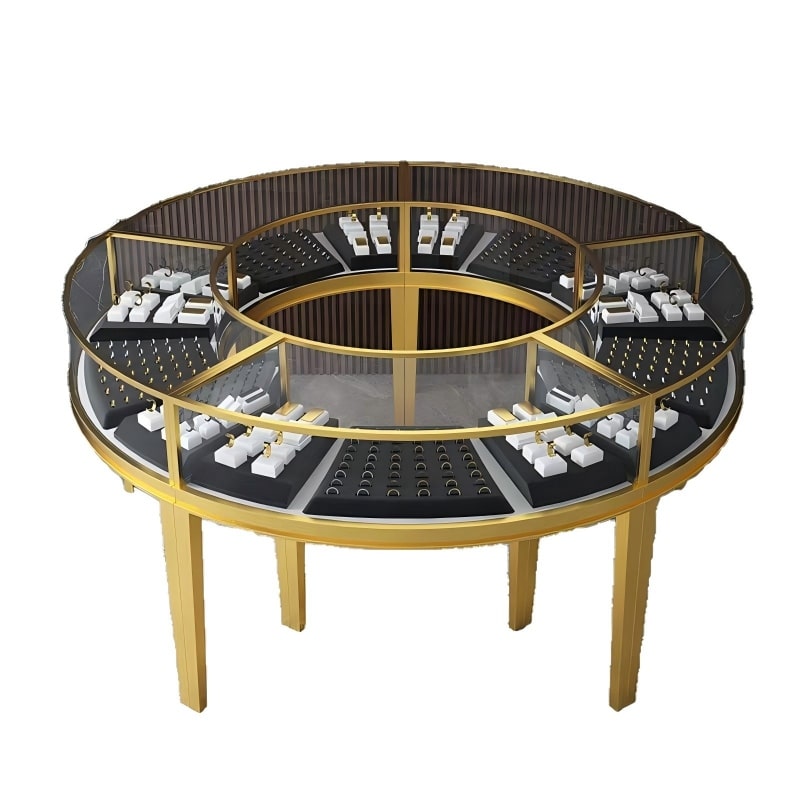
إم كيه-23
خزائن عرض المجوهرات الدائرية في أكشاك المراكز التجارية - جزيرة زجاجية فاخرة - خزانة عرض تجزئة دائرية
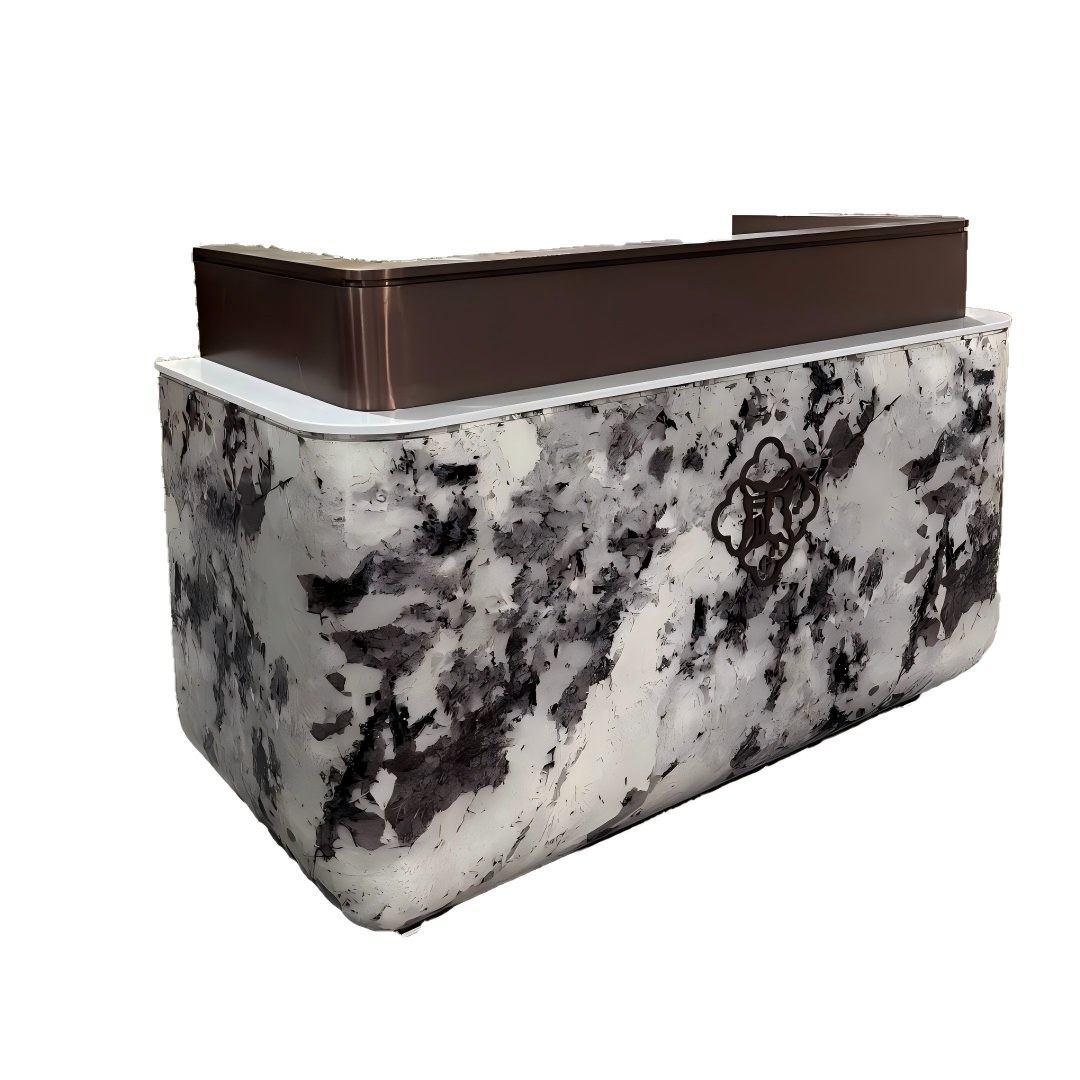
FD-41
طاولة استقبال فاخرة مودرن من الرخام الأسود والأبيض مع سطح معدني برونزي مخصصة لصالة استقبال الفندق - كونتر أمامي
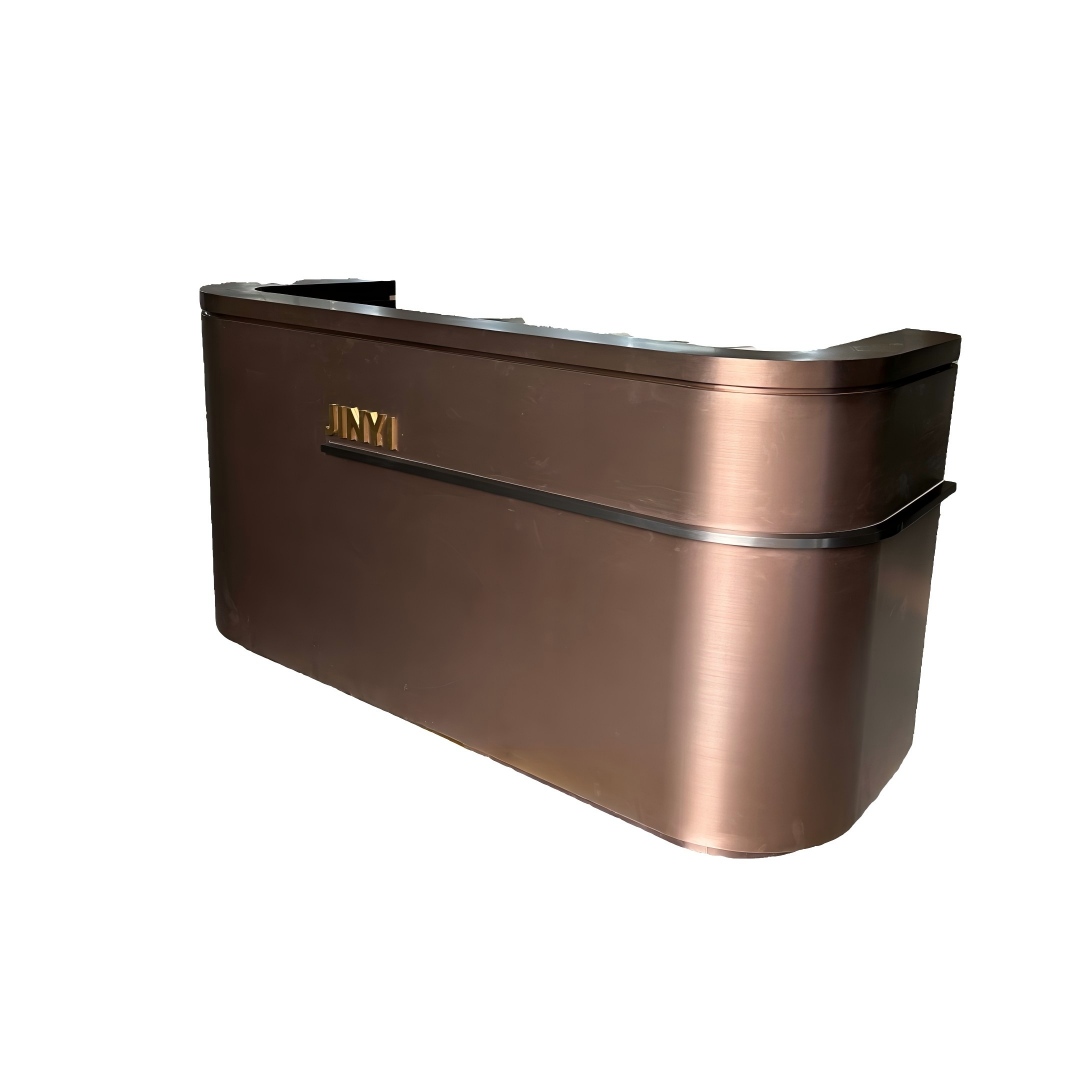
FD-90
مكتب استقبال منحني بلون الذهب الوردي، بواجهة من الفولاذ المقاوم للصدأ المصقول، مناسب للمكاتب الصغيرة وصالونات التجميل، مع إمكانية التصنيع حسب الطلب (OEM) من المصنع بالجملة.

دي إس-01
أرفف مستودعات خفيفة الحمل، أرفف قابلة للتكديس للخزائن، أرفف تخزين بدون مسامير ملولبة، قابلة للتعديل من المعدن/الصلب

دي إس-02
أرفف تخزين ثقيلة ومتوسطة الاجهاد، أرفف مستودعات متعددة المستويات، خزائن برشام بدون صواميل، تخزين معدني فولاذي قابل للتعديل
المزيد من المشاريع


