Get Free Quote
-
Tel/Whatsapp +86-13925899945
-
Email: info@showcasecabinet.com








- Home
- Project Cases
- Retail Store
- RP-08
Retail Store Design Ideas
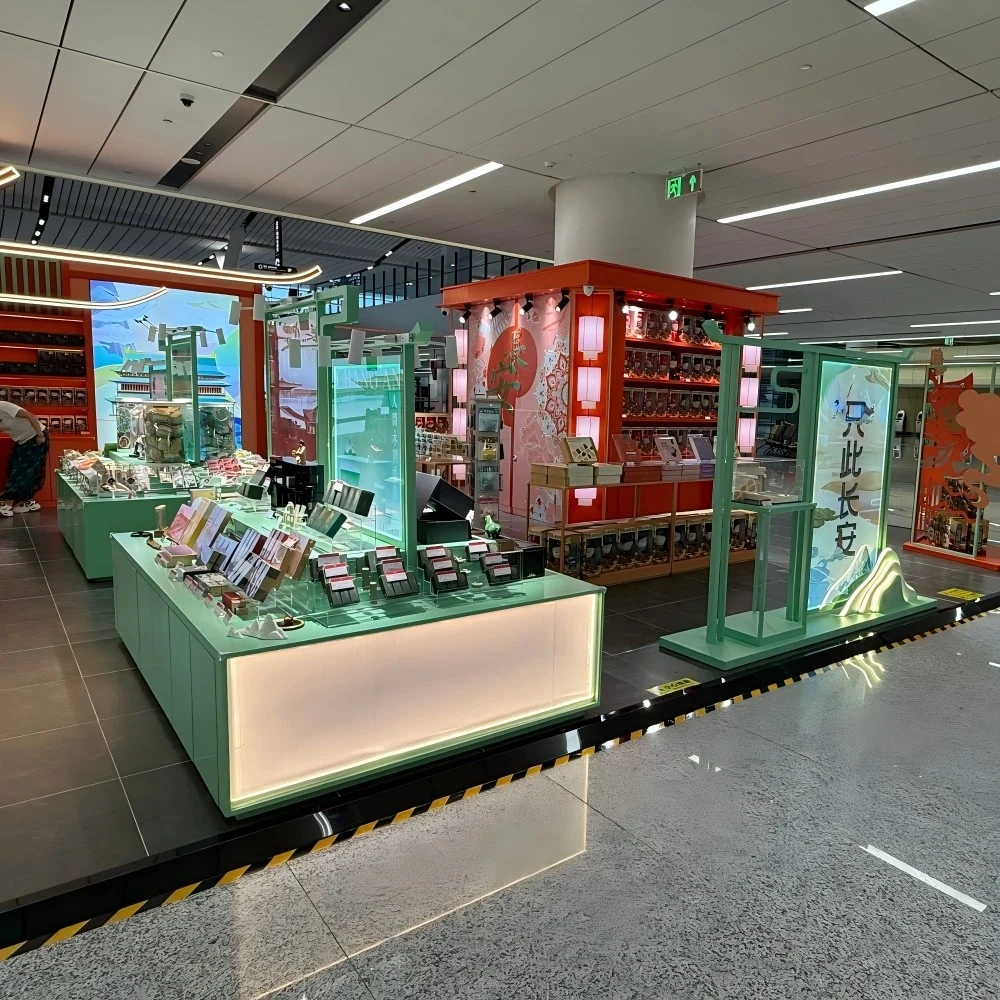
Project OverviewThis retail store design ideas project was developed for an ancient-capital cultural-retail brand operating within a major transit hub in Asia. The brief called for a space that could communicate regional heritage at a glance while staying commercially efficient across multiple customer zones.
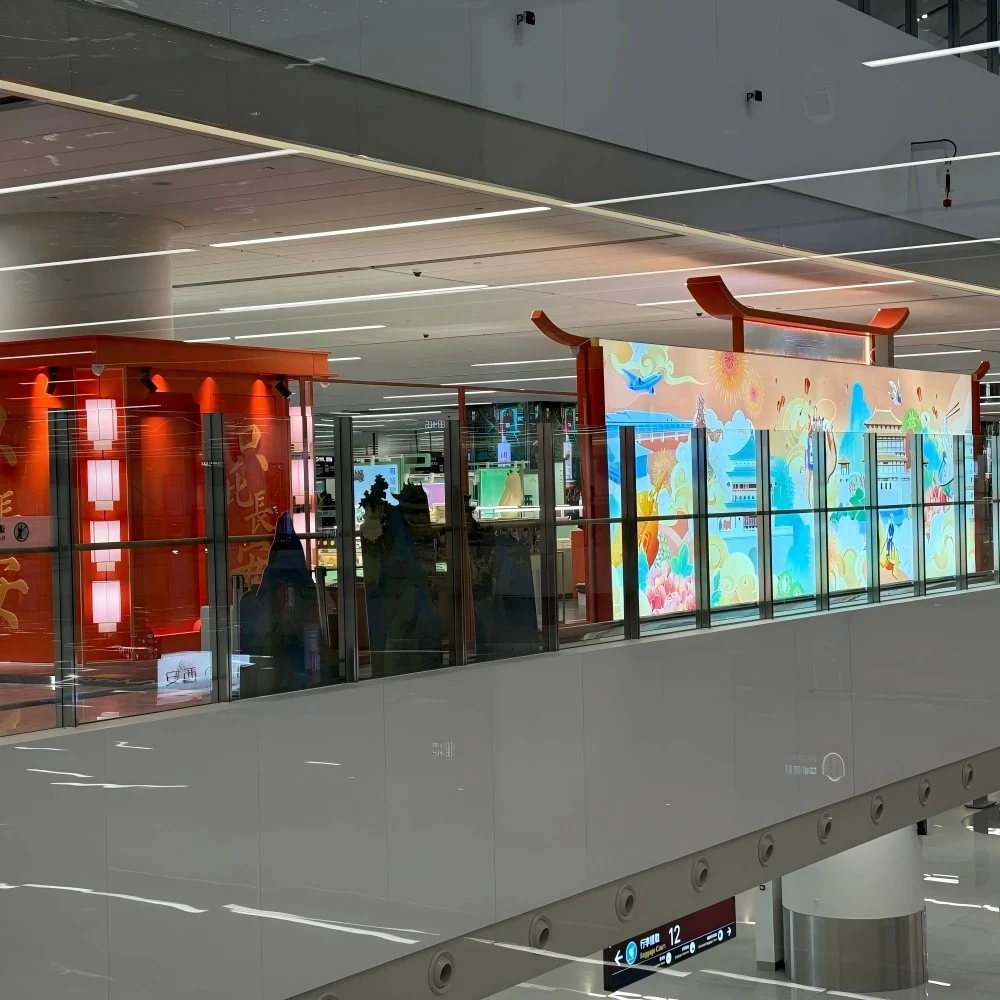
The estimated 150–280 sqm concourse island was delivered as a **whole-store solution**—from the mural backdrop and central podium island to the standalone pavilion room and the long-scroll glass facade along the mezzanine guardrail. Every component was engineered for transit-grade durability and modular re-use.
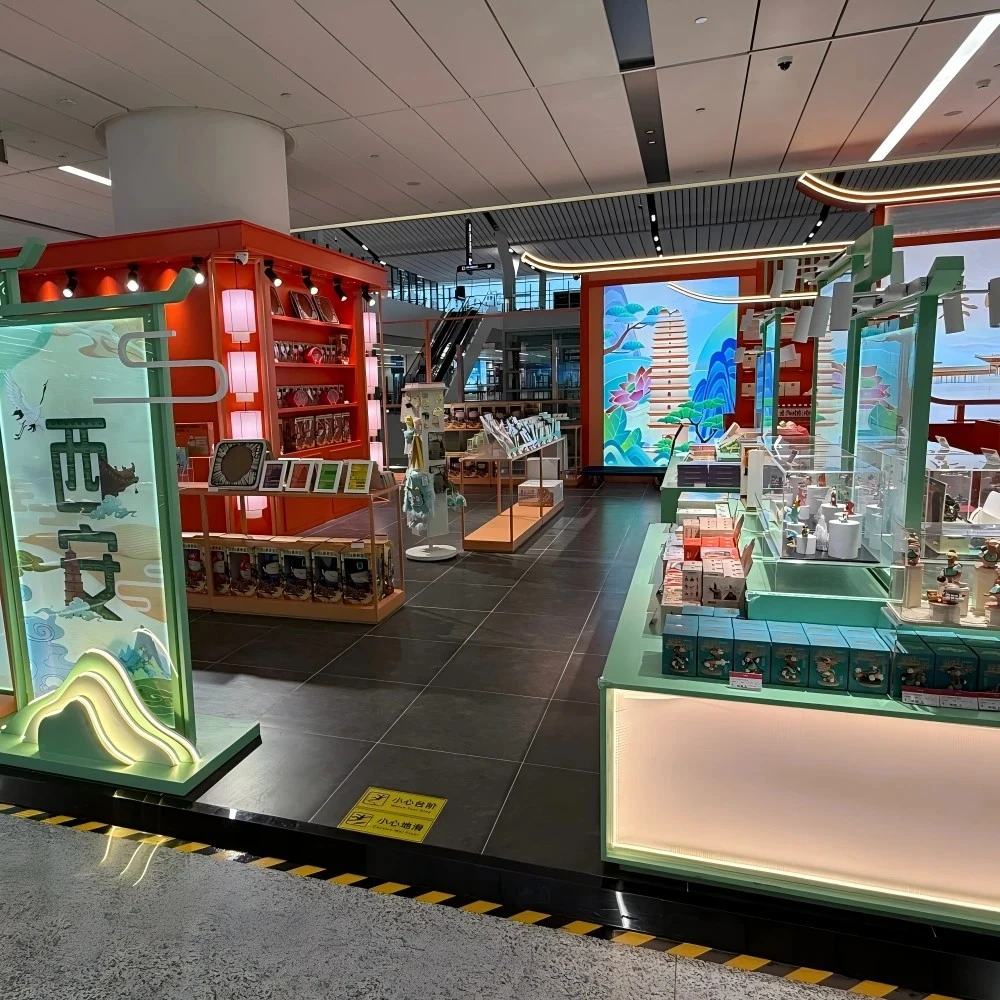
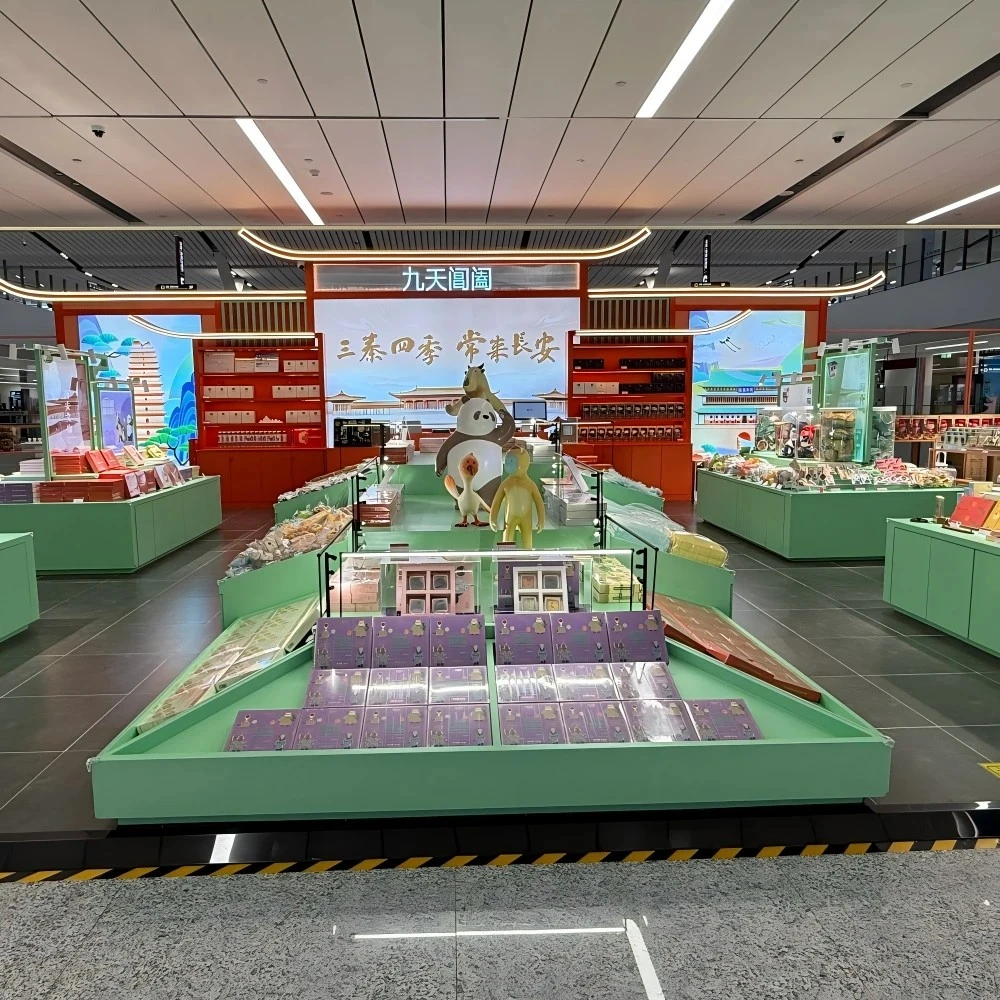
Key custom elements include a large-scale city-icon mural wall with back-lit acrylic panels that function as the primary wayfinding beacon; a green-and-red dual-zone cabinet system that separates high-volume souvenir browsing from premium gift display; mascot figures positioned for customer photo landmarks; and a traditional curved-roof silhouette paired with a long-scroll glass mural that turns the upper guardrail into a continuous cultural ribbon.
The layout was organized around three customer behaviors: scan-and-linger at the central lit island, browse-and-compare on the side cabinet walls, and step-into-purchase in the warm-lit pavilion room. Vermillion red is concentrated in the premium zone, matcha green anchors the high-traffic zone, and ivory white connects the two systems; linear LED strips run continuously across the ceiling to unify the visual rhythm.
As a factory-direct provider, we documented the mural artwork, sourced the custom cabinet colors, molded the mascot figures, and pre-fabricated the curved-roof steel frame under one workflow—ensuring that a culturally driven retail concept could launch on schedule without coordinating multiple specialty vendors.
Get a Custom Quote
We reply within 24 hours on business days. Your details stay confidential.
Tel / WhatsApp+86-13925899945
Email[email protected]
AddressRoom203,No.7 Longkang 2nd Street, Jinxin Road,Baiyun,Guangzhou
HoursMon–Sat 9:30–23:30
Our Factory
Built for retail, trusted worldwide
1998
Since
3,200㎡
Production Area
100+
In-house Team
400+
Projects / Year
~3,000 pcs
Monthly Output
CE & ISO 9001
Certified
Our Services
From floor plan to installation, handled in-house
1
Space Planning
Space planning and 3D store layout before production starts
2
Display Design
Custom display design with CAD and 3D renderings for your approval
3
Fixtures & Lighting
Shelf, counter and back-wall systems for any retail format LED lighting integration, wired and ready to plug in
4
Installation
On-site installation crews in the US, Germany and Australia
Certifications
Built to international standards, made to last

Our Commitments
Reusable & recyclable packaging
Compliance with international standards
Environmentally responsible materials
Energy-efficient LED lighting
Long-life structural designs
Certifications & Standards
ISO-based quality management
Export compliance documentation
Material safety for global markets
Sustainable displays reduce replacement cost and improve long-term ROI.
Products Used
Fixtures in this project
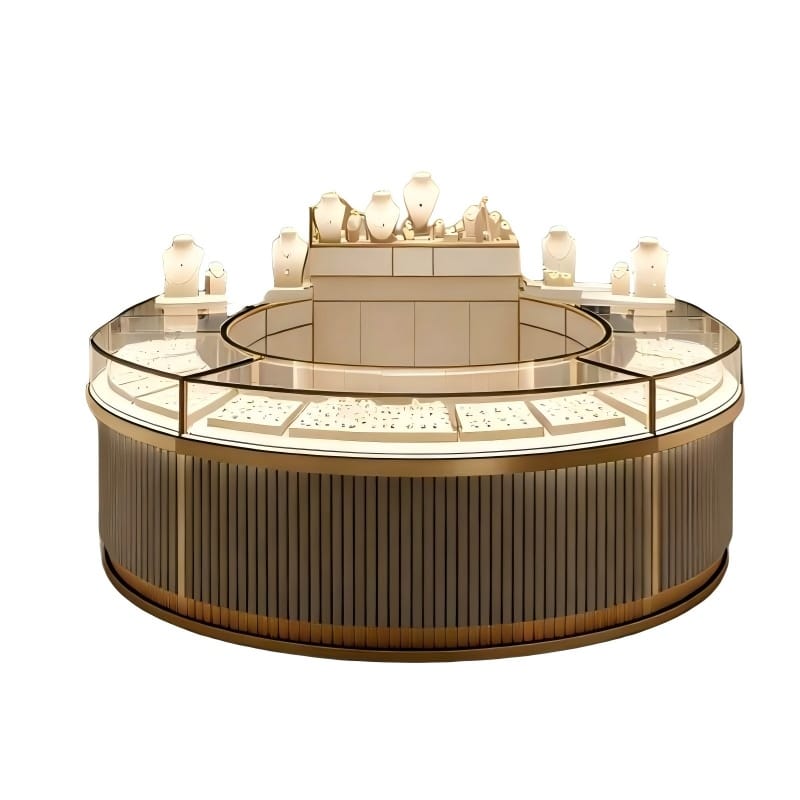
MK-13
Luxury Round Showcase Kiosk Fluted Wood Jewelry Display Counter Circular Glass Exhibition Table for High End Store
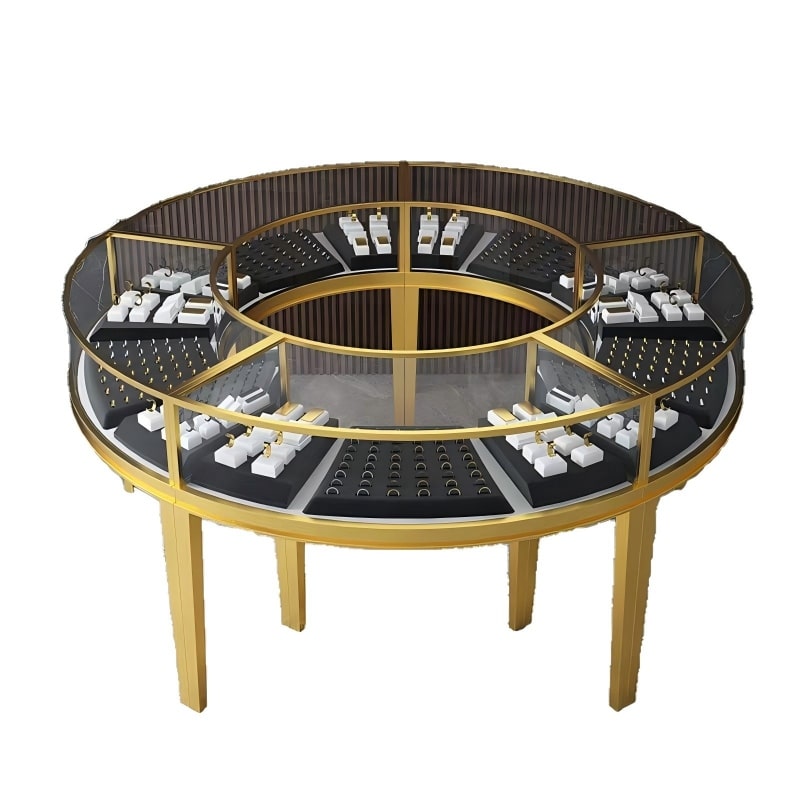
MK-23
Mall Kiosks Round Jewelry Display Showcase Luxury Glass Island Circular Retail Counter Cabinet
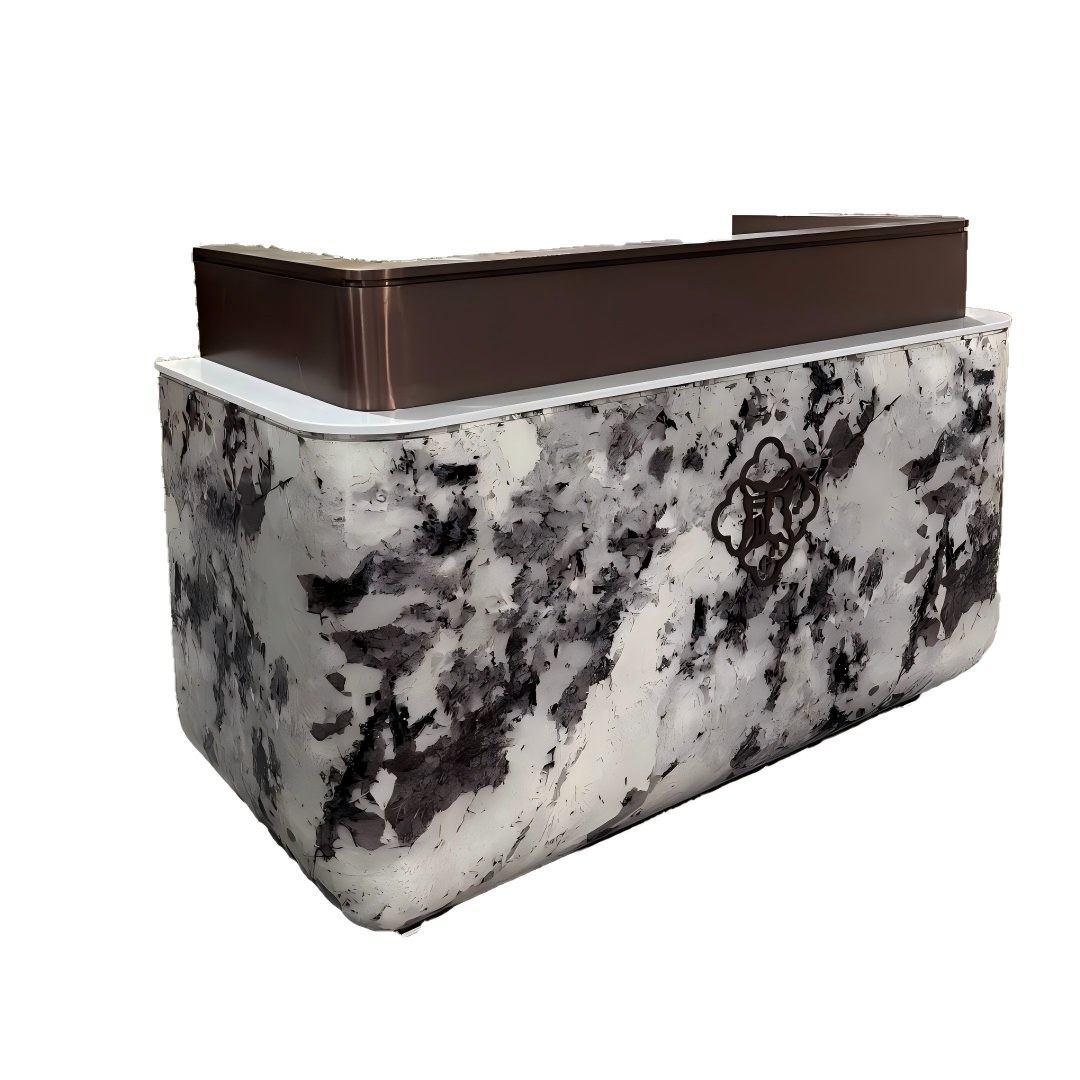
FD-41
Custom Luxury Modern Black White Marble Reception Desk With Bronze Metal Top For Hotel Lobby Front Table Counter
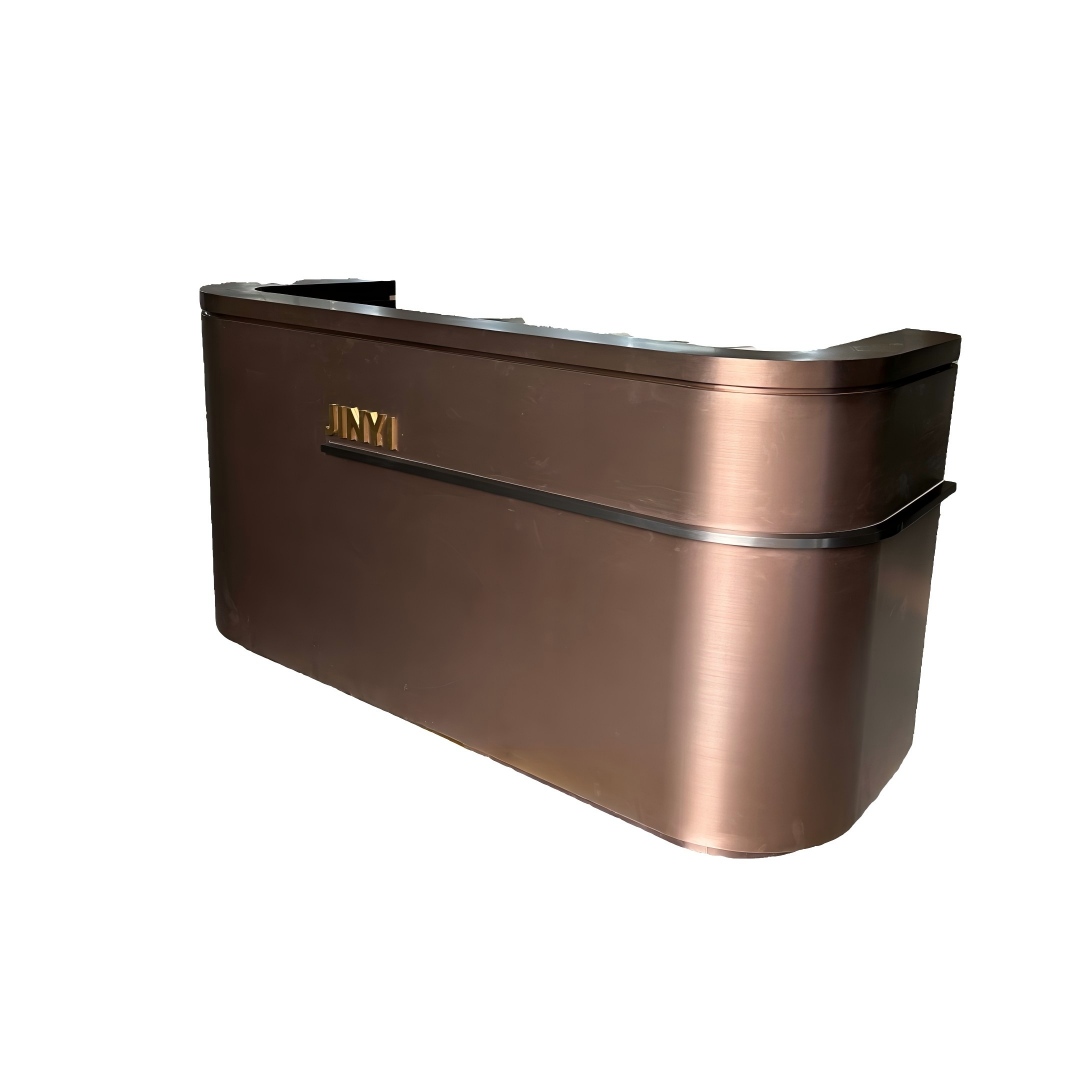
FD-90
Curved Rose Gold Reception Desk Brushed Stainless Steel Front Counter Small Office Salon OEM Custom Factory Wholesale

DS-01
light Duty Warehouse Shelving Racking Stackable Shelves For Cabinets Boltless Rivet Shelving Storage Adjustable Metal Steel

DS-02
Heavy Medium Duty Storage Rack Warehouse Shelving Multi Level Boltless Rivet Cabinets Storage Adjustable Metal Steel
More Projects


