Obtener presupuesto gratuito
-
Teléfono/WhatsApp +86-13925899945
-
Correo electrónico: info@showcasecabinet.com








Ideas de Diseño de Tienda Minorista
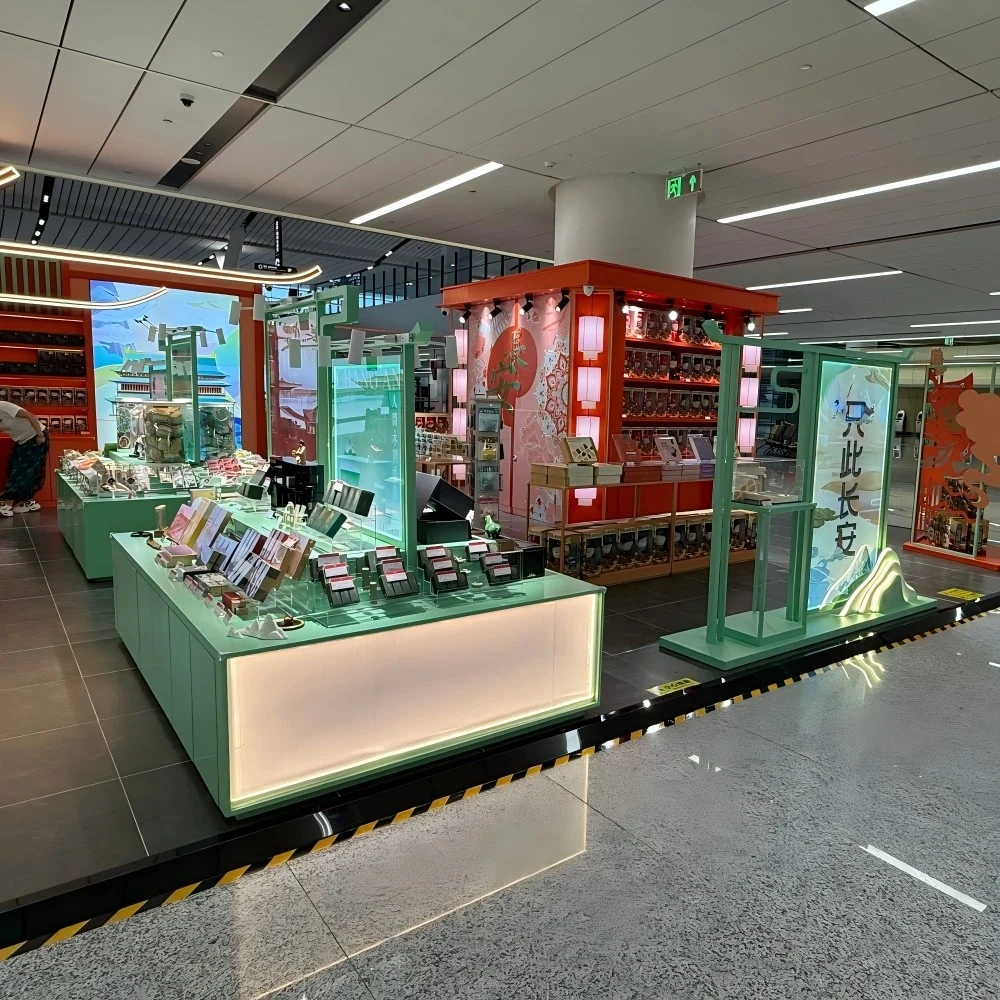
Resumen del ProyectoEste proyecto de ideas de diseño para tienda minorista fue desarrollado para una marca cultural-minorista de capital ancestral que opera dentro de un importante centro de tránsito en Asia. El encargo requería un espacio que pudiera comunicar el patrimonio regional de un vistazo, manteniendo al mismo tiempo la eficiencia comercial en múltiples zonas de clientes.
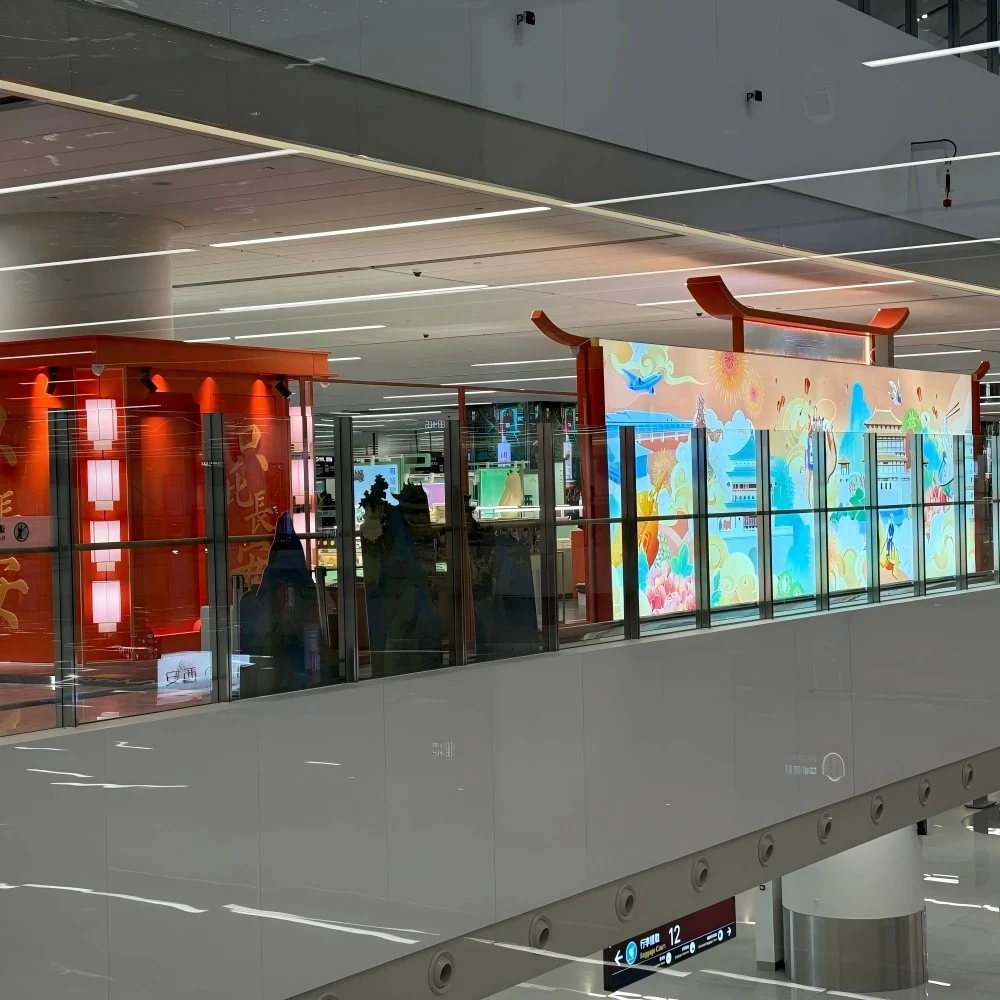
La isla de vestíbulo estimada de 150–280 m² se entregó como una **solución integral de tienda**—desde el mural de fondo y la isla central con podio hasta la sala de pabellón independiente y la fachada de vidrio de pergamino largo a lo largo de la barandilla del entrepiso. Cada componente fue diseñado para una durabilidad de grado tránsito y reutilización modular.
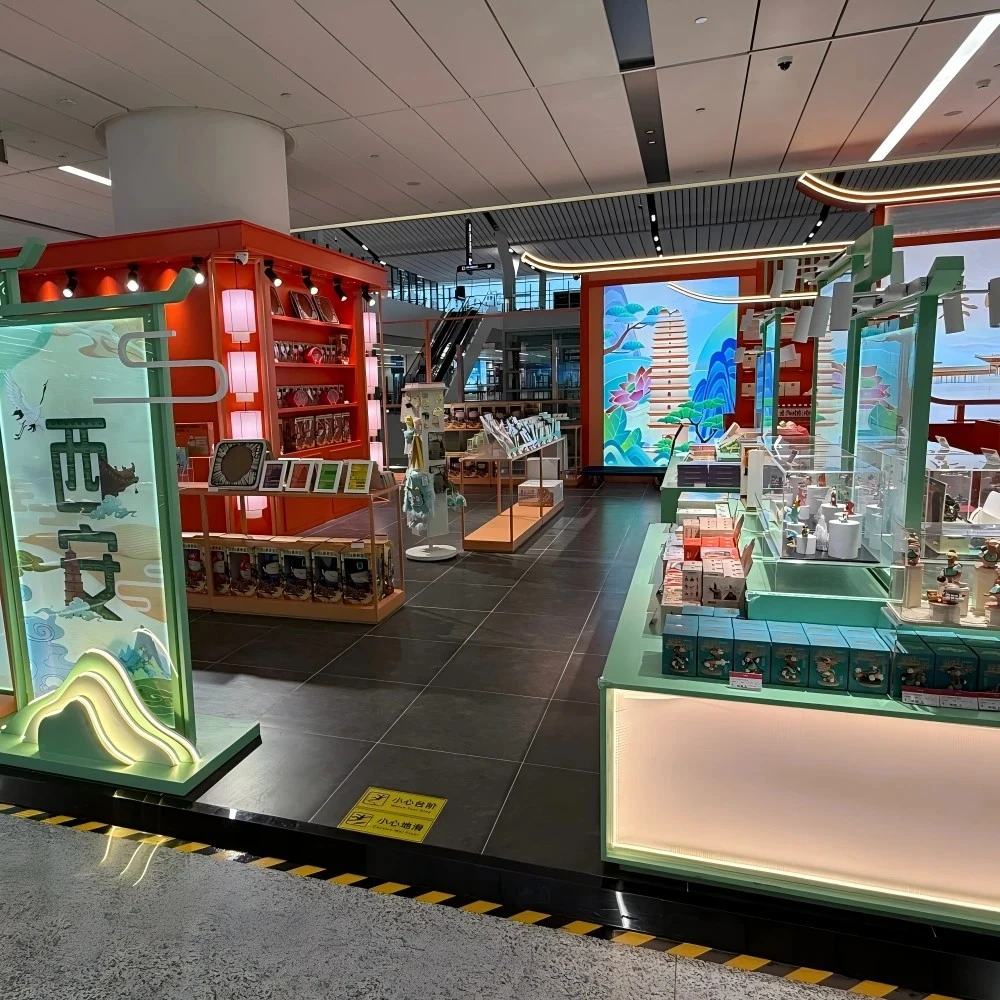
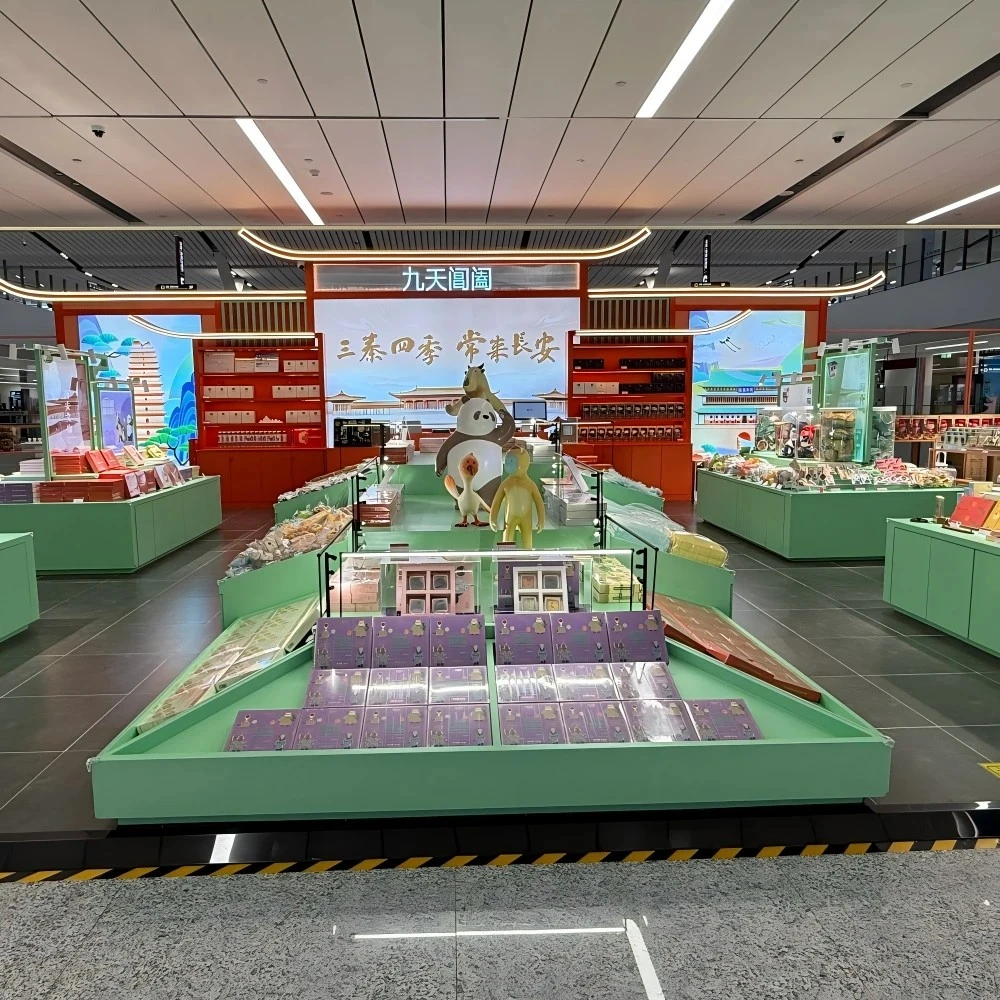
Los elementos personalizados clave incluyen un mural de pared de iconos urbanos a gran escala con paneles acrílicos retroiluminados que funcionan como el principal faro de orientación; un sistema de gabinetes de doble zona en verde y rojo que separa la exploración de recuerdos de alto volumen de la exhibición de regalos premium; figuras de mascotas posicionadas como hitos fotográficos para clientes; y una silueta tradicional de techo curvo combinada con un mural de vidrio de pergamino largo que convierte la barandilla superior en una cinta cultural continua.
La distribución se organizó en torno a tres comportamientos del cliente: escanear y detenerse en la isla central iluminada, explorar y comparar en las paredes laterales de gabinetes, y entrar para comprar en la sala de pabellón con luz cálida. El rojo bermellón se concentra en la zona premium, el verde matcha ancla la zona de alto tráfico, y el blanco marfil conecta ambos sistemas; las tiras LED lineales recorren continuamente el techo para unificar el ritmo visual.
Como proveedor directo de fábrica, documentamos la obra de arte del mural, obtuvimos los colores personalizados de los gabinetes, moldeamos las figuras de mascotas y prefabricamos el marco de acero del techo curvo bajo un solo flujo de trabajo—garantizando que un concepto minorista impulsado culturalmente pudiera lanzarse a tiempo sin coordinar múltiples proveedores especializados.
Obtener una cotización personalizada
Respondemos en un plazo de 24 horas en días hábiles. Sus datos permanecen confidenciales.
Tel / WhatsApp+86-13925899945
Correo electrónico[email protected]
DirecciónHabitación 203, No. 7 Calle Longkang 2, Carretera Jinxin, Baiyun, Guangzhou
HorarioLun–Sáb 9:30–23:30
Nuestra Fábrica
Diseñado para el comercio minorista, con confianza en todo el mundo
1998
Desde
3.200 ㎡
Área de producción
100+
Equipo interno
400+
Proyectos / Año
~3.000 unidades
Producción mensual
CE e ISO 9001
Certificado
Nuestros Servicios
Desde el plano hasta la instalación, gestionado internamente
1
Planificación del Espacio
Planificación del espacio y distribución 3D de la tienda antes de iniciar la producción
2
Diseño de Exhibidores
Diseño de exhibidores personalizados con planos CAD y renderizados 3D para su aprobación
3
Mobiliario e iluminación
Sistemas de estanterías, mostradores y paredes traseras para cualquier formato retail. Integración de iluminación LED, cableada y lista para conectar
4
Instalación
Equipos de instalación en sitio en EE. UU., Alemania y Australia
Certificaciones
Fabricado según estándares internacionales, hecho para durar

Nuestros compromisos
Embalaje reutilizable y reciclable
Cumplimiento de estándares internacionales
Materiales ambientalmente responsables
Iluminación LED de bajo consumo
Diseños estructurales de larga vida útil
Certificaciones y normas
Gestión de calidad basada en ISO
Documentación de cumplimiento para exportación
Seguridad de materiales para mercados globales
Los expositores sostenibles reducen el costo de reemplazo y mejoran el ROI a largo plazo.
Productos utilizados
Mobiliario en este proyecto
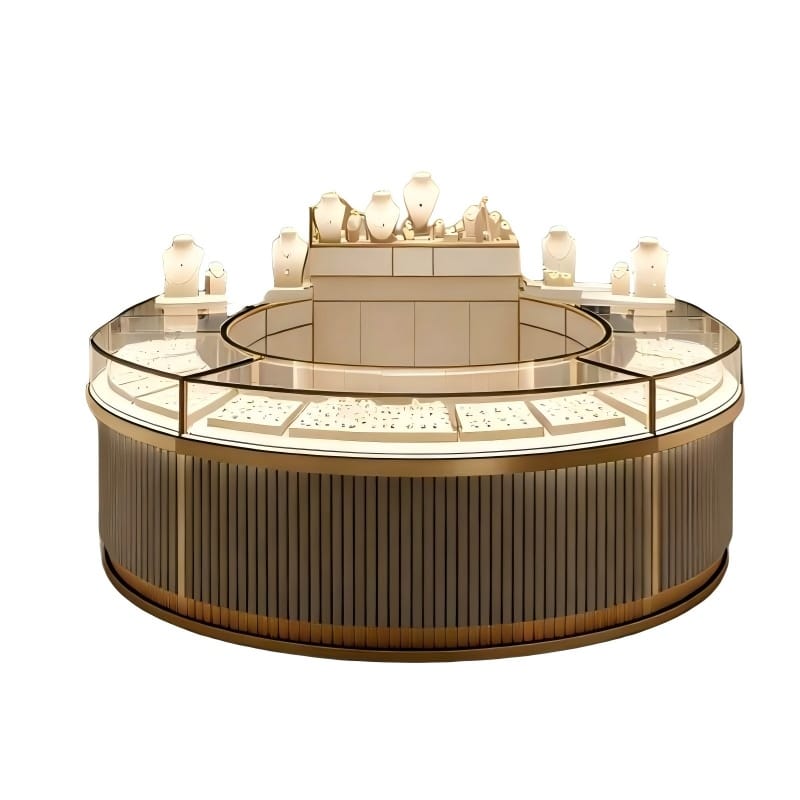
MK-13
Mostrador de exhibición circular de lujo con vitrina, madera estriada para joyería, mesa de exposición de vidrio circular para tienda de alta gama
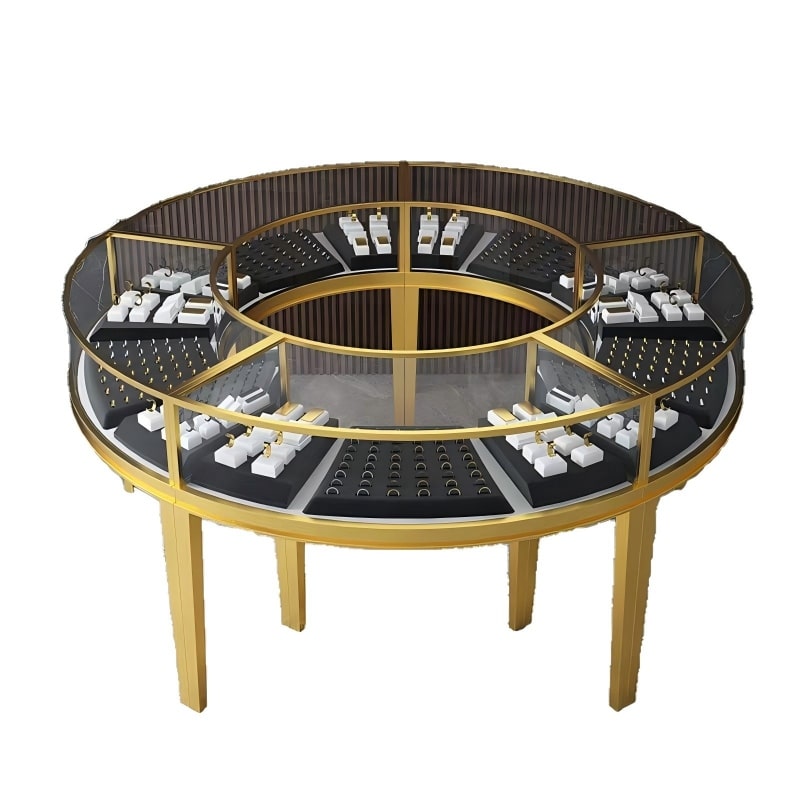
MK-23
Vitrina Expositora Circular de Joyería para Quiosco de Centro Comercial – Isla de Lujo con Vitrina de Vidrio y Mostrador Circular para Venta Minorista
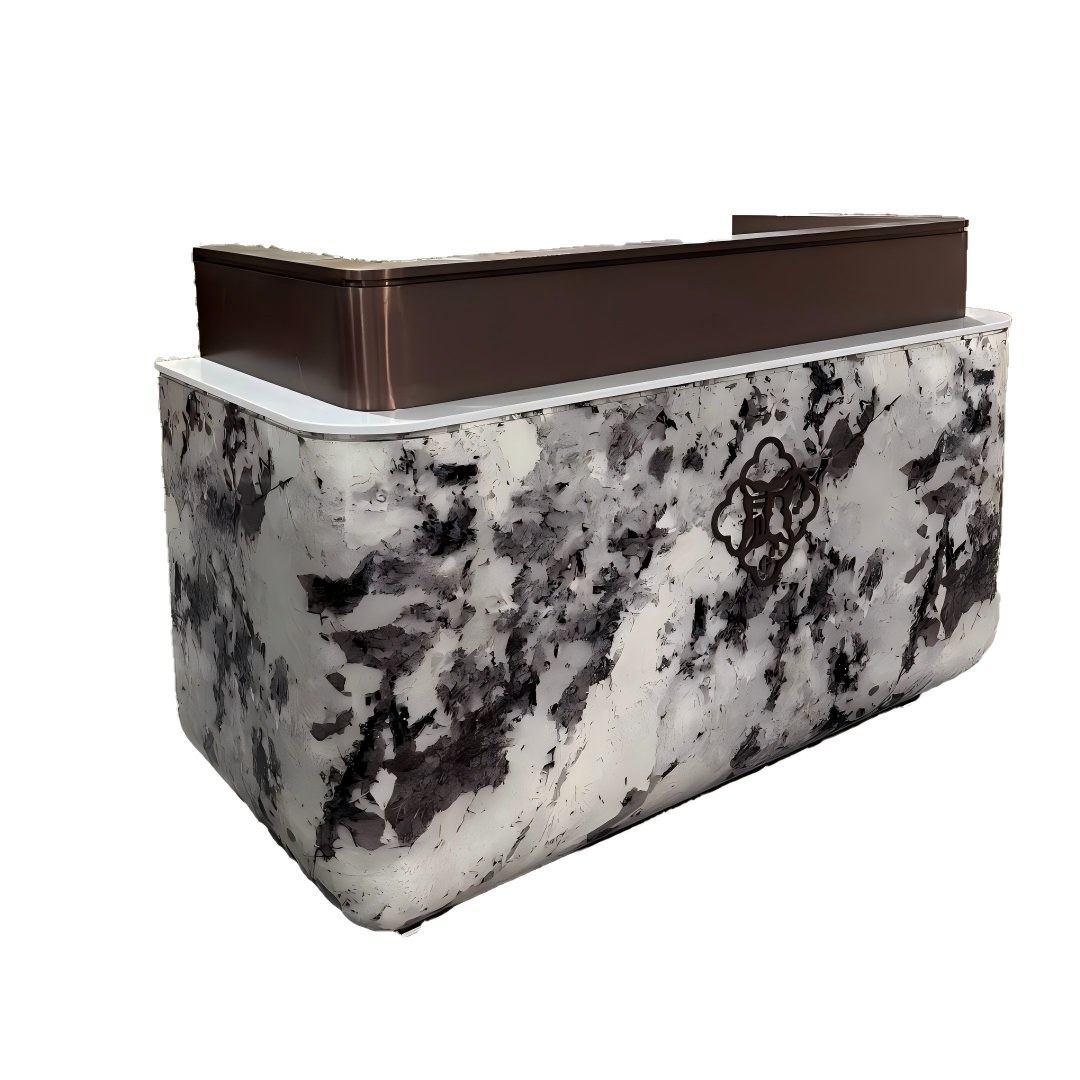
FD-41
Mostrador de recepción de lujo personalizado moderno en mármol blanco y negro con cubierta de metal bronce para vestíbulo de hotel, mostrador frontal
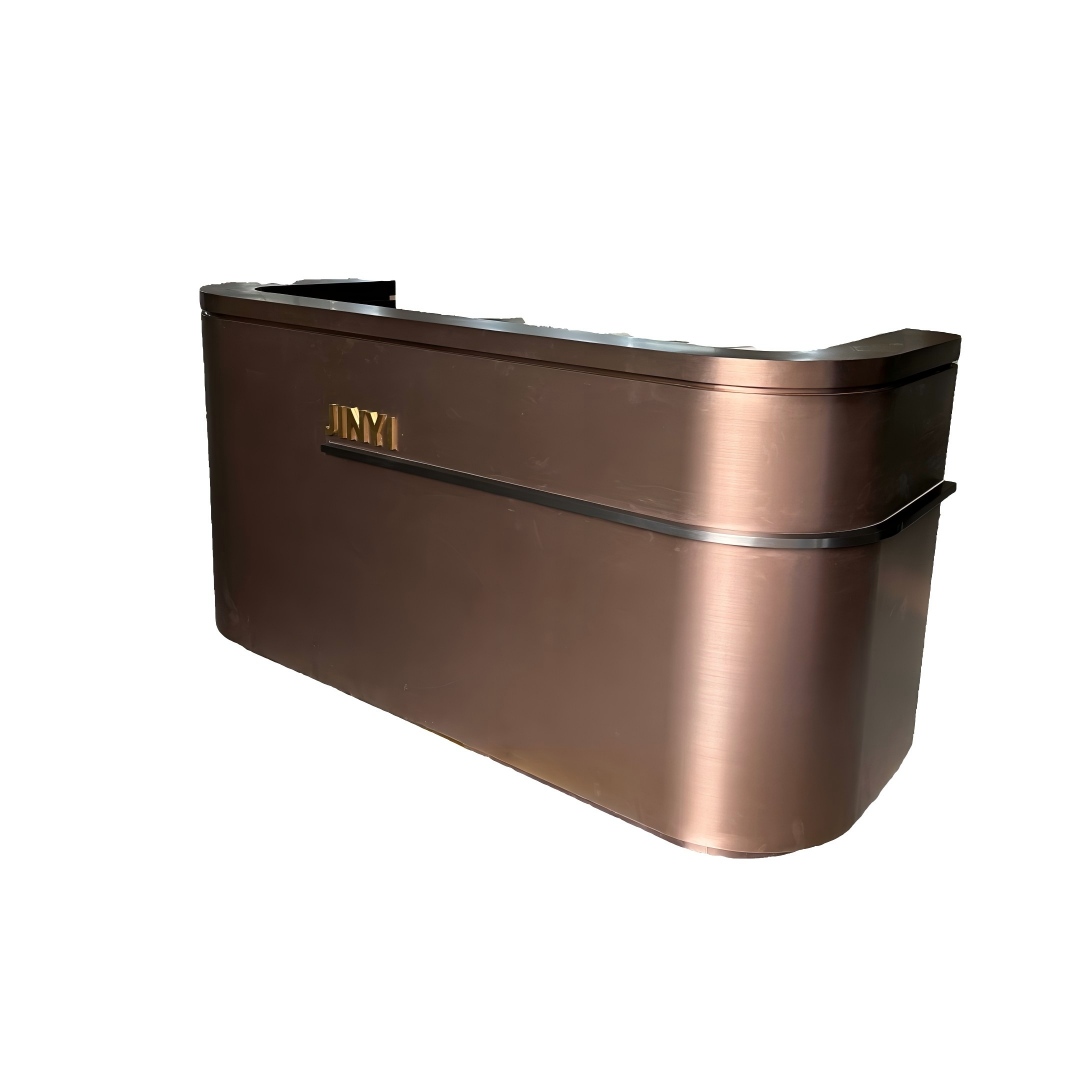
FD-90
Mostrador de Recepción Curvo en Rosa Dorado con Frente de Acero Inoxidable Cepillado, Mostrador Pequeño para Oficina o Salón, OEM Personalizado, Fábrica al por Mayor

DS-01
Estanterías de Almacén de Carga Ligera, Estanterías Apilables para Gabinetes, Estanterías de Almacenamiento con Remaches sin Pernos, Ajustables de Acero Metálico

DS-02
Estantería de Almacén de Servicio Pesado y Medio, Múltiples Niveles, Gabinetes de Almacenamiento con Remaches sin Pernos, Ajustable, de Acero Metálico
Más proyectos
Proyectos de retail similares

Tienda minoristaDiseño y Construcción Minorista

Tienda minoristaDiseño de Interiores de Tienda Minorista

Tienda minoristaDiseño de Gabinete de Exhibición Minorista

Tienda minoristaDiseño Moderno de Tienda Minorista

Tienda minoristaAdecuación de Tienda Minorista

Tienda minoristaMobiliario Comercial para Tiendas