احصل على عرض سعر مجاني
-
هاتف / واتساب +86-13925899945
-
بريد إلكتروني: info@showcasecabinet.com







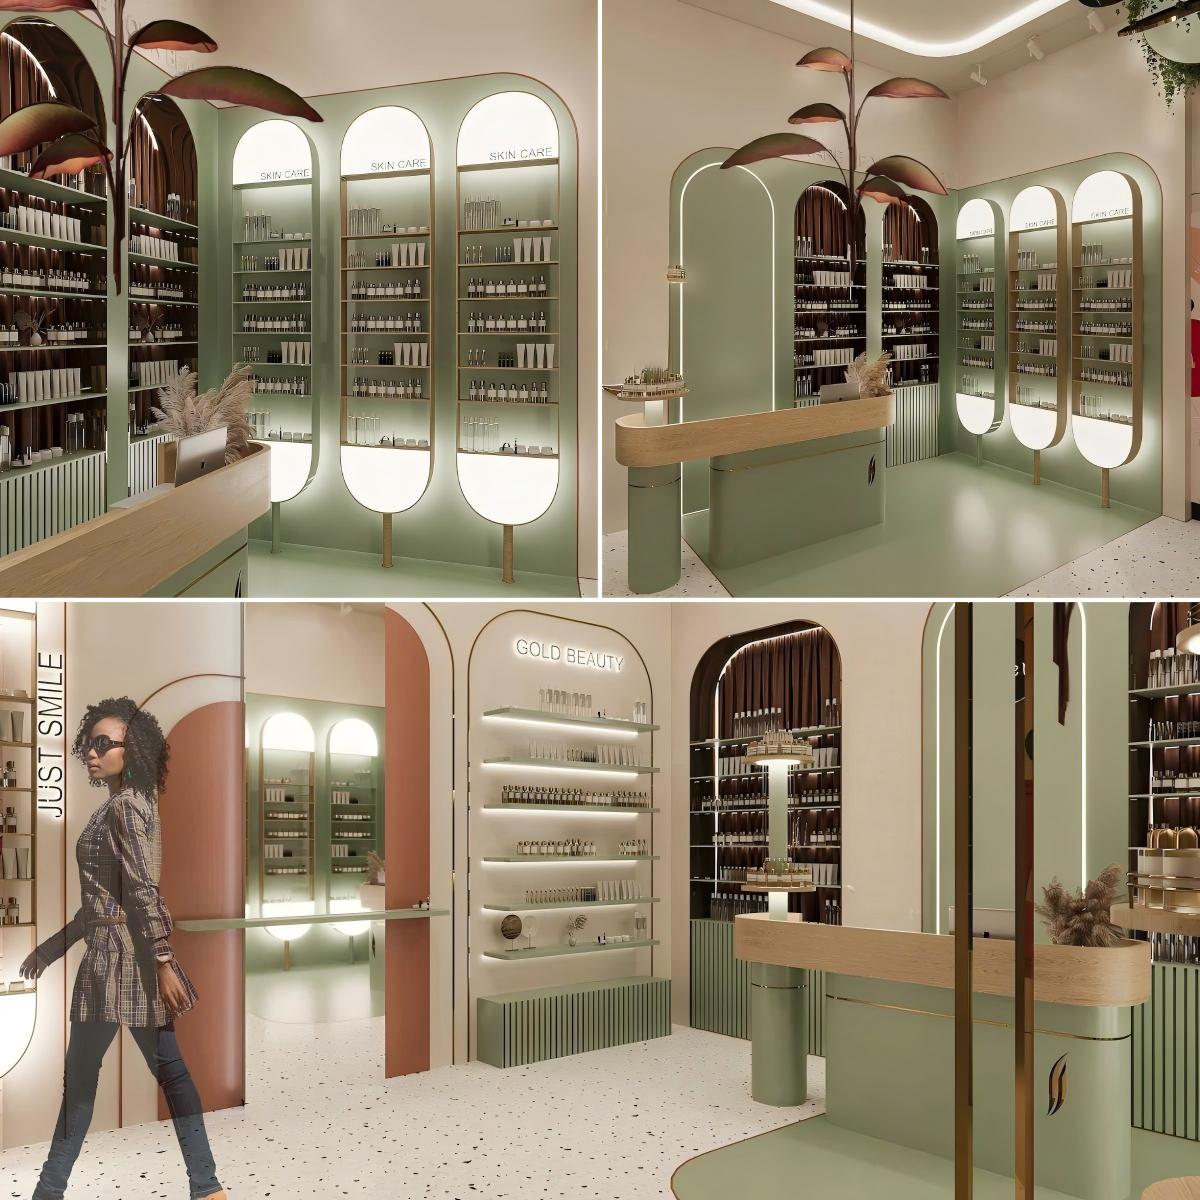


Cosmetic Retail Shop Design
نظرة عامة على المشروعA cosmetic retail shop design program delivered in Australia in 2025, for a beauty brand opening a young, photo-ready store. The brief called for a pastel retail scheme — mint arched display walls, blush doorways and timber counters — all fitted whole-store from our Guangzhou workshop. Roughly forty to seventy square metres.
The plan plays arched openings against each other: full-height mint display walls on both sides, each cut with backlit oval niches that glow like lit portholes, and blush-pink and terracotta archways threading the middle of the room. A timber-topped counter with a fluted mint base sits between them, and a printed terrazzo floor runs throughout. A neon-lit brand line caps one wall and trailing plants hang above, so the whole shop reads as one soft-coloured set.
Merchandising stays simple and repeatable. One product family per lit niche, filed in straight rows; testers and best-sellers hold the counter; minis group on a low fluted plinth. Because every bay repeats, staff can re-merchandise in minutes and keep the pattern intact.
Materials hold the mint-blush scheme: satin mint lacquer on the display walls and counter base, gloss white inside the niches, blush and terracotta paint on the archways, timber counter tops and a speckled terrazzo floor. Lighting is warm and layered — backlights behind every niche, a soft glow at the counter, ceiling spots kept low — so the pastel palette stays even and the products read against it.
Delivery followed the factory route in 2025: arch walls framed and sprayed, niches wired and counters topped before packing. The store fitted out in a single visit. Sample in seven to ten days, production in thirty to forty-five, shipped from Guangzhou.
احصل على عرض سعر مخصص
نرد خلال 24 ساعة في أيام العمل. تبقى بياناتك سرية.
الهاتف / واتساب+86-13925899945
البريد الإلكتروني[email protected]
العنوانغوانغتشو، باييون، طريق جينكسين، الشارع الثاني لونغكانغ رقم 7، الغرفة 203
ساعات العملالاثنين–السبت 9:30–23:30
مصنعنا
مصمم لمتاجر التجزئة، وموثوق عالميًا
1998
منذ
3,200 متر مربع
مساحة الإنتاج
100+
فريق داخلي
400+
المشاريع / السنة
حوالي 3,000 قطعة
الإنتاج الشهري
CE و ISO 9001
معتمد
خدماتنا
من مخطط الأرضية إلى التركيب، يتم التعامل معه داخليًا
1
تخطيط المساحة
تخطيط المساحة وتصميم ثلاثي الأبعاد لتخطيط المتجر قبل بدء الإنتاج
2
تصميم العرض
تصميم عرض مخصص مع رسومات CAD وصور ثلاثية الأبعاد لموافقتك
3
التجهيزات والإضاءة
أنظمة الأرفف والكاونترات والجدران الخلفية لأي شكل من أشكال متاجر التجزئة، مع دمج إضاءة LED، مجهزة وجاهزة للتوصيل
4
التركيب
فرق تركيب في الموقع في الولايات المتحدة وألمانيا وأستراليا
الشهادات
مصنوع وفق المعايير الدولية، ومصمم ليدوم

التزاماتنا
تغليف قابل لإعادة الاستخدام وإعادة التدوير
الامتثال للمعايير الدولية
مواد مسؤولة بيئيًا
إضاءة LED موفرة للطاقة
تصاميم هيكلية طويلة العمر
الشهادات والمعايير
إدارة الجودة القائمة على ISO
وثائق الامتثال للتصدير
سلامة المواد للأسواق العالمية
تقلل واجهات العرض المستدامة من تكلفة الاستبدال وتحسن العائد على الاستثمار على المدى الطويل.
المنتجات المستخدمة
التجهيزات في هذا المشروع

DC-83
خزانة عرض مضاءة DC-83

DD-33
حامل عرض دوّار DD-33

DD-34
حامل عرض مجوهرات دوّار DD-34

DD-35
خزانة عرض زجاجية مع إضاءة DD-35

FD-107
مكتب استقبال للبيع بالتجزئة، خلفية خشبية مضاءة من الخلف وواجهة حجرية، لبهو الفندق والصالون والمكتب وغرفة العرض، أثاث عرض، تصنيع حسب الطلب، مصنع، بيع بالجملة

FD-108
مكتب استقبال وبار من خشب الجوز بواجهة حجرية مضاءة من الخلف، لأرضيات بهو الفندق وصالة الاستقبال والصالون والمكتب وغرفة العرض، أثاث عرض بتصنيع OEM مخصص من المصنع بالبيع بالجملة
المزيد من المشاريع


