احصل على عرض سعر مجاني
-
هاتف / واتساب +86-13925899945
-
بريد إلكتروني: info@showcasecabinet.com







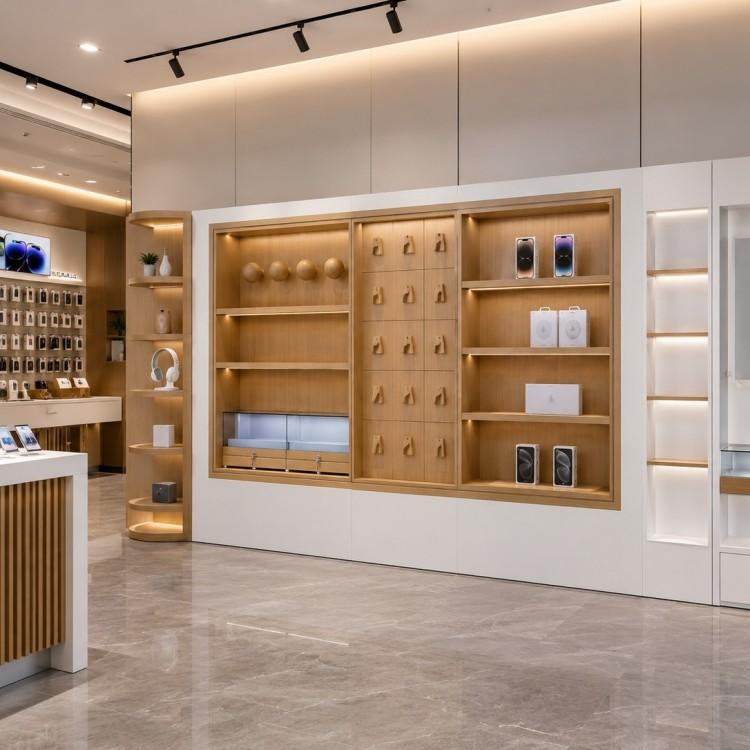


Retail Cell Phone Display
نظرة عامة على المشروعA retail cell phone display programme built for a handset store in Canada, covering an estimated 70 to 120 square metres. The store wanted the wall to present three product classes at once — handsets, audio and small accessories — without glass anywhere, and asked for a fixture language that would survive a fast model cycle.
The back wall does that work. Oak-framed bays sit on a lit white carcass, split into three bands: an open shelf band with LED strip lighting along the underside for handsets and audio; a mid band of nine-square cubicles and hook positions for accessories that need a fixed address; and a lower band of drawers and trays for stock. Because nothing is glazed, staff can pull a product in one movement during a demo.
A round island counter, clad in a vertically fluted oak finish, anchors the middle of the floor and carries the demo handsets facing the entrance. It repeats the same lit detailing as the wall, so the two read as one family. A dark timber media wall at the rear gives the room a second focal point and gives contract customers something to look at while paperwork is drawn up.
White base cabinets run under the whole back wall, lifted clear of the floor — which does two practical jobs: it keeps power and cabling out of the dust line, and it makes the wall look lighter than its storage capacity would suggest. Display tables in the front zone use one-piece acrylic stands so handsets sit at a consistent viewing angle.
Production followed standard factory discipline: drawings approved before cutting, a pre-production sample in seven to ten days, custom casework in thirty to forty-five days, and KD flat-pack or assembled shipping from Guangzhou with spare parts and reorder support after handover.
احصل على عرض سعر مخصص
نرد خلال 24 ساعة في أيام العمل. تبقى بياناتك سرية.
الهاتف / واتساب+86-13925899945
البريد الإلكتروني[email protected]
العنوانغوانغتشو، باييون، طريق جينكسين، الشارع الثاني لونغكانغ رقم 7، الغرفة 203
ساعات العملالاثنين–السبت 9:30–23:30
مصنعنا
مصمم لمتاجر التجزئة، وموثوق عالميًا
1998
منذ
3,200 متر مربع
مساحة الإنتاج
100+
فريق داخلي
400+
المشاريع / السنة
حوالي 3,000 قطعة
الإنتاج الشهري
CE و ISO 9001
معتمد
خدماتنا
من مخطط الأرضية إلى التركيب، يتم التعامل معه داخليًا
1
تخطيط المساحة
تخطيط المساحة وتصميم ثلاثي الأبعاد لتخطيط المتجر قبل بدء الإنتاج
2
تصميم العرض
تصميم عرض مخصص مع رسومات CAD وصور ثلاثية الأبعاد لموافقتك
3
التجهيزات والإضاءة
أنظمة الأرفف والكاونترات والجدران الخلفية لأي شكل من أشكال متاجر التجزئة، مع دمج إضاءة LED، مجهزة وجاهزة للتوصيل
4
التركيب
فرق تركيب في الموقع في الولايات المتحدة وألمانيا وأستراليا
الشهادات
مصنوع وفق المعايير الدولية، ومصمم ليدوم
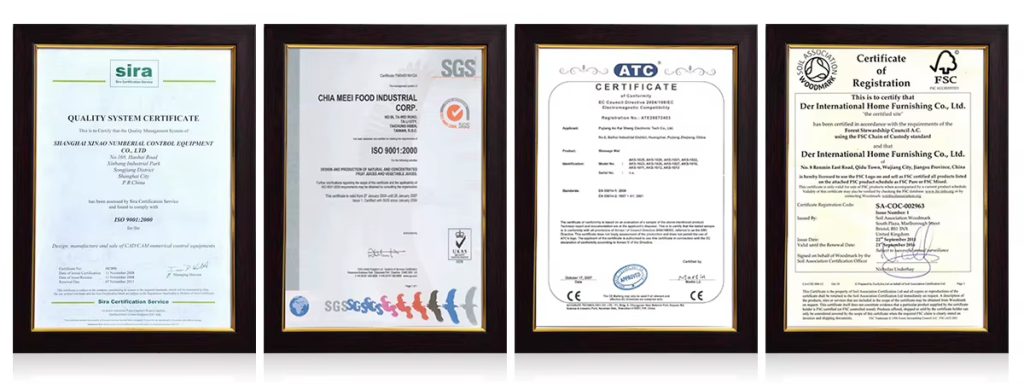
التزاماتنا
تغليف قابل لإعادة الاستخدام وإعادة التدوير
الامتثال للمعايير الدولية
مواد مسؤولة بيئيًا
إضاءة LED موفرة للطاقة
تصاميم هيكلية طويلة العمر
الشهادات والمعايير
إدارة الجودة القائمة على ISO
وثائق الامتثال للتصدير
سلامة المواد للأسواق العالمية
تقلل واجهات العرض المستدامة من تكلفة الاستبدال وتحسن العائد على الاستثمار على المدى الطويل.
المنتجات المستخدمة
التجهيزات في هذا المشروع
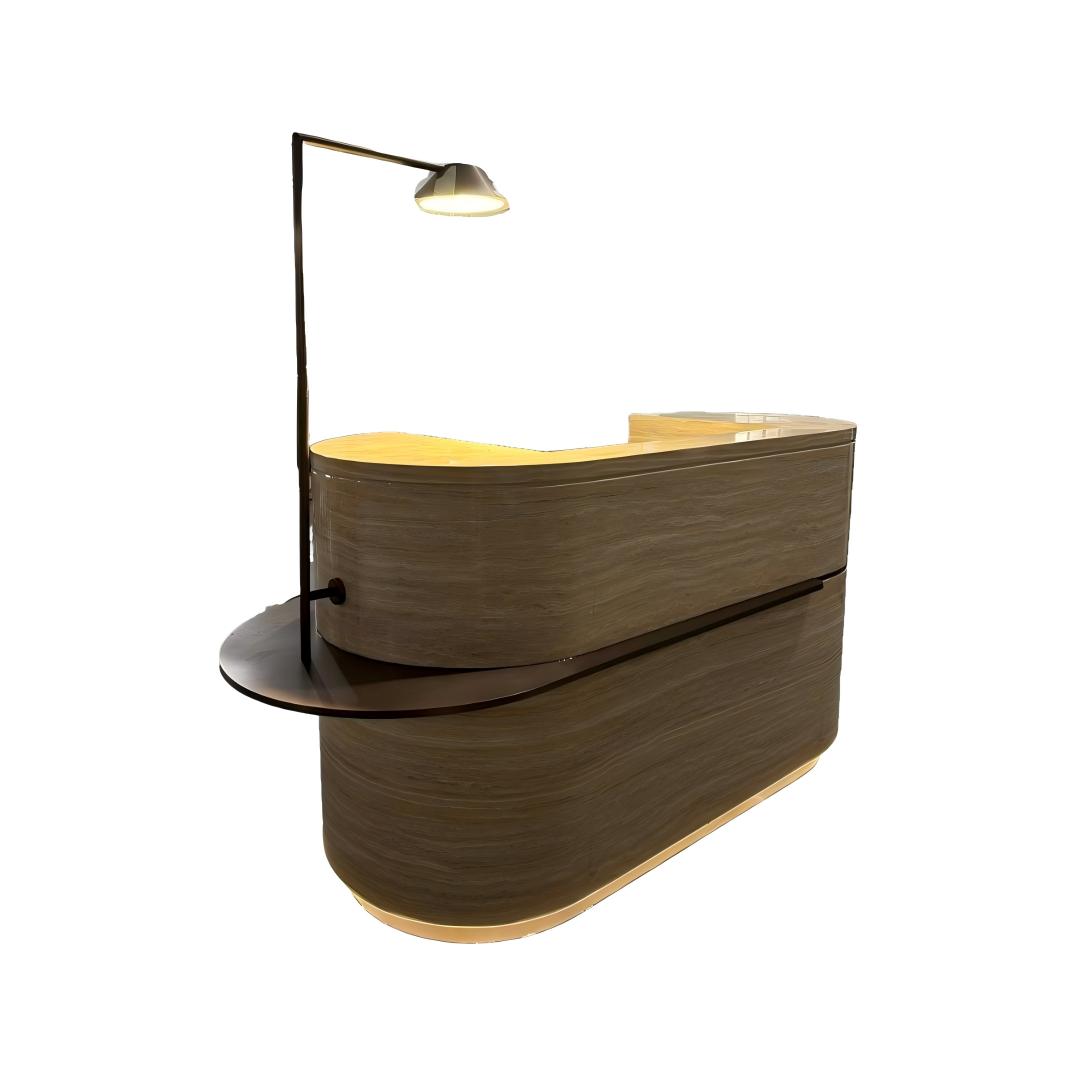
FD-68
إضاءة LED لطاولة الاستقبال الأمامية، مكتب الكاشير، طاولة الاستقبال في بهو الفندق، أثاث تجاري للصالونات
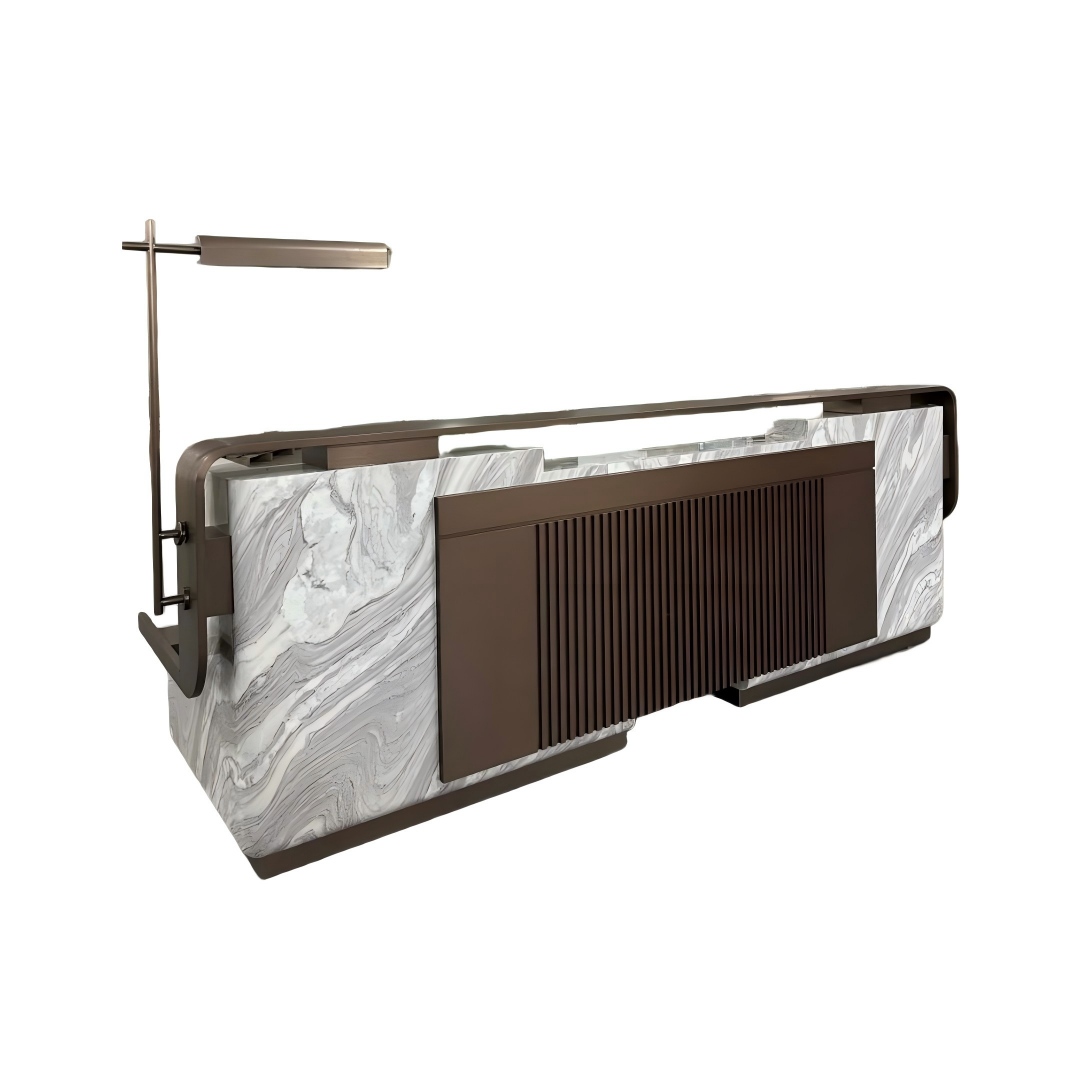
FD-69
مكتب استقبال / كاونتر تسجيل الخروج / مكتب استقبال كبار الشخصيات / نادي / صالون / المقر الرئيسي للشركة / أثاث تجاري
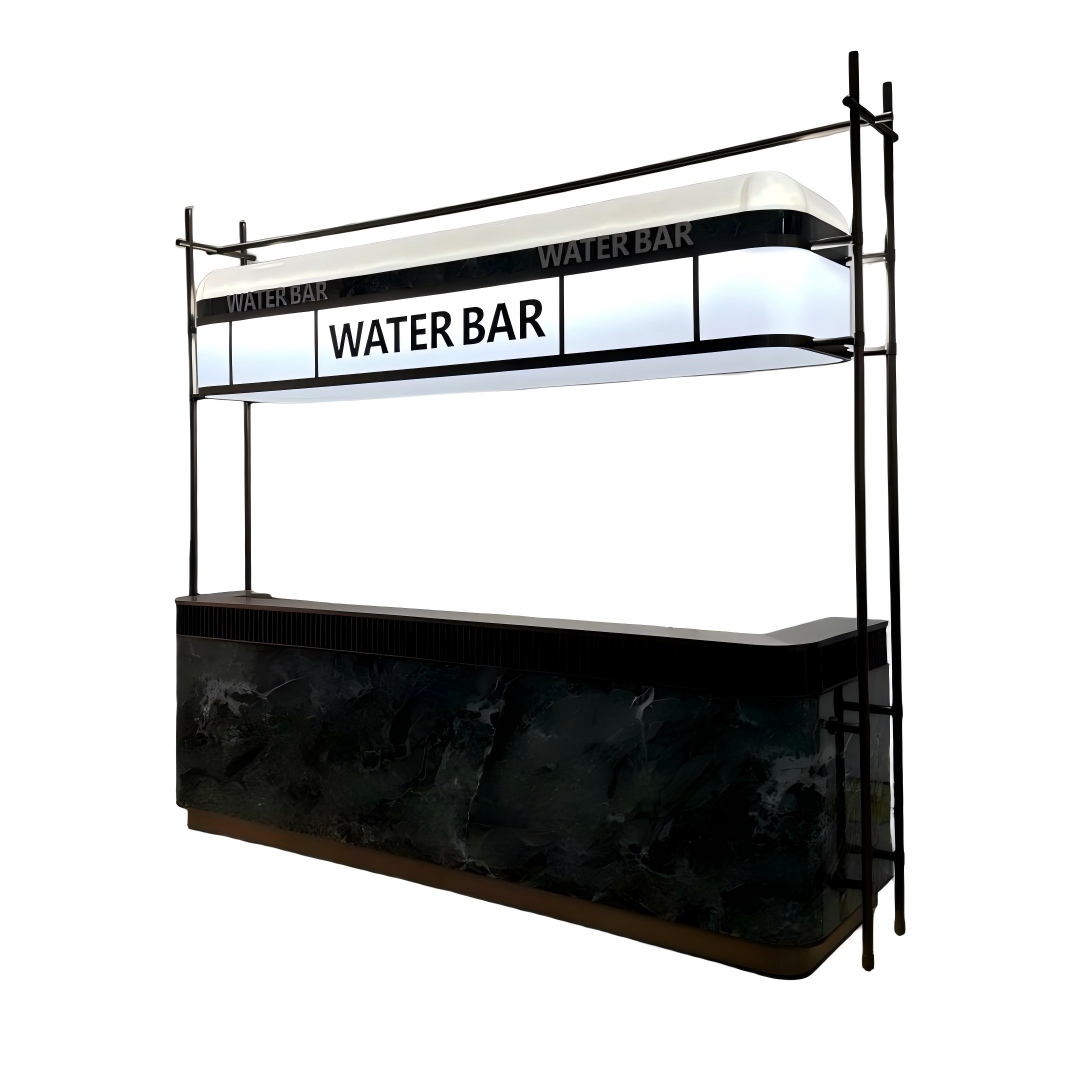
FD-71
صندوق إضاءة LED لطاولة بار المياه - أثاث تجاري للمطاعم
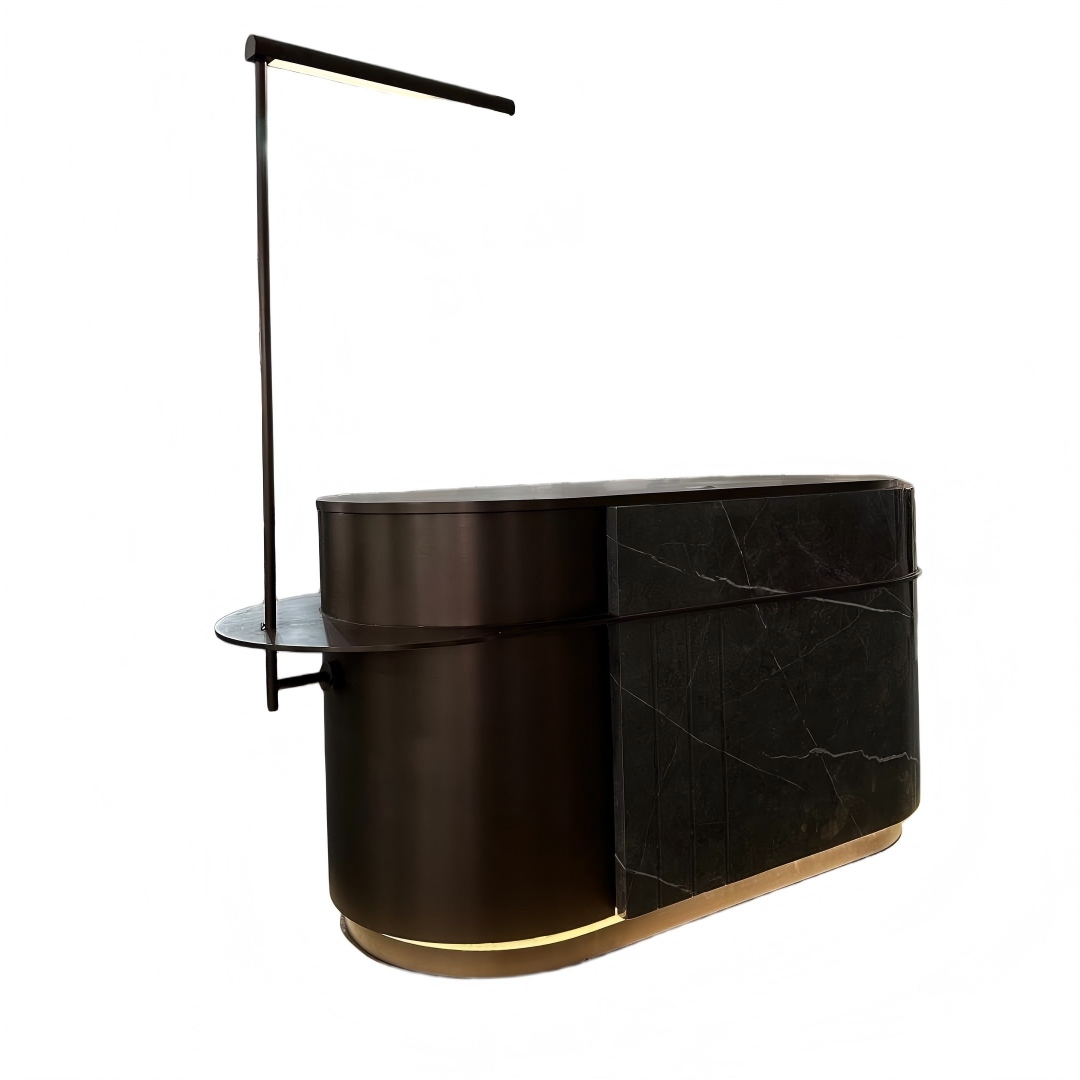
FD-72
طاولة مكتب الاستقبال - مكتب استقبال الفندق - بهو الفندق - المستشفى - صالون التجميل - الاستخدام التجاري

FD-73
مكتب استقبال من الرخام في بهو الفندق، مكتب، صالون تجميل، سبا، أثاث تجاري
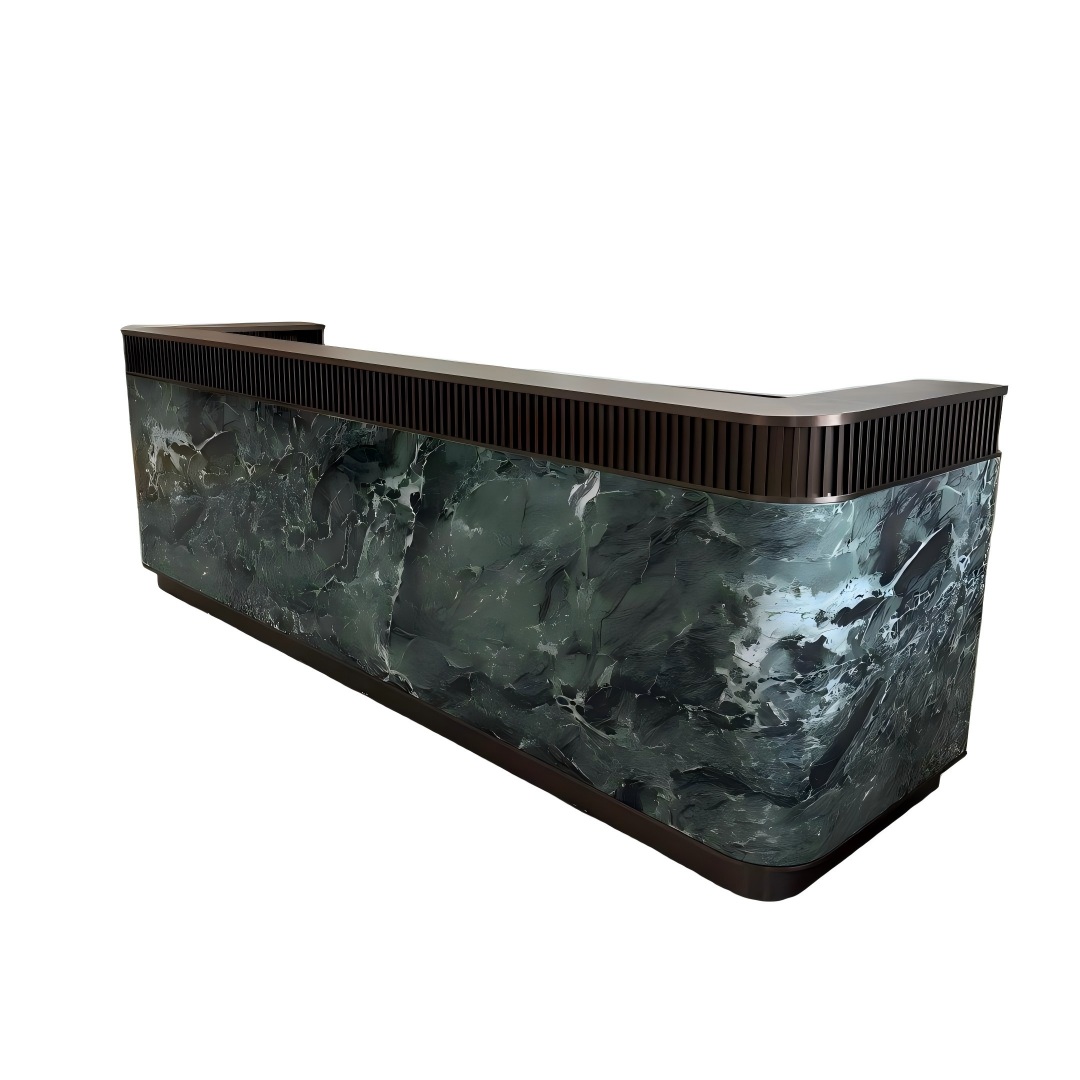
FD-77
كونتر استقبال رخامي أمامي للفندق بشكل حرف L بحجر أخضر وإطار معدني، مكتب صالون صالة عرض، مصنع مخصص بالجملة
المزيد من المشاريع


