Obtener presupuesto gratuito
-
Teléfono/WhatsApp +86-13925899945
-
Correo electrónico: info@showcasecabinet.com


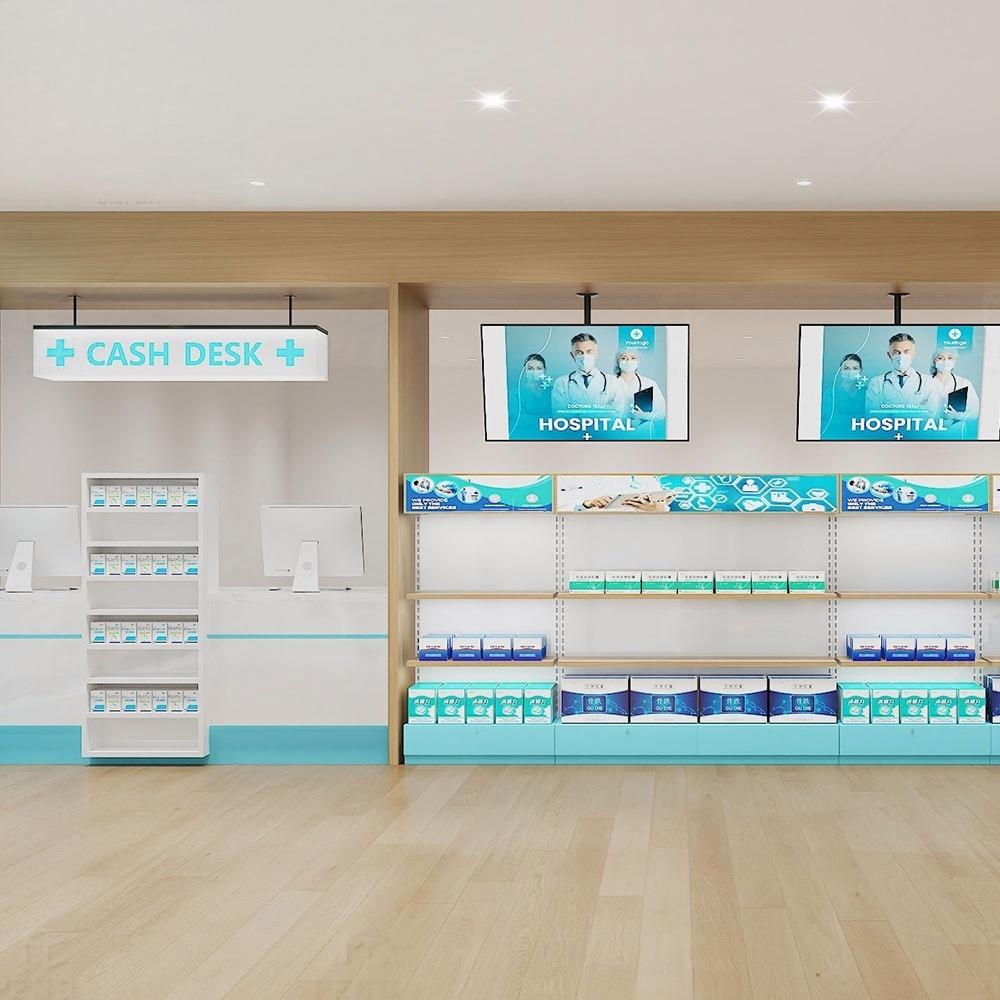


Mostrador de caja para farmacias
Resumen del ProyectoEste pharmacy checkout counter project was built in 2016 for a health and personal care store in the Philippines. The unit sits inside a busy mall corridor, and the operator’s problem was at the till: customers queued across the supplement shelves, staff had nowhere to put baskets, and prescriptions were handed over in the open.
The package contained a 4.2 m checkout run split into two positions with a shared return, three white shelving walls with lightbox headers above them, four double-sided gondola units in the centre, a slatted oak column that hides the structural post, and a small lockable cabinet behind the till for scheduled medicine. Counter tops are 12 mm solid surface with a 40 mm front upstand; the shelving is white melamine on adjustable pins.
The counter was set perpendicular to the mall frontage so the queue forms along the glass and never blocks the entrance. Each till position has a 600 mm bagging shelf at 900 mm and a drawer for bags, pens and change, and the return section is 150 mm higher so prescriptions are checked on a separate surface. Header lightboxes sit at 2100 mm across the whole wall run, which gives the aisle a continuous band of category signage above eye level and keeps the product zone uncluttered. Teal is used only on shelf edge strips and the counter plinth, so the store reads as one system without turning the walls into a colour block.
The checkout run ships in two modules with the solid surface top pre-cut, sink and cable holes included. On site the crew sets the modules onto levelling feet, joints the tops with a colour-matched seam, then fixes the oak column cladding around the post before the shelves are hung. Power for the lightboxes runs in a trunking behind the header, with a switch at each till so the signage can be killed for cleaning.
Customization covers counter length and number of positions, bagging shelf depth, drawer layout, header artwork, shelf pitch and the lockable medicine cabinet behind the till.
Obtener una cotización personalizada
Respondemos en un plazo de 24 horas en días hábiles. Sus datos permanecen confidenciales.
Tel / WhatsApp+86-13925899945
Correo electrónico[email protected]
DirecciónHabitación 203, No. 7 Calle Longkang 2, Carretera Jinxin, Baiyun, Guangzhou
HorarioLun–Sáb 9:30–23:30
Nuestra Fábrica
Diseñado para el comercio minorista, con confianza en todo el mundo
1998
Desde
3.200 ㎡
Área de producción
100+
Equipo interno
400+
Proyectos / Año
~3.000 unidades
Producción mensual
CE e ISO 9001
Certificado
Nuestros Servicios
Desde el plano hasta la instalación, gestionado internamente
1
Planificación del Espacio
Planificación del espacio y distribución 3D de la tienda antes de iniciar la producción
2
Diseño de Exhibidores
Diseño de exhibidores personalizados con planos CAD y renderizados 3D para su aprobación
3
Mobiliario e iluminación
Sistemas de estanterías, mostradores y paredes traseras para cualquier formato retail. Integración de iluminación LED, cableada y lista para conectar
4
Instalación
Equipos de instalación en sitio en EE. UU., Alemania y Australia
Certificaciones
Fabricado según estándares internacionales, hecho para durar
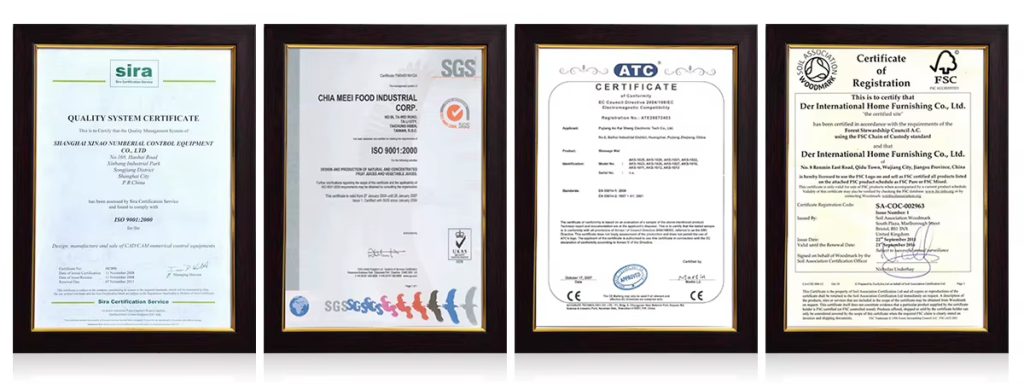
Nuestros compromisos
Embalaje reutilizable y reciclable
Cumplimiento de estándares internacionales
Materiales ambientalmente responsables
Iluminación LED de bajo consumo
Diseños estructurales de larga vida útil
Certificaciones y normas
Gestión de calidad basada en ISO
Documentación de cumplimiento para exportación
Seguridad de materiales para mercados globales
Los expositores sostenibles reducen el costo de reemplazo y mejoran el ROI a largo plazo.
Productos utilizados
Mobiliario en este proyecto

DC-38
Vitrina de Mostrador de Farmacia con Vidrio, Tiendas Ópticas, Madera Moderna, Personalizada, Fábrica 3D, Precio Bajo, MOQ Reducido, Fabricante

FD-105
Mostrador de recepción blanco con LED de onda frontal para vestíbulo de hotel, spa, salón, oficina, clínica, muebles OEM, fábrica personalizada, venta al por mayor

DC-24
Gabinete de Exhibición Arqueado con Cajones y Estantes Vitrina con Iluminación LED Montada en Pared

DS-25
Unidad de estantería expositora DS-25
Más proyectos
Proyectos de retail similares

Tiendas de Óptica y FarmaciaVitrina para medicamentos

Tiendas de Óptica y FarmaciaMobiliario para farmacias

Tiendas de Óptica y FarmaciaMostradores y estanterías para farmacias

Tiendas de Óptica y FarmaciaEstanterías para farmacias

Tiendas de Óptica y FarmaciaEstanterías de pared para farmacias

Tiendas de Óptica y FarmaciaVitrina para cosméticos