Получить бесплатный расчёт
-
Тел./WhatsApp +86-13925899945
-
Эл. почта: info@showcasecabinet.com


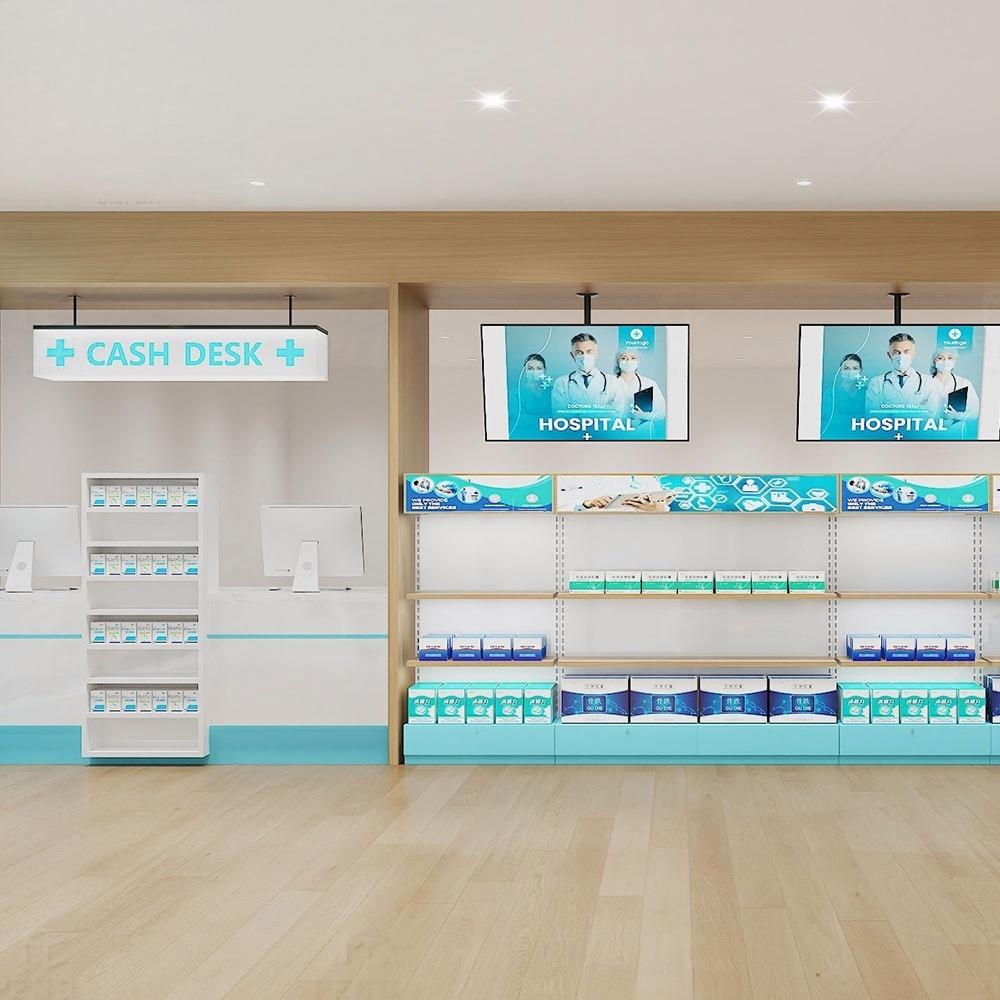


Аптечная касса
Обзор проектаЭтот pharmacy checkout counter project was built in 2016 for a health and personal care store in the Philippines. The unit sits inside a busy mall corridor, and the operator’s problem was at the till: customers queued across the supplement shelves, staff had nowhere to put baskets, and prescriptions were handed over in the open.
The package contained a 4.2 m checkout run split into two positions with a shared return, three white shelving walls with lightbox headers above them, four double-sided gondola units in the centre, a slatted oak column that hides the structural post, and a small lockable cabinet behind the till for scheduled medicine. Counter tops are 12 mm solid surface with a 40 mm front upstand; the shelving is white melamine on adjustable pins.
The counter was set perpendicular to the mall frontage so the queue forms along the glass and never blocks the entrance. Each till position has a 600 mm bagging shelf at 900 mm and a drawer for bags, pens and change, and the return section is 150 mm higher so prescriptions are checked on a separate surface. Header lightboxes sit at 2100 mm across the whole wall run, which gives the aisle a continuous band of category signage above eye level and keeps the product zone uncluttered. Teal is used only on shelf edge strips and the counter plinth, so the store reads as one system without turning the walls into a colour block.
The checkout run ships in two modules with the solid surface top pre-cut, sink and cable holes included. On site the crew sets the modules onto levelling feet, joints the tops with a colour-matched seam, then fixes the oak column cladding around the post before the shelves are hung. Power for the lightboxes runs in a trunking behind the header, with a switch at each till so the signage can be killed for cleaning.
Customization covers counter length and number of positions, bagging shelf depth, drawer layout, header artwork, shelf pitch and the lockable medicine cabinet behind the till.
Получить индивидуальное предложение
Мы отвечаем в течение 24 часов в рабочие дни. Ваши данные остаются конфиденциальными.
Тел. / WhatsApp+86-13925899945
Электронная почта[email protected]
АдресКомната 203, дом №7, улица Лункан 2-я, дорога Цзиньсинь, район Байюнь, Гуанчжоу
工作时间Пн–Сб 9:30–23:30
Наша фабрика
Создано для розничной торговли, проверено по всему миру
1998
С года
3,200平方米
Производственная площадь
100+
Собственная команда
400+
Проектов / год
约3,000件
Ежемесячный объём производства
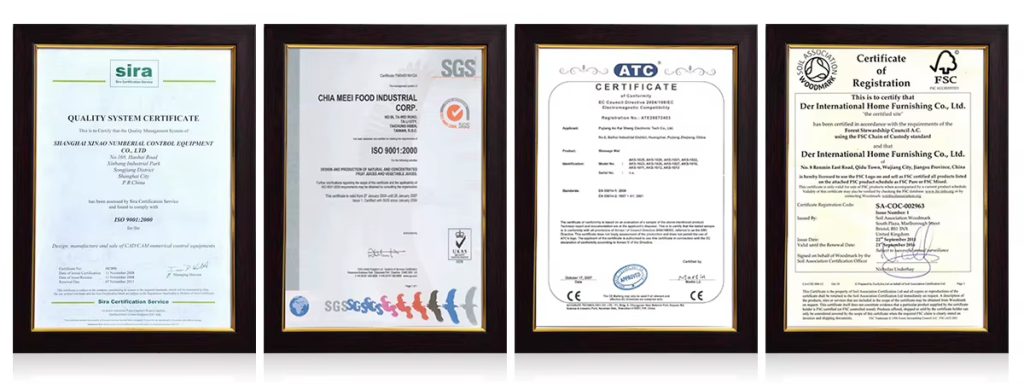
CE и ISO 9001
Сертифицировано
Наши услуги
От планировки до установки — всё выполняется собственными силами
1
Планирование пространства
Планирование пространства и 3D-планировка магазина до начала производства
2
Дизайн витрин
Индивидуальный дизайн витрин с CAD-чертежами и 3D-визуализацией для вашего утверждения
3
Оснащение и освещение
Системы полок, прилавков и задних стен для любого формата розничной торговли. Интеграция светодиодного освещения — с проводкой и готовностью к подключению
4
Монтаж
Местные монтажные бригады в США, Германии и Австралии
认证资质
Произведено по международным стандартам, создано, чтобы служить долго
Наши обязательства
Многоразовая и перерабатываемая упаковка
Соответствие международным стандартам
Экологически ответственные материалы
Энергоэффективное светодиодное освещение
Долговечные конструктивные решения
Сертификаты и стандарты
Управление качеством на основе ISO
Документация по экспортному соответствию
Безопасность материалов для мировых рынков
Экологичные витрины снижают затраты на замену и повышают долгосрочную рентабельность инвестиций.
Использованные продукты
Оснащение в этом проекте

DC-38
Витрина аптечная стеклянная, оптические магазины, современное дерево, индивидуальный 3D-дизайн, заводская цена, низкий MOQ, производитель

FD-105
Стойка ресепшен белая с волнообразной LED-подсветкой, ресепшен для лобби отеля, спа, салона, офиса, клиники, мебель, OEM, индивидуальный заказ, фабрика, оптовая продажа

DC-24
Арочная выставочная витрина с ящиками, полками и светодиодной подсветкой, настенного монтажа

DS-25
Стеллаж витринный DS-25
Другие проекты
Аналогичные проекты розничного оснащения

Магазины оптики и аптекиМедицинский витринный шкаф

Магазины оптики и аптекиАптечное торговое оборудование

Магазины оптики и аптекиАптечные прилавки и стеллажи

Магазины оптики и аптекиАптечные стеллажи

Магазины оптики и аптекиНастенные аптечные стеллажи

Магазины оптики и аптекиВитринный шкаф для косметики