Obtenir un devis gratuit
-
Tél/WhatsApp +86-13925899945
-
Courriel : info@showcasecabinet.com


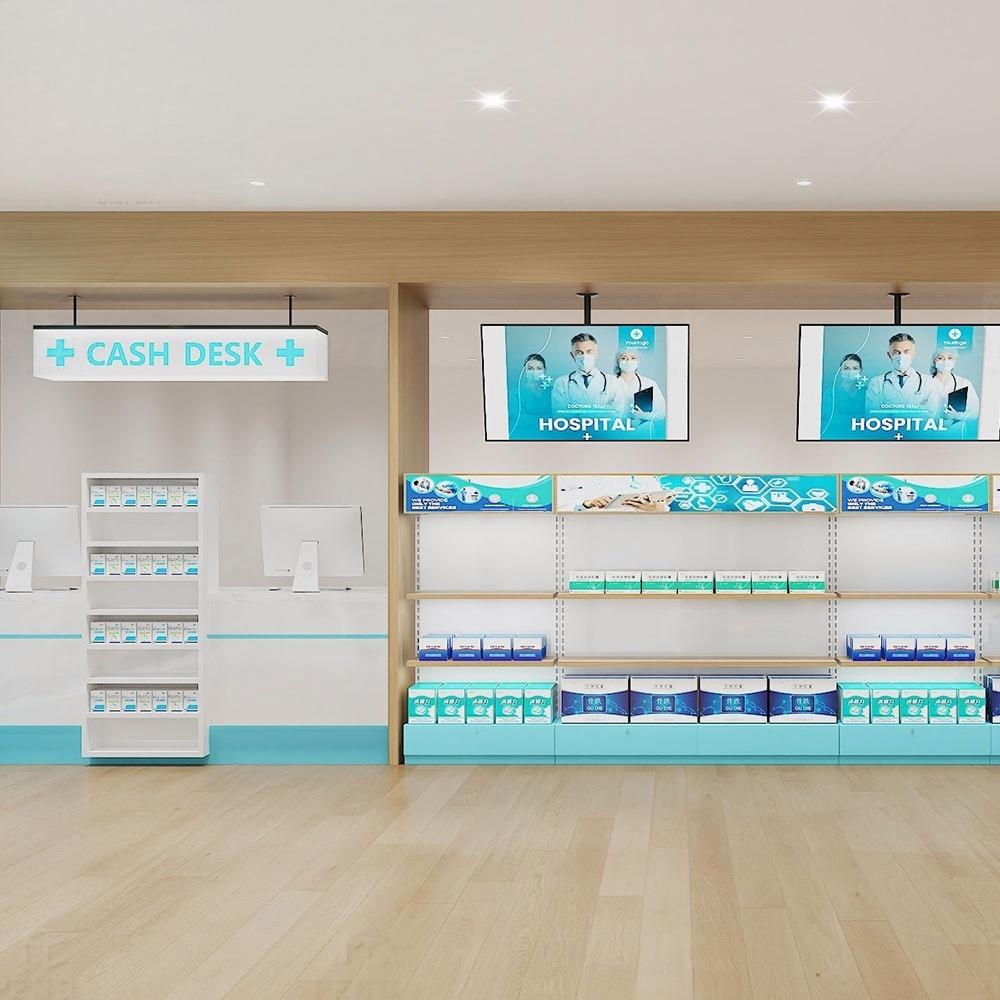


Comptoir de caisse de pharmacie
Aperçu du projetCe pharmacy checkout counter project was built in 2016 for a health and personal care store in the Philippines. The unit sits inside a busy mall corridor, and the operator’s problem was at the till: customers queued across the supplement shelves, staff had nowhere to put baskets, and prescriptions were handed over in the open.
The package contained a 4.2 m checkout run split into two positions with a shared return, three white shelving walls with lightbox headers above them, four double-sided gondola units in the centre, a slatted oak column that hides the structural post, and a small lockable cabinet behind the till for scheduled medicine. Counter tops are 12 mm solid surface with a 40 mm front upstand; the shelving is white melamine on adjustable pins.
The counter was set perpendicular to the mall frontage so the queue forms along the glass and never blocks the entrance. Each till position has a 600 mm bagging shelf at 900 mm and a drawer for bags, pens and change, and the return section is 150 mm higher so prescriptions are checked on a separate surface. Header lightboxes sit at 2100 mm across the whole wall run, which gives the aisle a continuous band of category signage above eye level and keeps the product zone uncluttered. Teal is used only on shelf edge strips and the counter plinth, so the store reads as one system without turning the walls into a colour block.
The checkout run ships in two modules with the solid surface top pre-cut, sink and cable holes included. On site the crew sets the modules onto levelling feet, joints the tops with a colour-matched seam, then fixes the oak column cladding around the post before the shelves are hung. Power for the lightboxes runs in a trunking behind the header, with a switch at each till so the signage can be killed for cleaning.
Customization covers counter length and number of positions, bagging shelf depth, drawer layout, header artwork, shelf pitch and the lockable medicine cabinet behind the till.
Obtenir un devis personnalisé
Nous répondons sous 24 heures les jours ouvrables. Vos informations restent confidentielles.
Tél / WhatsApp+86-13925899945
Email[email protected]
AdresseChambre 203, No. 7 Longkang 2ème Rue, Rue Jinxin, Baiyun, Guangzhou
工作时间Lun–Sam 9h30–23h30
Notre usine
Conçu pour le commerce de détail, approuvé dans le monde entier
1998
Depuis
3,200平方米
Surface de production
100+
Équipe interne
400+
Projets / An
约3,000件
Production mensuelle
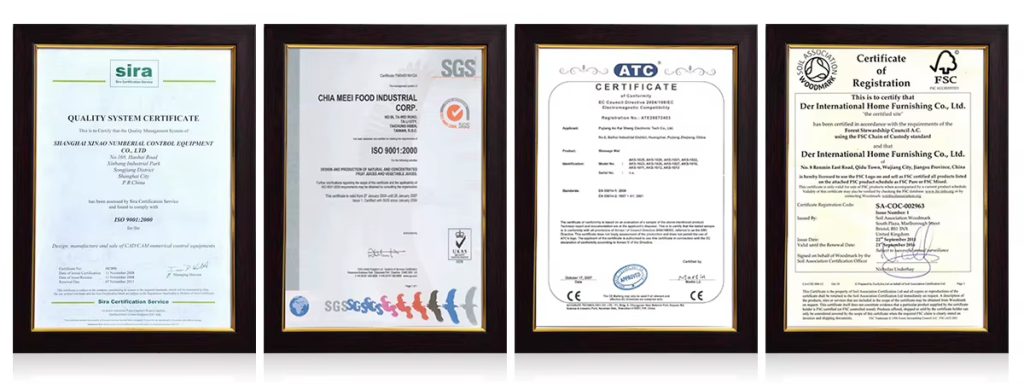
CE & ISO 9001
Certifié
Nos services
Du plan d'aménagement à l'installation, pris en charge en interne
1
Planification de l'espace
Planification de l'espace et agencement 3D du magasin avant le début de la production
2
Conception des présentoirs
Conception de présentoirs sur mesure avec plans CAO et rendus 3D pour votre approbation
3
Agencements & Éclairage
Systèmes d'étagères, de comptoirs et de murs arrière pour tout format de commerce de détail Intégration d'éclairage LED, câblé et prêt à brancher
4
Installation
Équipes d'installation sur site aux États-Unis, en Allemagne et en Australie
认证资质
Conçu selon les normes internationales, fabriqué pour durer
Nos engagements
Emballage réutilisable et recyclable
Conformité aux normes internationales
Matériaux respectueux de l'environnement
Éclairage LED économe en énergie
Conceptions structurelles à longue durée de vie
Certifications & Normes
Gestion de la qualité basée sur l'ISO
Documentation de conformité à l'exportation
Sécurité des matériaux pour les marchés mondiaux
Les présentoirs durables réduisent les coûts de remplacement et améliorent le ROI à long terme.
Produits utilisés
Agencements dans ce projet

DC-38
Comptoir de présentation en pharmacie, vitrine en verre, magasins d'optique, bois moderne, personnalisé 3D, prix d'usine, faible quantité minimale de commande, fabricant

FD-105
Comptoir de réception blanc à façade ondulée et LED, mobilier pour hall d'hôtel, spa, salon, bureau et clinique, OEM, personnalisation, usine, vente en gros

DC-24
Vitrine arquée avec tiroirs et étagères, présentoir mural avec éclairage LED intégré

DS-25
Unité d'étagère d'exposition DS-25
Plus de projets
Aménagements de détail similaires

Magasins d'optique et pharmacieVitrine d'exposition pour médicaments

Magasins d'optique et pharmacieAgencements de pharmacie

Magasins d'optique et pharmacieComptoirs et étagères de pharmacie

Magasins d'optique et pharmacieÉtagères de pharmacie

Magasins d'optique et pharmacieÉtagères murales de pharmacie

Magasins d'optique et pharmacieVitrine d'exposition pour cosmétiques