Obtener presupuesto gratuito
-
Teléfono/WhatsApp +86-13925899945
-
Correo electrónico: info@showcasecabinet.com


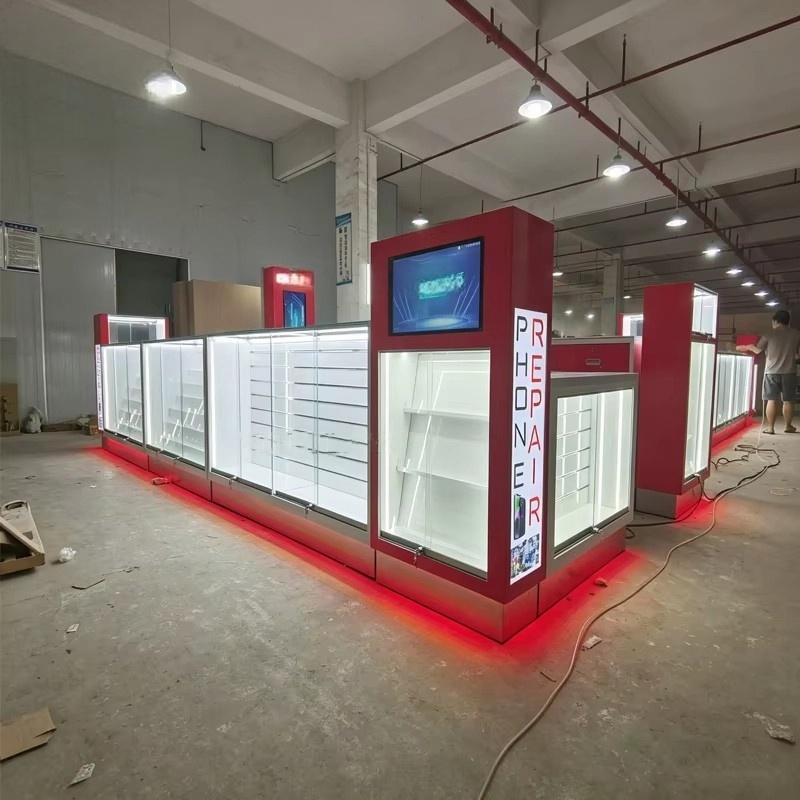


Mostrador de taller de reparación de teléfonos
Resumen del ProyectoThis phone repair shop counter project was built for a combined repair and accessory shop in Indonesia in 2019. The owner needed two things from one small floor plate: a clear intake point where customers hand over a device and get a ticket, and a retail zone that sells cases, chargers and screen protectors while the repair is running. Before the refit, both functions shared one counter and the queue blocked the accessory display.
The package contained three 1.2 m glass display counters with three white shelves in each, two 2.2 m illuminated pylons carrying vertical PREPAIR branding and a screen cut-out, one L-shaped back-wall cabinet run of roughly 4.8 m with seven lockable doors and four drawers under a white worktop, one low accessory case at the entrance, and a red LED plinth running beneath every counter.
The design separates the two journeys by height and colour. Repair intake sits at the back-wall run, where staff have drawers for tools and devices and a worktop for testing; retail counters sit forward with glass tops so phones and accessories read clearly. Red lacquer marks the service side and white lacquer the retail side, so a customer can tell where to queue from the doorway. Lighting is split between the lit pylons, which work as beacons in a busy street, and 4000K shelf strips that keep product colours accurate.
The counters ship as complete modules with glass, shelves, LED strips and drivers fitted; the pylons arrive wired and only need a fixed connection. On site the crew sets the counter line, levels each module on adjustable feet, joins the runs with colour-matched filler panels, and separates the pylon circuit from the shelf lighting so the signage can stay lit after the shop closes. The back-wall run is fixed to a timber batten so the doors stay aligned.
Customization covers counter length and height, shelf pitch, pylon branding and screen size, drawer count, lacquer colour and the split between repair and retail zones. Layout drawings are issued against the measured shop before production.
Obtener una cotización personalizada
Respondemos en un plazo de 24 horas en días hábiles. Sus datos permanecen confidenciales.
Tel / WhatsApp+86-13925899945
Correo electrónico[email protected]
DirecciónHabitación 203, No. 7 Calle Longkang 2, Carretera Jinxin, Baiyun, Guangzhou
HorarioLun–Sáb 9:30–23:30
Nuestra Fábrica
Diseñado para el comercio minorista, con confianza en todo el mundo
1998
Desde
3.200 ㎡
Área de producción
100+
Equipo interno
400+
Proyectos / Año
~3.000 unidades
Producción mensual
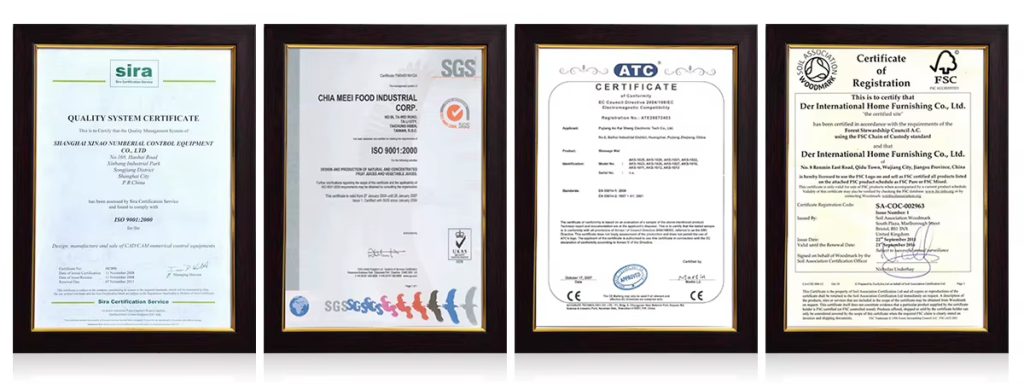
CE e ISO 9001
Certificado
Nuestros Servicios
Desde el plano hasta la instalación, gestionado internamente
1
Planificación del Espacio
Planificación del espacio y distribución 3D de la tienda antes de iniciar la producción
2
Diseño de Exhibidores
Diseño de exhibidores personalizados con planos CAD y renderizados 3D para su aprobación
3
Mobiliario e iluminación
Sistemas de estanterías, mostradores y paredes traseras para cualquier formato retail. Integración de iluminación LED, cableada y lista para conectar
4
Instalación
Equipos de instalación en sitio en EE. UU., Alemania y Australia
Certificaciones
Fabricado según estándares internacionales, hecho para durar
Nuestros compromisos
Embalaje reutilizable y reciclable
Cumplimiento de estándares internacionales
Materiales ambientalmente responsables
Iluminación LED de bajo consumo
Diseños estructurales de larga vida útil
Certificaciones y normas
Gestión de calidad basada en ISO
Documentación de cumplimiento para exportación
Seguridad de materiales para mercados globales
Los expositores sostenibles reducen el costo de reemplazo y mejoran el ROI a largo plazo.
Productos utilizados
Mobiliario en este proyecto

MK-32
Diseño de Kiosco de Perfumes MK-32

FD-60
Mostrador de recepción curvo de mármol verde para vestíbulo de hotel u oficina - Fábrica de muebles

FD-61
Mostrador de recepción en forma de L de mármol para vestíbulo de hotel, mostrador frontal, fábrica de muebles de oficina

FD-62
Fábrica de fabricante de muebles con iluminación LED para mostrador de recepción de oficina de mármol blanco y recepción de hotel

FD-63
Mostrador de Recepción de Salón de Mármol y Acero Inoxidable con Luz LED para Mostrador de Hotel, Oficina, Centro Comercial y Mobiliario Comercial

FD-67
Mostrador largo de caja para recepción, mostrador de facturación, recepción de hotel, lobby de salón, mobiliario comercial
Más proyectos
Proyectos de retail similares

Tienda de teléfonos móvilesMostrador de tienda de teléfonos celulares

Tienda de teléfonos móvilesEscritorio de reparación de teléfonos

Tienda de teléfonos móvilesMostrador expositor de teléfonos inteligentes

Tienda de teléfonos móvilesDiseño de interiores de tienda de teléfonos móviles

Tienda de teléfonos móvilesArmario expositor de teléfonos celulares

Tienda de teléfonos móvilesEstante expositor de fundas para teléfonos