免費取得報價
-
電話/WhatsApp +86-13925899945
-
電子郵件: info@showcasecabinet.com


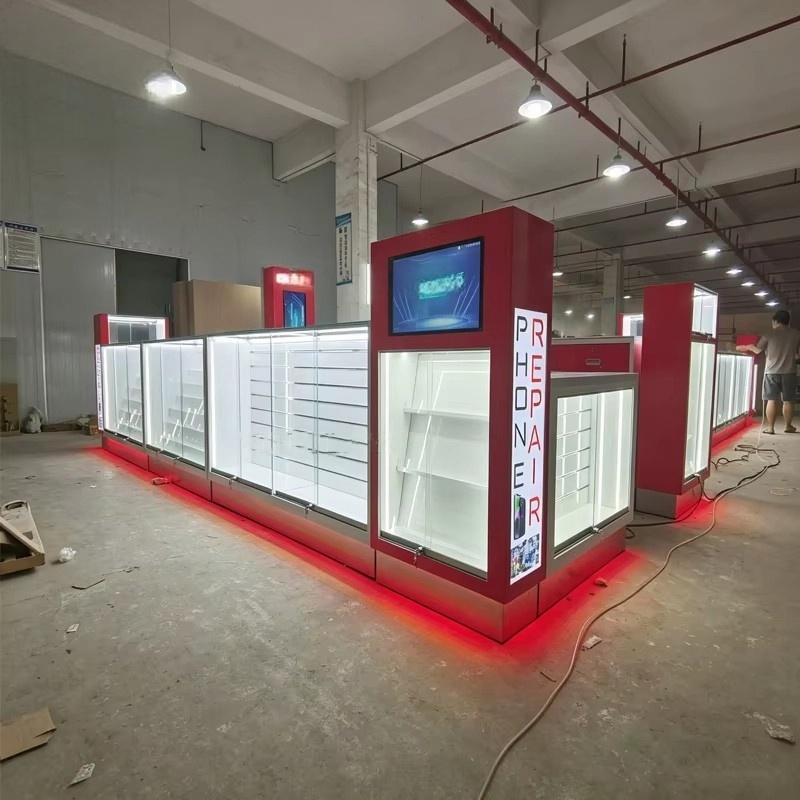


手機維修店櫃檯
專案概述This phone repair shop counter project was built for a combined repair and accessory shop in Indonesia in 2019. The owner needed two things from one small floor plate: a clear intake point where customers hand over a device and get a ticket, and a retail zone that sells cases, chargers and screen protectors while the repair is running. Before the refit, both functions shared one counter and the queue blocked the accessory display.
The package contained three 1.2 m glass display counters with three white shelves in each, two 2.2 m illuminated pylons carrying vertical PREPAIR branding and a screen cut-out, one L-shaped back-wall cabinet run of roughly 4.8 m with seven lockable doors and four drawers under a white worktop, one low accessory case at the entrance, and a red LED plinth running beneath every counter.
The design separates the two journeys by height and colour. Repair intake sits at the back-wall run, where staff have drawers for tools and devices and a worktop for testing; retail counters sit forward with glass tops so phones and accessories read clearly. Red lacquer marks the service side and white lacquer the retail side, so a customer can tell where to queue from the doorway. Lighting is split between the lit pylons, which work as beacons in a busy street, and 4000K shelf strips that keep product colours accurate.
The counters ship as complete modules with glass, shelves, LED strips and drivers fitted; the pylons arrive wired and only need a fixed connection. On site the crew sets the counter line, levels each module on adjustable feet, joins the runs with colour-matched filler panels, and separates the pylon circuit from the shelf lighting so the signage can stay lit after the shop closes. The back-wall run is fixed to a timber batten so the doors stay aligned.
Customization covers counter length and height, shelf pitch, pylon branding and screen size, drawer count, lacquer colour and the split between repair and retail zones. Layout drawings are issued against the measured shop before production.
取得專屬報價
我們於工作日24小時內回覆。您的資料將嚴格保密。.
我們的工廠
為零售而生,全球信賴
1998
始於
3,200平方公尺
生產面積
100+
自有團隊
400+
每年專案數
約3,000件
月產能
CE 與 ISO 9001
已認證
我們的服務
從平面圖到安裝,全程自有團隊處理
1
空間規劃
生產開始前的空間規劃與3D店面佈局
2
展示設計
客製化展示設計,提供CAD與3D渲染圖供您確認
3
陳列架與照明
適用於任何零售業態的貨架、櫃檯與背牆系統 LED照明整合,接線完成,即插即用
4
安裝
美國、德國及澳洲的現場安裝團隊
認證
依國際標準製造,經久耐用
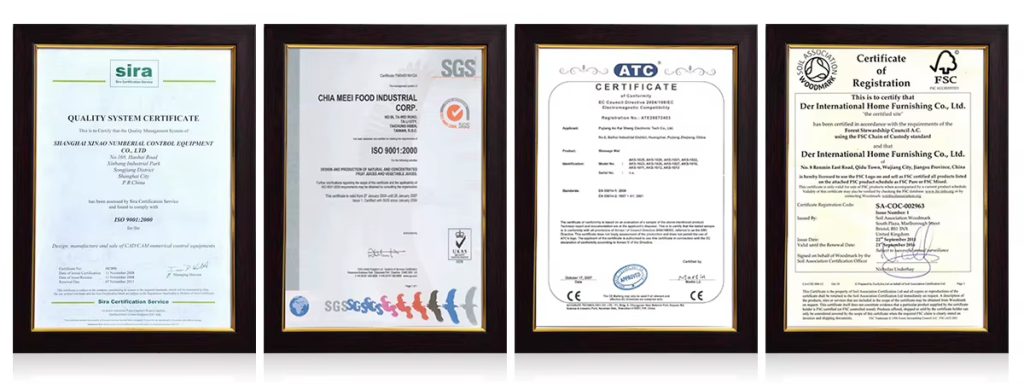
我們的承諾
可重複使用與可回收包裝
符合國際標準
環保負責的材料
節能LED照明
長壽命結構設計
認證與標準
以ISO為基礎的品質管理
出口合規文件
符合全球市場的材料安全
永續展示架可降低更換成本並提升長期投資報酬率。.


