احصل على عرض سعر مجاني
-
هاتف / واتساب +86-13925899945
-
بريد إلكتروني: info@showcasecabinet.com


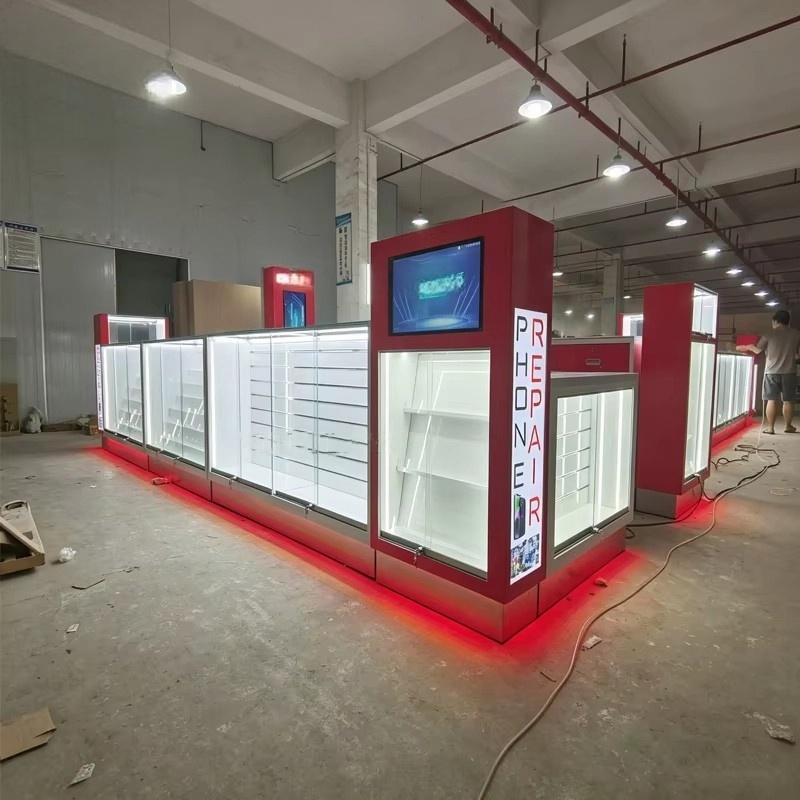


منصة متجر إصلاح الهواتف
نظرة عامة على المشروعThis phone repair shop counter project was built for a combined repair and accessory shop in Indonesia in 2019. The owner needed two things from one small floor plate: a clear intake point where customers hand over a device and get a ticket, and a retail zone that sells cases, chargers and screen protectors while the repair is running. Before the refit, both functions shared one counter and the queue blocked the accessory display.
The package contained three 1.2 m glass display counters with three white shelves in each, two 2.2 m illuminated pylons carrying vertical PREPAIR branding and a screen cut-out, one L-shaped back-wall cabinet run of roughly 4.8 m with seven lockable doors and four drawers under a white worktop, one low accessory case at the entrance, and a red LED plinth running beneath every counter.
The design separates the two journeys by height and colour. Repair intake sits at the back-wall run, where staff have drawers for tools and devices and a worktop for testing; retail counters sit forward with glass tops so phones and accessories read clearly. Red lacquer marks the service side and white lacquer the retail side, so a customer can tell where to queue from the doorway. Lighting is split between the lit pylons, which work as beacons in a busy street, and 4000K shelf strips that keep product colours accurate.
The counters ship as complete modules with glass, shelves, LED strips and drivers fitted; the pylons arrive wired and only need a fixed connection. On site the crew sets the counter line, levels each module on adjustable feet, joins the runs with colour-matched filler panels, and separates the pylon circuit from the shelf lighting so the signage can stay lit after the shop closes. The back-wall run is fixed to a timber batten so the doors stay aligned.
Customization covers counter length and height, shelf pitch, pylon branding and screen size, drawer count, lacquer colour and the split between repair and retail zones. Layout drawings are issued against the measured shop before production.
احصل على عرض سعر مخصص
نرد خلال 24 ساعة في أيام العمل. تبقى بياناتك سرية.
الهاتف / واتساب+86-13925899945
البريد الإلكتروني[email protected]
العنوانغوانغتشو، باييون، طريق جينكسين، الشارع الثاني لونغكانغ رقم 7، الغرفة 203
ساعات العملالاثنين–السبت 9:30–23:30
مصنعنا
مصمم لمتاجر التجزئة، وموثوق عالميًا
1998
منذ
3,200 متر مربع
مساحة الإنتاج
100+
فريق داخلي
400+
المشاريع / السنة
حوالي 3,000 قطعة
الإنتاج الشهري
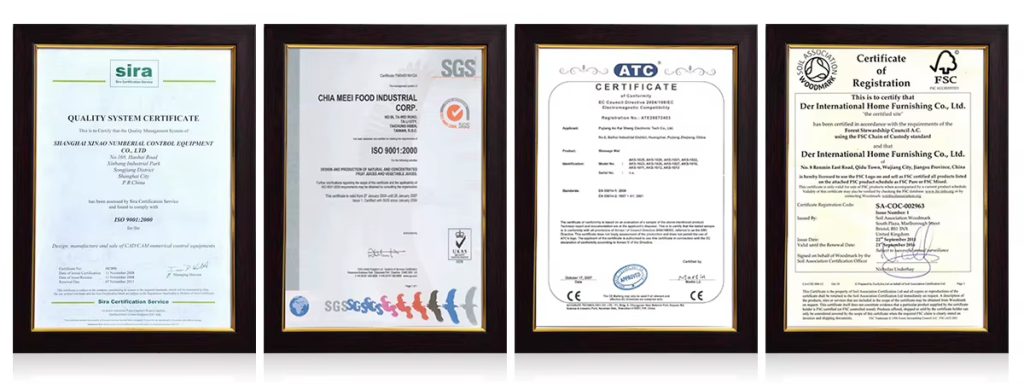
CE و ISO 9001
معتمد
خدماتنا
من مخطط الأرضية إلى التركيب، يتم التعامل معه داخليًا
1
تخطيط المساحة
تخطيط المساحة وتصميم ثلاثي الأبعاد لتخطيط المتجر قبل بدء الإنتاج
2
تصميم العرض
تصميم عرض مخصص مع رسومات CAD وصور ثلاثية الأبعاد لموافقتك
3
التجهيزات والإضاءة
أنظمة الأرفف والكاونترات والجدران الخلفية لأي شكل من أشكال متاجر التجزئة، مع دمج إضاءة LED، مجهزة وجاهزة للتوصيل
4
التركيب
فرق تركيب في الموقع في الولايات المتحدة وألمانيا وأستراليا
الشهادات
مصنوع وفق المعايير الدولية، ومصمم ليدوم
التزاماتنا
تغليف قابل لإعادة الاستخدام وإعادة التدوير
الامتثال للمعايير الدولية
مواد مسؤولة بيئيًا
إضاءة LED موفرة للطاقة
تصاميم هيكلية طويلة العمر
الشهادات والمعايير
إدارة الجودة القائمة على ISO
وثائق الامتثال للتصدير
سلامة المواد للأسواق العالمية
تقلل واجهات العرض المستدامة من تكلفة الاستبدال وتحسن العائد على الاستثمار على المدى الطويل.
المنتجات المستخدمة
التجهيزات في هذا المشروع

MK-32
تصميم كشك العطور MK-32

FD-60
طاولة استقبال منحنية من الرخام الأخضر لمكتب استقبال الفندق ولوبي الفندق - مصنع أثاث الواجهة الأمامية

FD-61
طاولة استقبال رخامية على شكل حرف L لردهة الفندق / مكتب استقبال أمامي / مصنع أثاث مكاتب

FD-62
مصنع أثاث مكتب استقبال من الرخام الأبيض مزود بإضاءة LED لطاولة استقبال الفندق

FD-63
طاولة استقبال صالون من الرخام والفولاذ المقاوم للصدأ مع إضاءة LED، كونتر بهو فندق، أثاث تجاري للمكاتب والمراكز التجارية

FD-67
طاولة استقبال طويلة / مكتب كاشير للخروج / كونتر استقبال / بهو فندق / صالون / أثاث تجاري
المزيد من المشاريع


