Obtenir un devis gratuit
-
Tél/WhatsApp +86-13925899945
-
Courriel : info@showcasecabinet.com


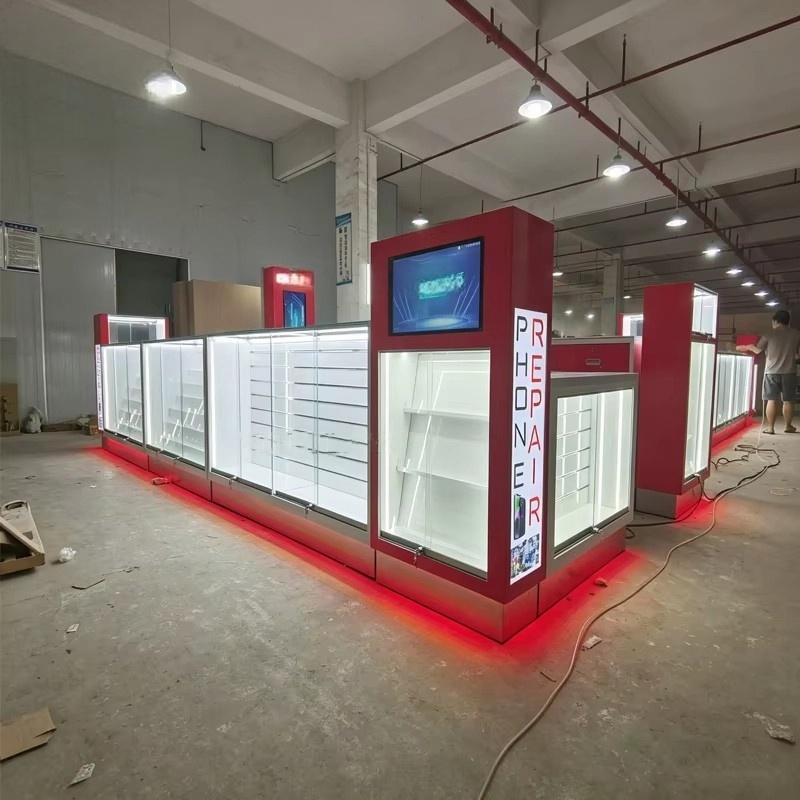


Phone Repair Shop Counter
Aperçu du projetThis phone repair shop counter project was built for a combined repair and accessory shop in Indonesia in 2019. The owner needed two things from one small floor plate: a clear intake point where customers hand over a device and get a ticket, and a retail zone that sells cases, chargers and screen protectors while the repair is running. Before the refit, both functions shared one counter and the queue blocked the accessory display.
The package contained three 1.2 m glass display counters with three white shelves in each, two 2.2 m illuminated pylons carrying vertical PREPAIR branding and a screen cut-out, one L-shaped back-wall cabinet run of roughly 4.8 m with seven lockable doors and four drawers under a white worktop, one low accessory case at the entrance, and a red LED plinth running beneath every counter.
The design separates the two journeys by height and colour. Repair intake sits at the back-wall run, where staff have drawers for tools and devices and a worktop for testing; retail counters sit forward with glass tops so phones and accessories read clearly. Red lacquer marks the service side and white lacquer the retail side, so a customer can tell where to queue from the doorway. Lighting is split between the lit pylons, which work as beacons in a busy street, and 4000K shelf strips that keep product colours accurate.
The counters ship as complete modules with glass, shelves, LED strips and drivers fitted; the pylons arrive wired and only need a fixed connection. On site the crew sets the counter line, levels each module on adjustable feet, joins the runs with colour-matched filler panels, and separates the pylon circuit from the shelf lighting so the signage can stay lit after the shop closes. The back-wall run is fixed to a timber batten so the doors stay aligned.
Customization covers counter length and height, shelf pitch, pylon branding and screen size, drawer count, lacquer colour and the split between repair and retail zones. Layout drawings are issued against the measured shop before production.
Obtenir un devis personnalisé
Nous répondons sous 24 heures les jours ouvrables. Vos informations restent confidentielles.
Tél / WhatsApp+86-13925899945
Email[email protected]
AdresseChambre 203, No. 7 Longkang 2ème Rue, Rue Jinxin, Baiyun, Guangzhou
工作时间Lun–Sam 9h30–23h30
Notre usine
Conçu pour le commerce de détail, approuvé dans le monde entier
1998
Depuis
3,200平方米
Surface de production
100+
Équipe interne
400+
Projets / An
约3,000件
Production mensuelle
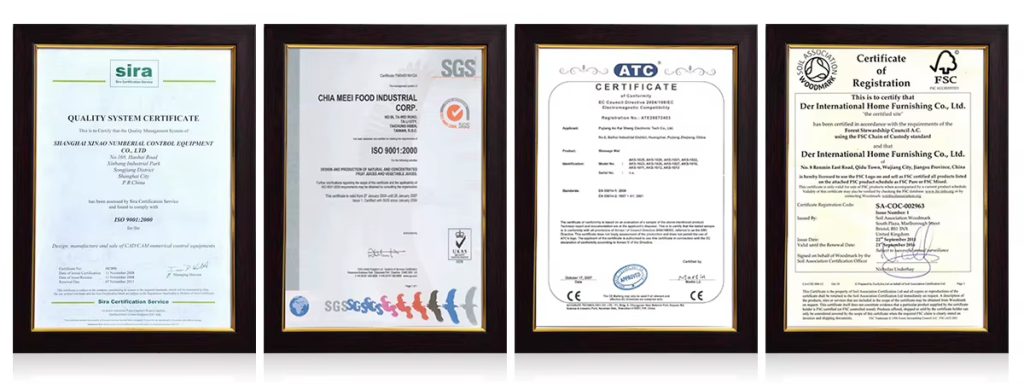
CE & ISO 9001
Certifié
Nos services
Du plan d'aménagement à l'installation, pris en charge en interne
1
Planification de l'espace
Planification de l'espace et agencement 3D du magasin avant le début de la production
2
Conception des présentoirs
Conception de présentoirs sur mesure avec plans CAO et rendus 3D pour votre approbation
3
Agencements & Éclairage
Systèmes d'étagères, de comptoirs et de murs arrière pour tout format de commerce de détail Intégration d'éclairage LED, câblé et prêt à brancher
4
Installation
Équipes d'installation sur site aux États-Unis, en Allemagne et en Australie
认证资质
Conçu selon les normes internationales, fabriqué pour durer
Nos engagements
Emballage réutilisable et recyclable
Conformité aux normes internationales
Matériaux respectueux de l'environnement
Éclairage LED économe en énergie
Conceptions structurelles à longue durée de vie
Certifications & Normes
Gestion de la qualité basée sur l'ISO
Documentation de conformité à l'exportation
Sécurité des matériaux pour les marchés mondiaux
Les présentoirs durables réduisent les coûts de remplacement et améliorent le ROI à long terme.
Produits utilisés
Agencements dans ce projet

MK-32
Design de kiosque à parfums MK-32

FD-60
Bureau de réception incurvé en marbre vert pour hall d'hôtel ou de bureau, comptoir d'accueil fabriqué en usine de mobilier

FD-61
Comptoir de réception en forme de L en marbre pour hall d'hôtel, mobilier de bureau d'accueil, usine de fabrication

FD-62
Fabricant de meubles d'accueil de bureau en marbre blanc, comptoir de réception d'hôtel avec éclairage LED, usine

FD-63
Comptoir de réception de salon en acier inoxydable marbre, comptoir de hall d'hôtel, meuble commercial pour bureau et centre commercial avec éclairage LED

FD-67
Comptoir de caisse long pour réception, bureau d’accueil de hall d’hôtel, mobilier commercial pour salon
Plus de projets
Aménagements de détail similaires

Magasin de téléphones portablesComptoir de magasin de téléphonie mobile

Magasin de téléphones portablesBureau de réparation de téléphones

Magasin de téléphones portablesComptoir d'exposition de smartphones

Magasin de téléphones portablesDesign intérieur de boutique de téléphonie mobile

Magasin de téléphones portablesVitrine d'exposition de téléphones portables

Magasin de téléphones portablesPrésentoir de coques de téléphone