Dapatkan Penawaran Gratis
-
Tel/Whatsapp +86-13925899945
-
Email: info@showcasecabinet.com








Ide Desain Toko Ritel
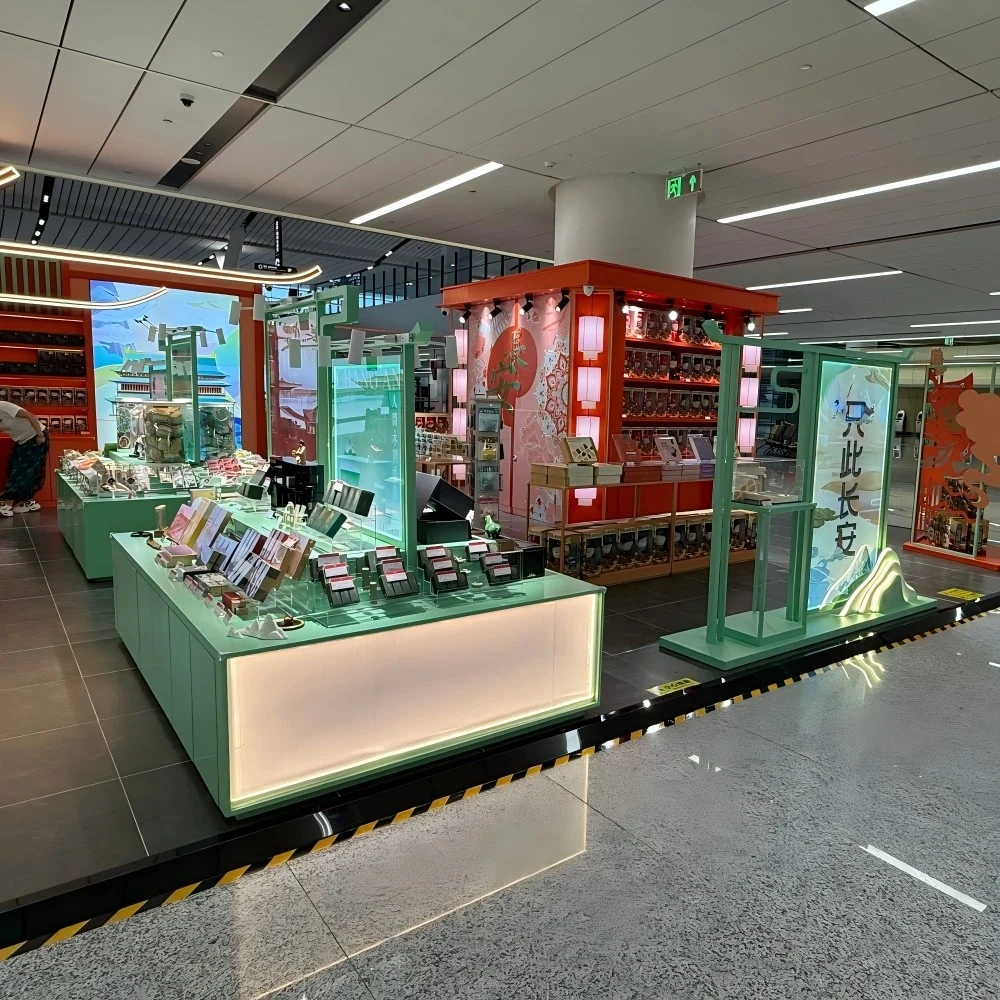
Ringkasan ProyekProyek ide desain toko ritel ini dikembangkan untuk merek ritel budaya ibu kota kuno yang beroperasi di dalam pusat transit utama di Asia. Brief proyek mensyaratkan ruang yang dapat mengomunikasikan warisan regional secara sekilas sambil tetap efisien secara komersial di berbagai zona pelanggan.
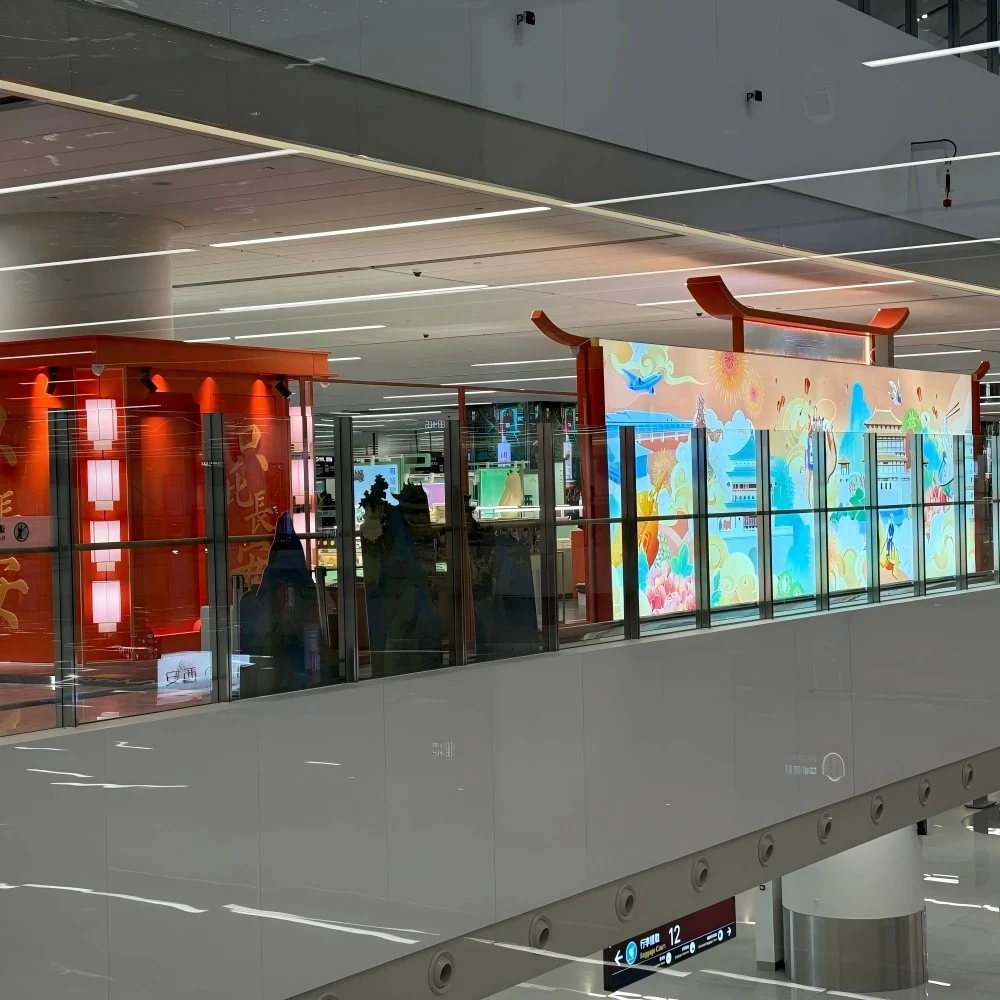
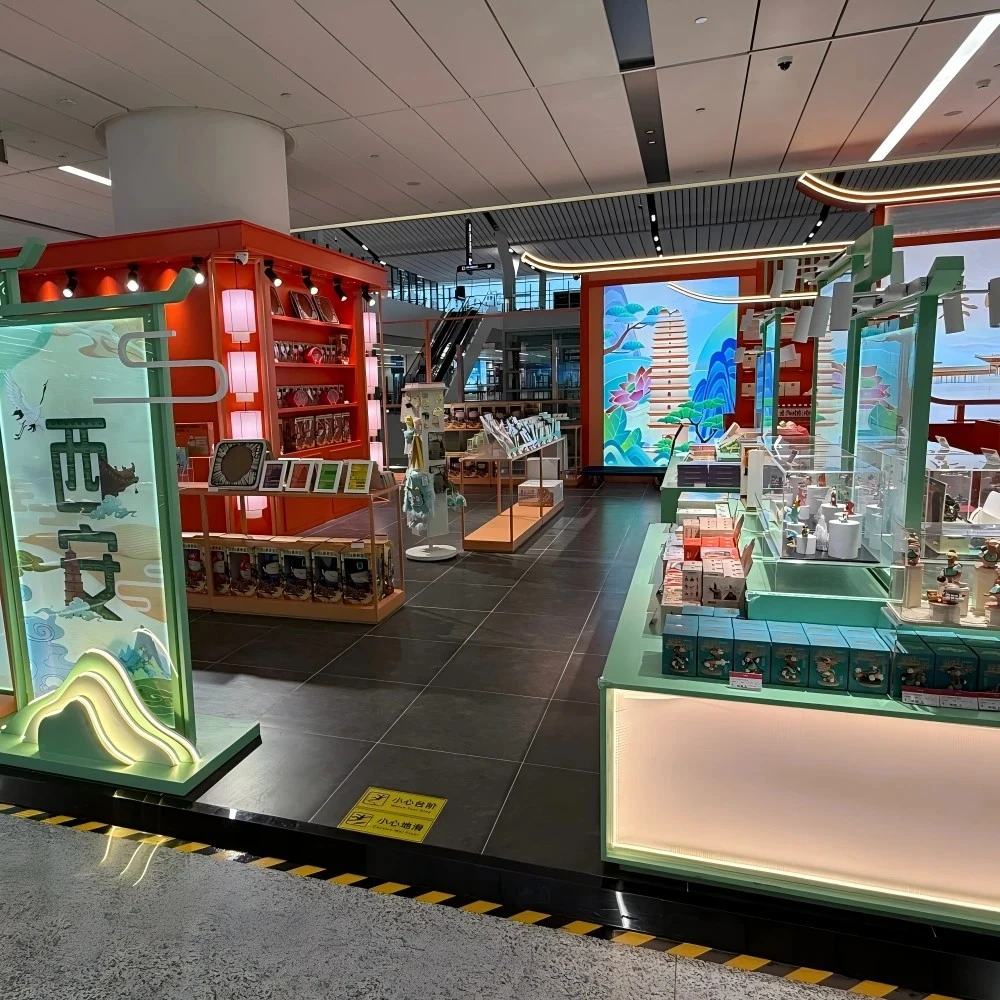
Pulau concourse seluas sekitar 150–280 sqm ini diwujudkan sebagai **solusi seluruh toko**—mulai dari latar mural, pulau podium pusat, hingga ruang paviliun berdiri sendiri dan fasad kaca gulungan panjang di sepanjang pagar pembatas mezzanine. Setiap komponen direkayasa untuk ketahanan kelas transit dan penggunaan kembali secara modular.
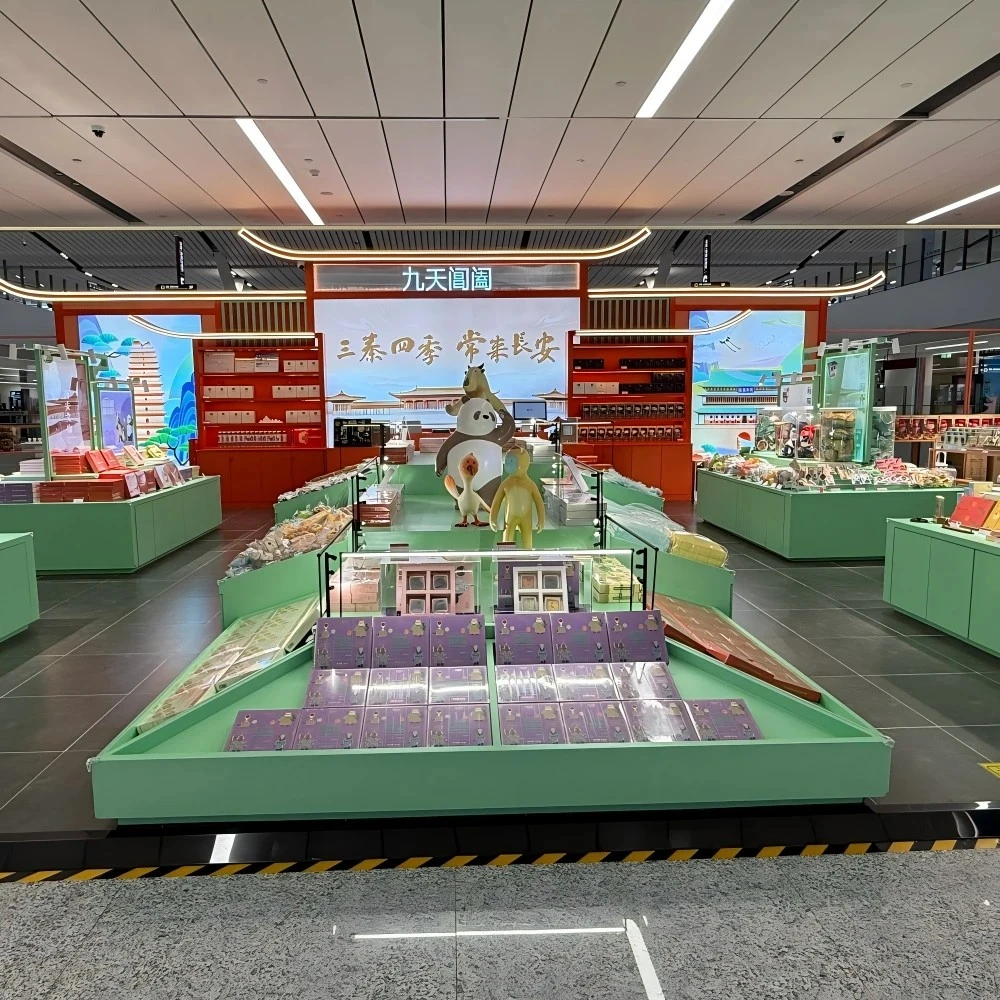
Elemen khusus utama mencakup dinding mural ikon kota berskala besar dengan panel akrilik berlampu latar yang berfungsi sebagai penanda arah utama; sistem kabinet dua zona hijau-dan-merah yang memisahkan pencarian suvenir bervolume tinggi dari tampilan hadiah premium; figur maskot yang diposisikan sebagai landmark foto pelanggan; serta siluet atap melengkung tradisional yang dipadukan dengan mural kaca gulungan panjang yang mengubah pagar pembatas atas menjadi pita budaya yang berkesinambungan.
Tata letak diorganisasikan berdasarkan tiga perilaku pelanggan: memindai dan berlama-lama di pulau tengah yang menyala, menjelajah dan membandingkan di dinding kabinet samping, serta melangkah masuk untuk membeli di ruang paviliun dengan pencahayaan hangat. Warna merah vermilion terkonsentrasi di zona premium, hijau matcha menjadi penanda zona lalu lintas tinggi, dan putih gading menghubungkan kedua sistem; strip LED linier membentang terus menerus di langit-langit untuk menyatukan ritme visual.
Sebagai penyedia langsung dari pabrik, kami mendokumentasikan karya mural, mengadakan warna kabinet khusus, mencetak figur maskot, dan melakukan pra-fabrikasi rangka baja atap melengkung dalam satu alur kerja—memastikan konsep ritel berbasis budaya dapat diluncurkan tepat waktu tanpa perlu mengoordinasikan banyak vendor spesialis.
Dapatkan Penawaran Khusus
Kami membalas dalam 24 jam pada hari kerja. Detail Anda tetap rahasia.
Tel / WhatsApp+86-13925899945
Email[email protected]
AlamatRoom 203, No. 7 Jalan Longkang 2, Jalan Jinxin, Baiyun, Guangzhou
Jam OperasionalSen–Sab 9:30–23:30
Pabrik Kami
Dirancang untuk ritel, dipercaya di seluruh dunia
1998
Sejak
3.200 m²
Area Produksi
100+
Tim Internal
400+
Proyek / Tahun
±3.000 pcs
Output Bulanan
CE & ISO 9001
Tersertifikasi
Layanan Kami
Dari denah lantai hingga instalasi, ditangani secara internal
1
Perencanaan Ruang
Perencanaan ruang dan tata letak toko 3D sebelum produksi dimulai
2
Desain Tampilan
Desain tampilan khusus dengan CAD dan rendering 3D untuk persetujuan Anda
3
Perlengkapan & Pencahayaan
Sistem rak, konter, dan dinding belakang untuk berbagai format ritel. Integrasi pencahayaan LED, terpasang kabel dan siap dicolokkan
4
Instalasi
Kru pemasangan di lokasi di AS, Jerman, dan Australia
Sertifikasi
Dibuat sesuai standar internasional, dibuat untuk bertahan lama

Komitmen Kami
Kemasan yang dapat digunakan kembali & didaur ulang
Kepatuhan terhadap standar internasional
Material yang bertanggung jawab terhadap lingkungan
Pencahayaan LED hemat energi
Desain struktural berumur panjang
Sertifikasi & Standar
Manajemen mutu berbasis ISO
Dokumentasi kepatuhan ekspor
Keamanan material untuk pasar global
Display berkelanjutan mengurangi biaya penggantian dan meningkatkan ROI jangka panjang.
Produk yang Digunakan
Perlengkapan dalam proyek ini
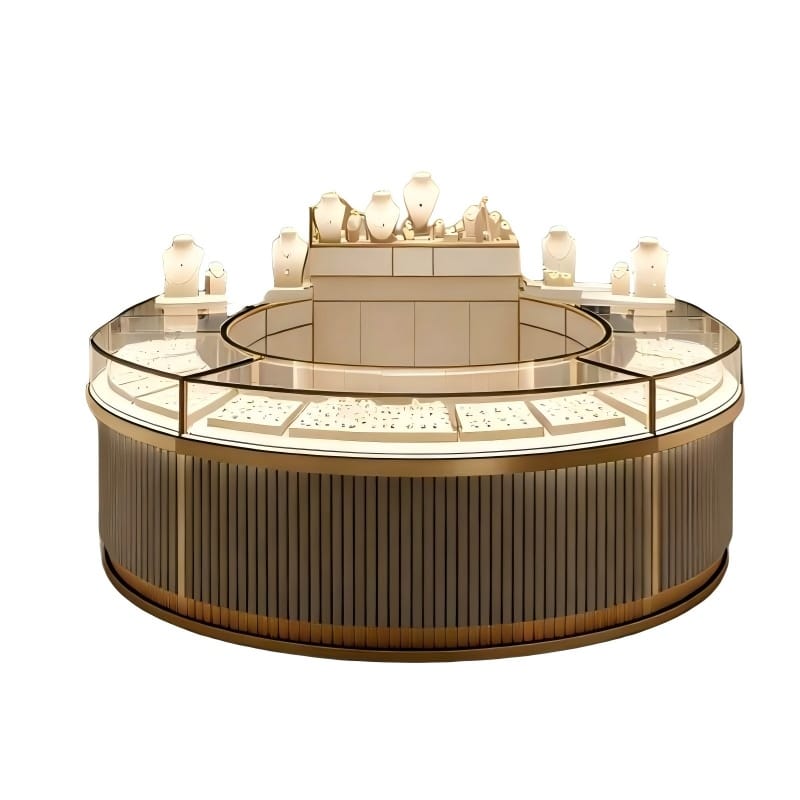
MK-13
Kios Display Bundar Mewah Meja Display Perhiasan Kayu Beralur Meja Pameran Kaca Bundar untuk Toko Kelas Atas
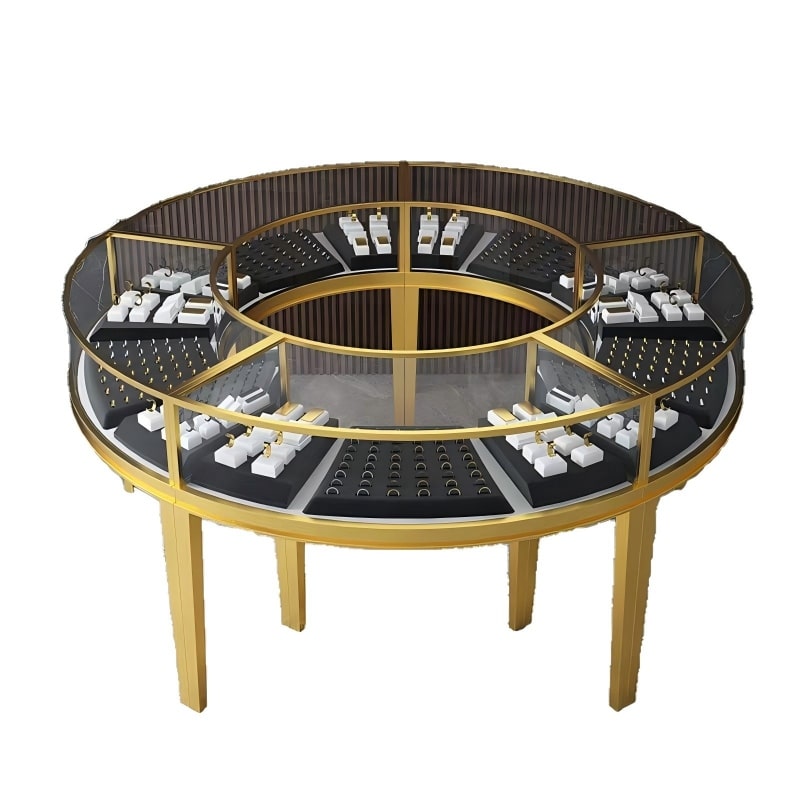
MK-23
Display Perhiasan Bundar untuk Kios Mal Meja Ritel Pulau Kaca Mewah Melingkar Kabinet
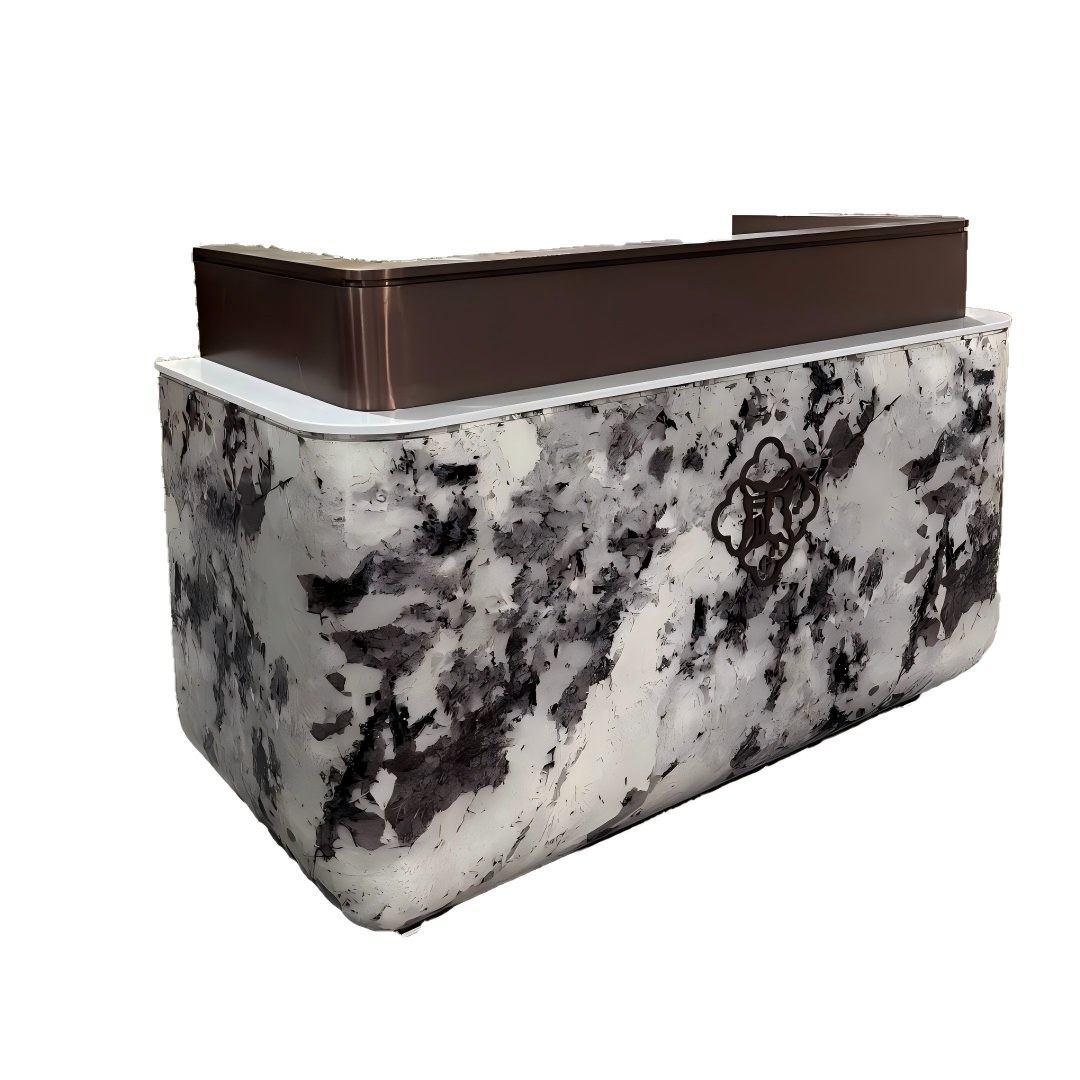
FD-41
Meja Resepsionis Mewah Modern Kustom Marmer Hitam Putih dengan Bagian Atas Logam Perunggu untuk Meja Depan Lobi Hotel
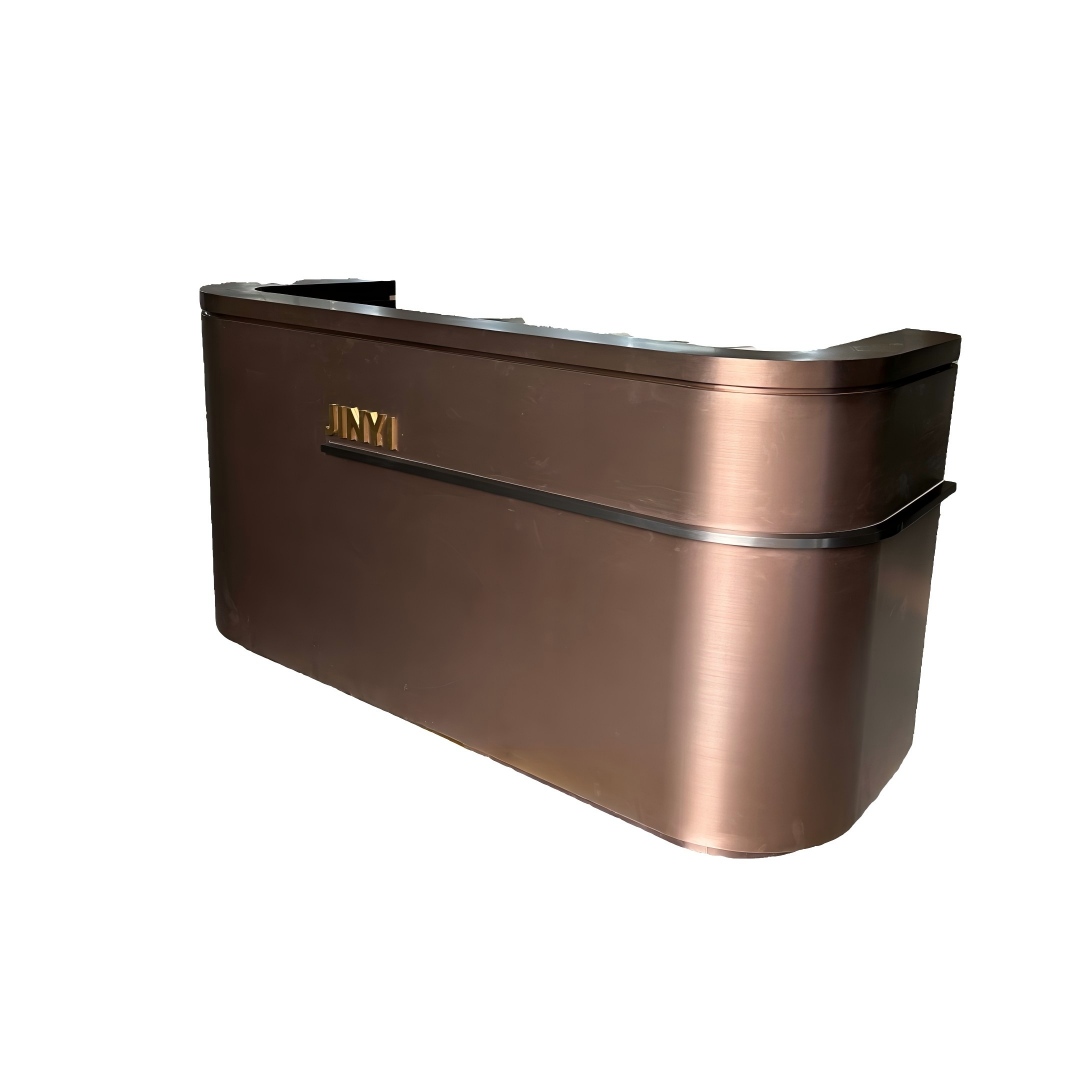
FD-90
Meja Resepsionis Melengkung Warna Rose Gold dengan Bagian Depan Baja Antikarat Disikat untuk Konter Kantor Kecil dan Salon, OEM Kustom, Grosir dari Pabrik

DS-01
Rak Penyimpanan Tugas Ringan Gudang Rak Bertumpuk Untuk Lemari Tanpa Baut Dapat Disesuaikan Baja Logam

DS-02
Rak Penyimpanan Tugas Berat Sedang Rak Gudang Bertingkat Banyak Lemari Tanpa Baut Dapat Disesuaikan Baja Logam
Proyek Lainnya


