Получить бесплатный расчёт
-
Тел./WhatsApp +86-13925899945
-
Эл. почта: info@showcasecabinet.com







Идеи дизайна розничного магазина
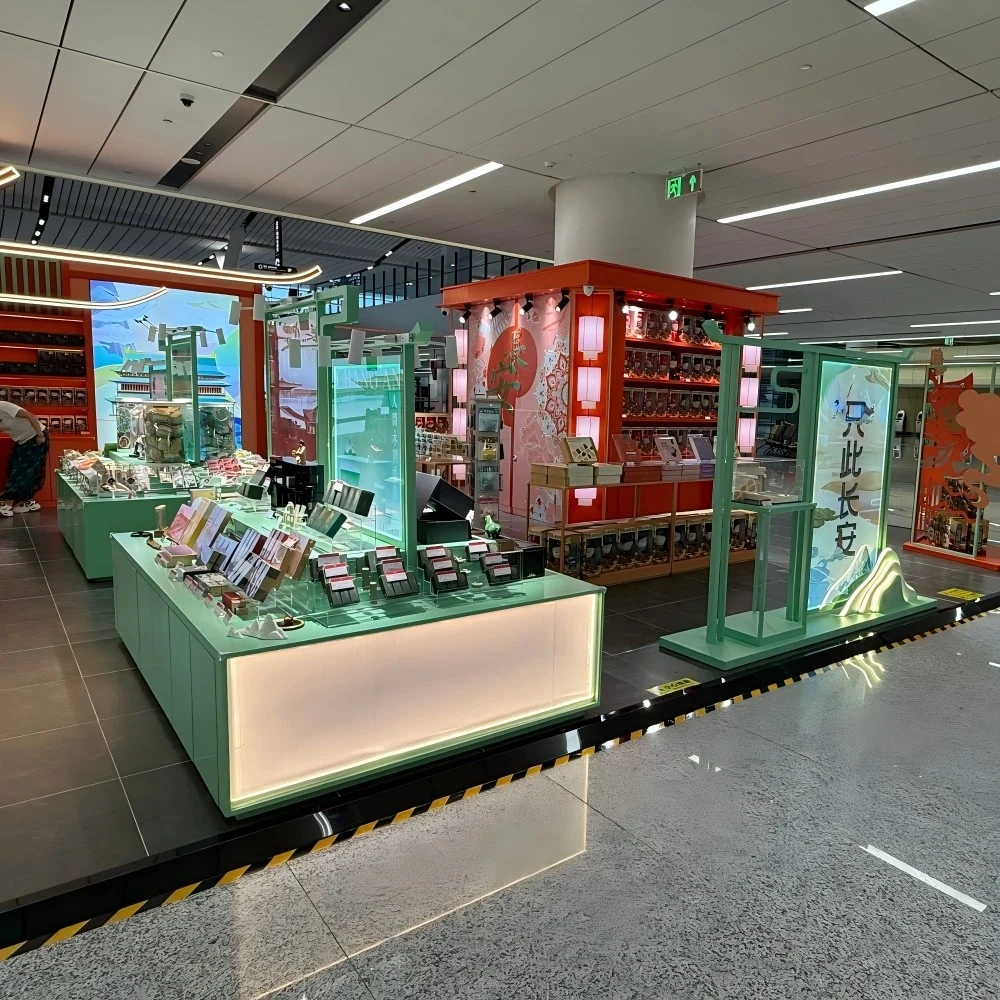
Обзор проектаДанный проект идей дизайна розничного магазина был разработан для культурно-розничного бренда древней столицы, работающего в крупном транспортном узле Азии. Техническое задание предусматривало создание пространства, способного с первого взгляда передавать региональное наследие, сохраняя при этом коммерческую эффективность в нескольких клиентских зонах.
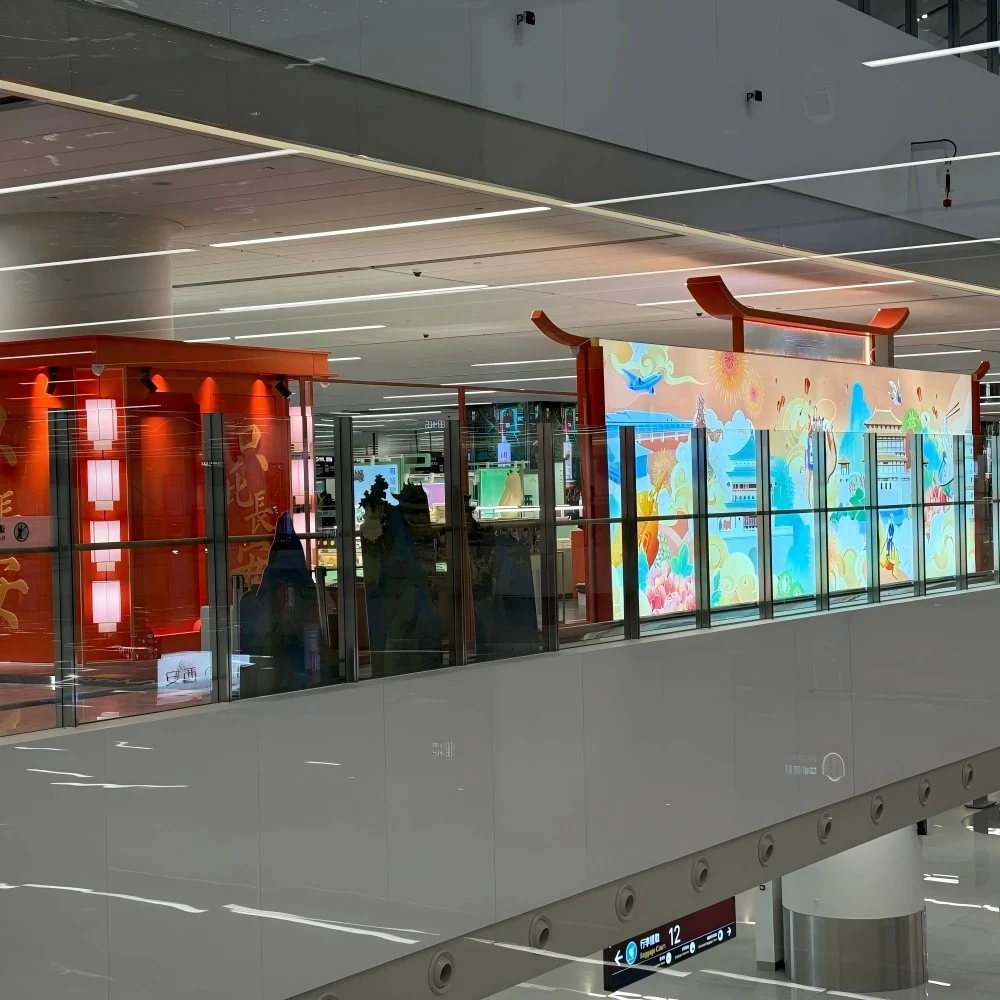
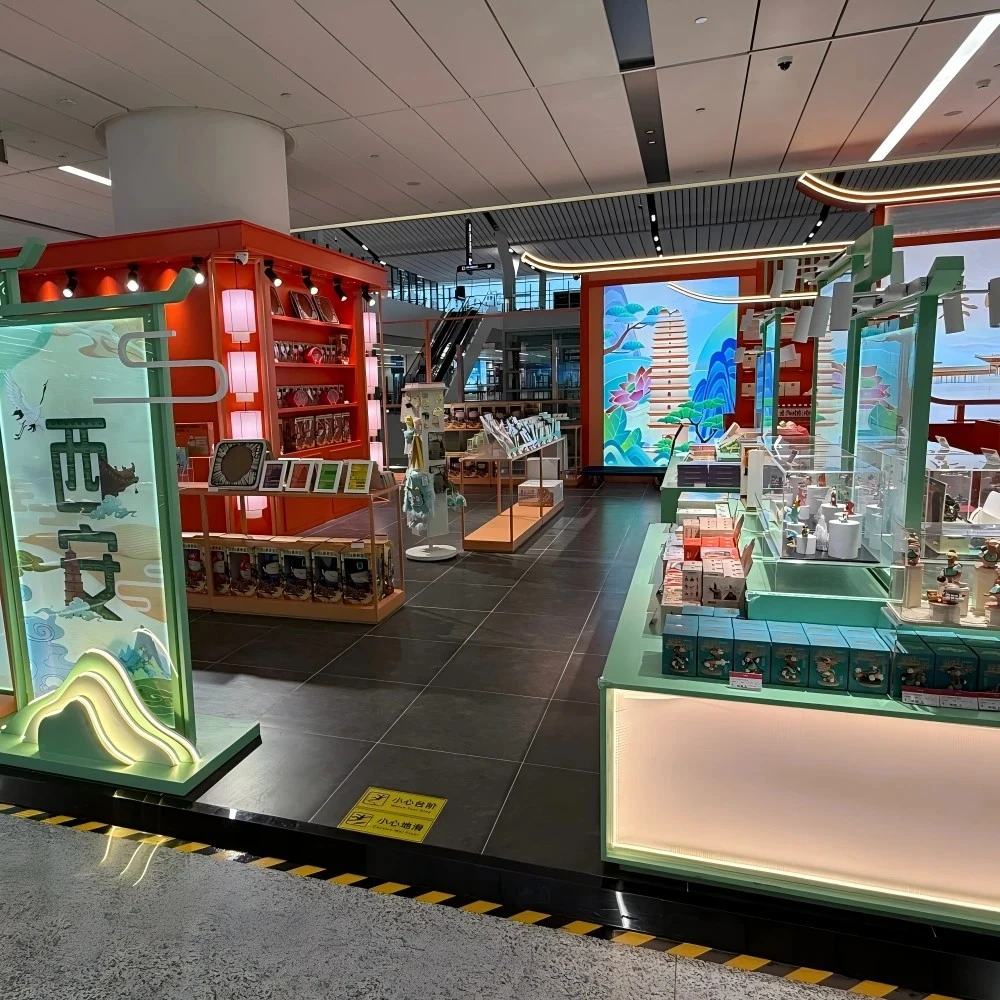
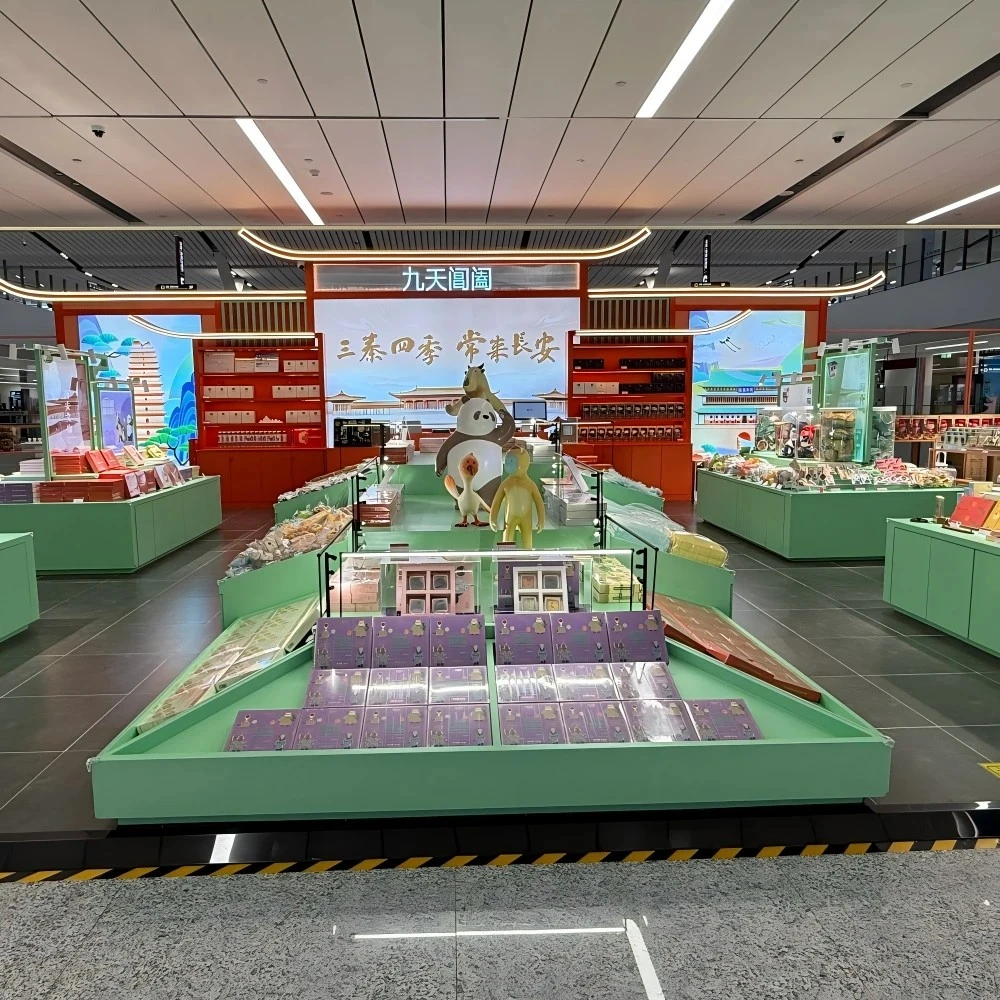
Островная зона площадью примерно 150–280 кв. м была реализована как **комплексное решение для магазина** — от фоновой фрески и центрального подиума до отдельного павильонного помещения и длинной стеклянной витрины-свитка вдоль ограждения антресоли. Каждый компонент был спроектирован с учётом требований долговечности для транспортных объектов и возможностью модульного повторного использования.
Ключевые индивидуальные элементы включают: крупноформатную фреску с городской символикой и панелями из акрила с подсветкой, выполняющую функцию основного навигационного маяка; двухзонную систему шкафов в зелёно-красной гамме, разделяющую зону массового сувенирного просмотра и зону премиальной подарочной экспозиции; фигуры талисманов, размещённые как фотозоны для покупателей; а также традиционный силуэт изогнутой крыши в сочетании со стеклянной фреской-свитком, превращающей верхнее ограждение в непрерывную культурную ленту.
Планировка была организована вокруг трёх моделей покупательского поведения: «осмотр с задержкой» — у центрального освещённого острова, «просмотр и сравнение» — у боковых шкафных стен, и «шаг внутрь и покупка» — в тёплом освещённом павильоне. Киноварно-красный цвет сосредоточен в премиальной зоне, фисташково-зелёный закрепляет зону высокой проходимости, а слоновая кость связывает обе системы; линейные светодиодные ленты проходят непрерывно по потолку, объединяя визуальный ритм.
Как поставщик с прямыми поставками с фабрики, мы задокументировали художественное оформление фрески, подобрали индивидуальные цвета шкафов, изготовили формы фигур талисманов и предварительно собрали стальной каркас изогнутой крыши в рамках единого рабочего процесса — что обеспечило запуск культурно ориентированной розничной концепции в срок без координации множества специализированных подрядчиков.
Получить индивидуальное предложение
Мы отвечаем в течение 24 часов в рабочие дни. Ваши данные остаются конфиденциальными.
Тел. / WhatsApp+86-13925899945
Электронная почта[email protected]
АдресКомната 203, дом №7, улица Лункан 2-я, дорога Цзиньсинь, район Байюнь, Гуанчжоу
工作时间Пн–Сб 9:30–23:30
Наша фабрика
Создано для розничной торговли, проверено по всему миру
1998
С года
3,200平方米
Производственная площадь
100+
Собственная команда
400+
Проектов / год
约3,000件
Ежемесячный объём производства
CE и ISO 9001
Сертифицировано
Наши услуги
От планировки до установки — всё выполняется собственными силами
1
Планирование пространства
Планирование пространства и 3D-планировка магазина до начала производства
2
Дизайн витрин
Индивидуальный дизайн витрин с CAD-чертежами и 3D-визуализацией для вашего утверждения
3
Оснащение и освещение
Системы полок, прилавков и задних стен для любого формата розничной торговли. Интеграция светодиодного освещения — с проводкой и готовностью к подключению
4
Монтаж
Местные монтажные бригады в США, Германии и Австралии
认证资质
Произведено по международным стандартам, создано, чтобы служить долго

Наши обязательства
Многоразовая и перерабатываемая упаковка
Соответствие международным стандартам
Экологически ответственные материалы
Энергоэффективное светодиодное освещение
Долговечные конструктивные решения
Сертификаты и стандарты
Управление качеством на основе ISO
Документация по экспортному соответствию
Безопасность материалов для мировых рынков
Экологичные витрины снижают затраты на замену и повышают долгосрочную рентабельность инвестиций.
Использованные продукты
Оснащение в этом проекте
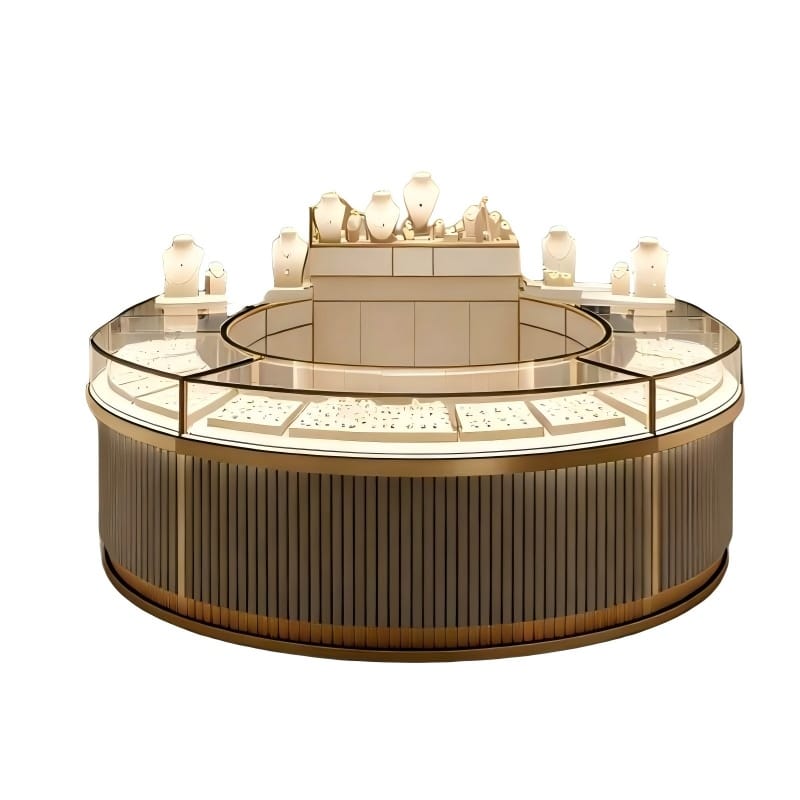
MK-13
Стенд-витрина круглой формы с рифленым деревом для демонстрации ювелирных изделий, круглый стеклянный выставочный стол для магазина премиум-класса
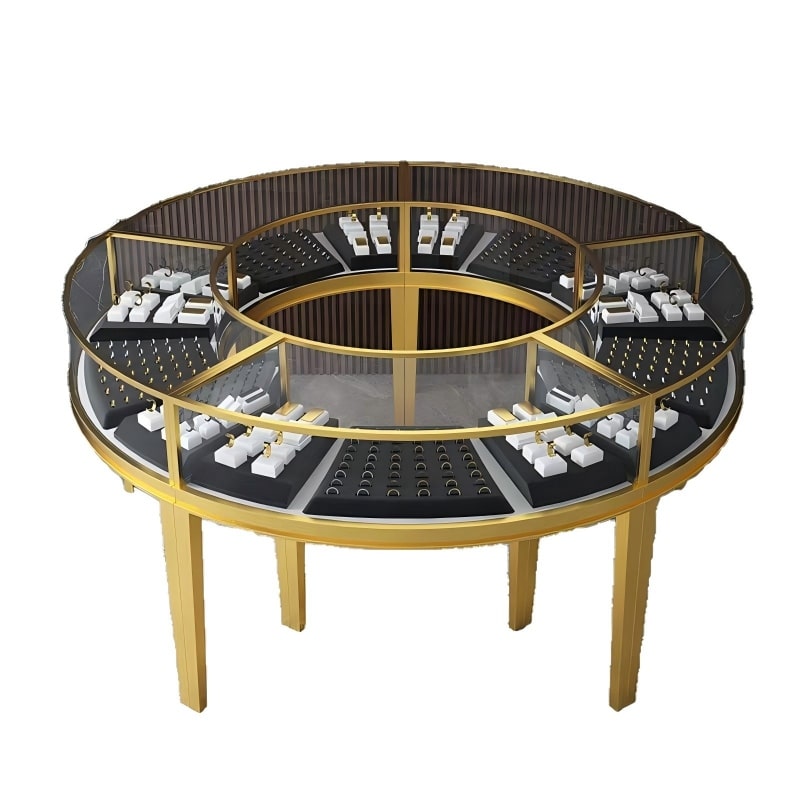
MK-23
Торговый киоск с круглой витриной для ювелирных изделий, роскошный стеклянный островной прилавок-витрина для розничной торговли
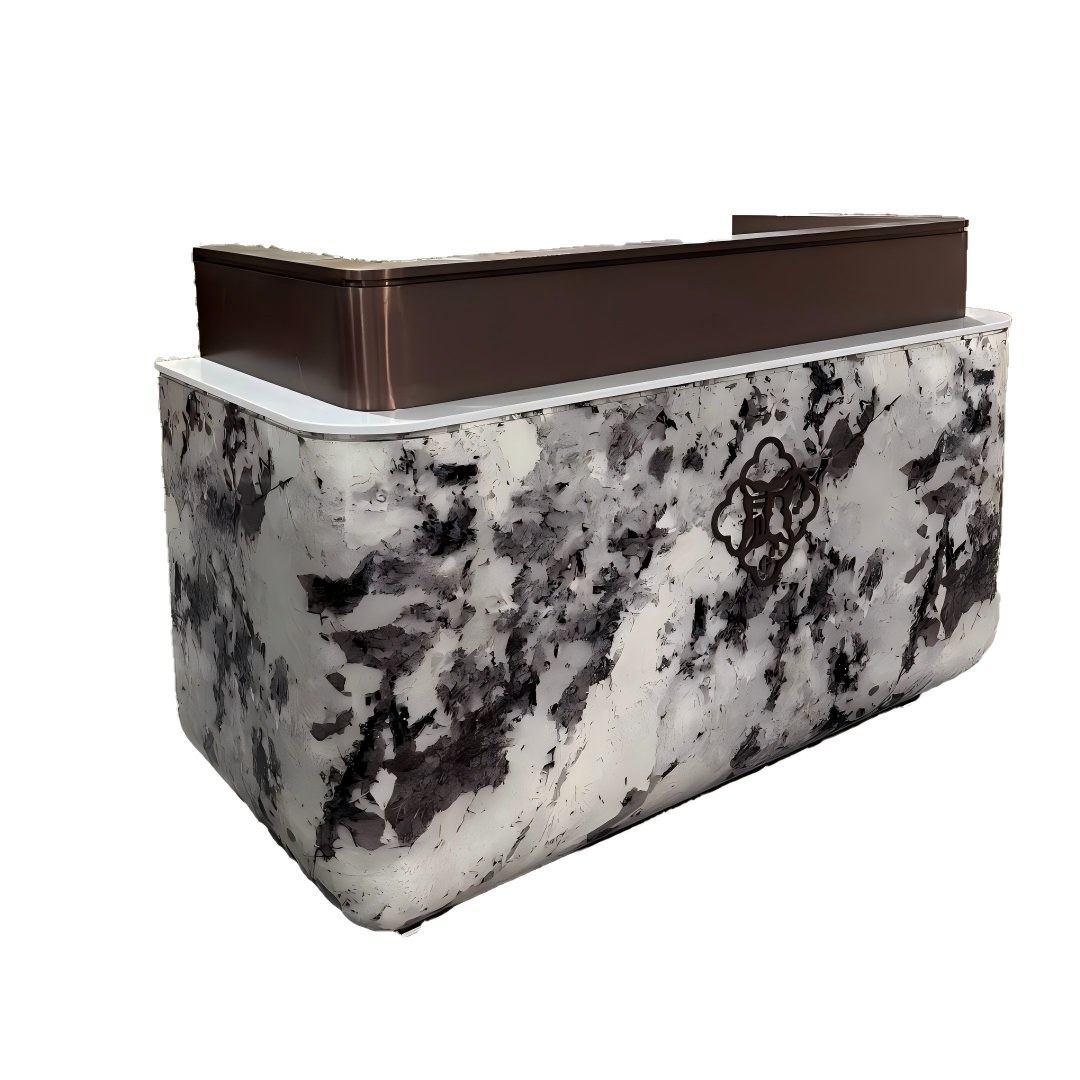
FD-41
Стойка регистрации из черно-белого мрамора в современном роскошном стиле с бронзовой металлической столешницей для вестибюля отеля
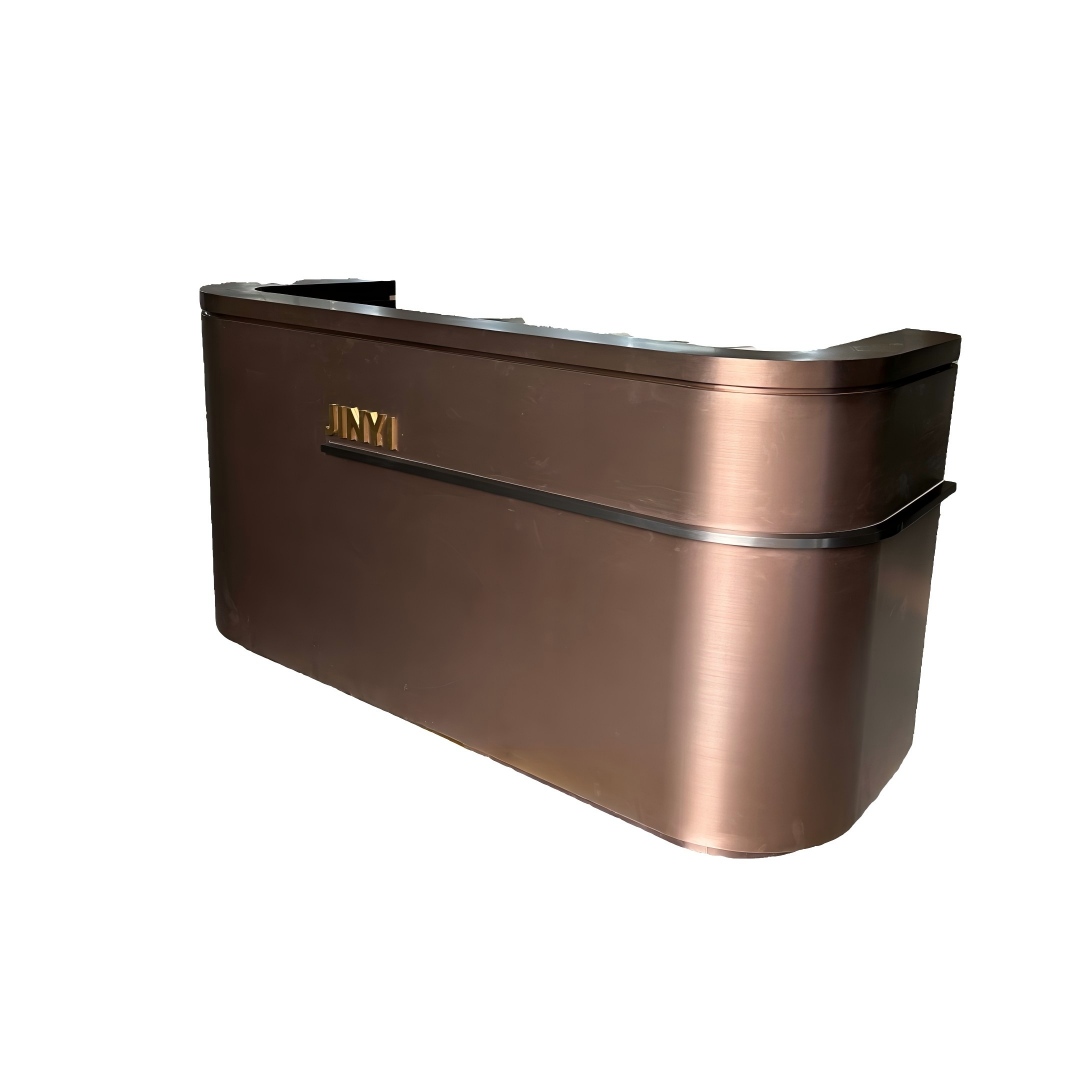
FD-90
Изогнутая стойка ресепшн из розового золота, фронтальная стойка из щеточной нержавеющей стали для небольшого офиса или салона, OEM-производство, индивидуальное изготовление, оптовая продажа с фабрики.

DS-01
Легкие складские стеллажи, штабелируемые полки для шкафов, сборные регулируемые металлические стальные без болтов

DS-02
Прочные и средние складские стеллажи, многоуровневые сборные шкафы без болтов, регулируемые металлические стальные
Другие проекты
Аналогичные проекты розничного оснащения

Розничный магазинДизайн и строительство розничных магазинов

Розничный магазинДизайн интерьера розничного магазина

Розничный магазинДизайн розничных выставочных шкафов

Розничный магазинСовременный дизайн розничного магазина

Розничный магазинОснащение розничного магазина

Розничный магазинТорговое оборудование для розничного магазина