免費取得報價
-
電話/WhatsApp +86-13925899945
-
電子郵件: info@showcasecabinet.com


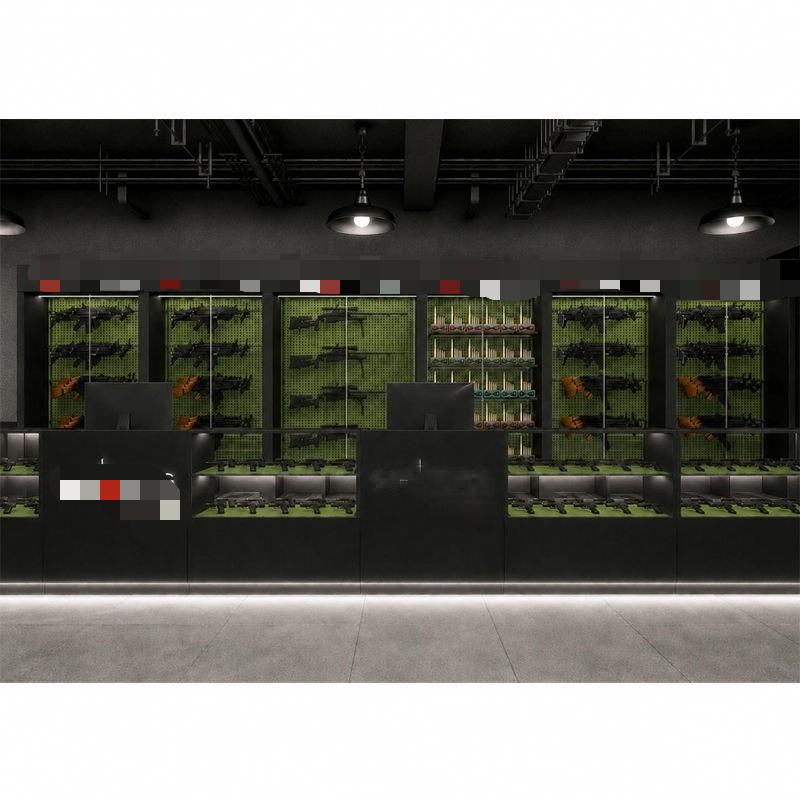


槍枝展示櫃
專案概述This gun display cabinet project was built for a licensed firearm retailer in Canada in 2014. The store trades from a street-front unit with a long sales wall and a narrow service aisle, and the owner needed the whole range visible from the entrance while keeping the display stock behind lockable glass and the backstock out of the customer zone.
The fit-out contained eight wall display bays forming roughly 18 linear metres of wall system, each with a black steel frame, a green pegboard back panel, adjustable shelf standards and a lockable lower cabinet; two service counters totalling 4.8 m with glass tops, a six-drawer bank and a raised transaction shelf; two 1.2 m end cabinets; and a continuous LED strip recessed under every counter and cabinet plinth.
The design is deliberately dark so the display reads under light rather than colour. Charcoal walls, black frames and the green back panels absorb the room, red handle details mark the staff access points, and the only bright surfaces are the white worktops and the glass. Vertical standards at 50 mm pitch let the retailer re-space the wall as stock changes, and each bay is set 150 mm off the wall so cabling and lighting run behind the frame. The service counters face the entrance in an L, so one staff member can watch the door while handling a transaction.
Bays ship as pre-assembled frames with the pegboard panels, shelf standards, LED strips and drivers fitted; the lower cabinets are built as separate lockable units so they can be levelled independently on an older floor. On site the crew fixes each bay to wall studs through the frame, sets the counters on levelling feet, joins the runs with black infill panels, and connects the shelf lighting and plinth lighting to two switched circuits. Handover includes a check of every lock, door alignment and light continuity.
Customization covers bay width and height, shelf pitch, pegboard colour, frame finish, counter length, drawer-bank size and the lock specification required by the retailer’s insurance.
取得專屬報價
我們於工作日24小時內回覆。您的資料將嚴格保密。.
我們的工廠
為零售而生,全球信賴
1998
始於
3,200平方公尺
生產面積
100+
自有團隊
400+
每年專案數
約3,000件
月產能
CE 與 ISO 9001
已認證
我們的服務
從平面圖到安裝,全程自有團隊處理
1
空間規劃
生產開始前的空間規劃與3D店面佈局
2
展示設計
客製化展示設計,提供CAD與3D渲染圖供您確認
3
陳列架與照明
適用於任何零售業態的貨架、櫃檯與背牆系統 LED照明整合,接線完成,即插即用
4
安裝
美國、德國及澳洲的現場安裝團隊
認證
依國際標準製造,經久耐用
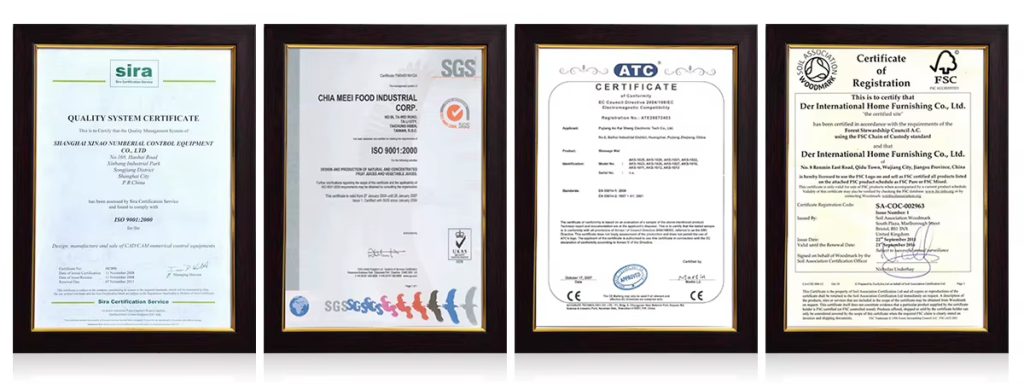
我們的承諾
可重複使用與可回收包裝
符合國際標準
環保負責的材料
節能LED照明
長壽命結構設計
認證與標準
以ISO為基礎的品質管理
出口合規文件
符合全球市場的材料安全
永續展示架可降低更換成本並提升長期投資報酬率。.


