احصل على عرض سعر مجاني
-
هاتف / واتساب +86-13925899945
-
بريد إلكتروني: info@showcasecabinet.com


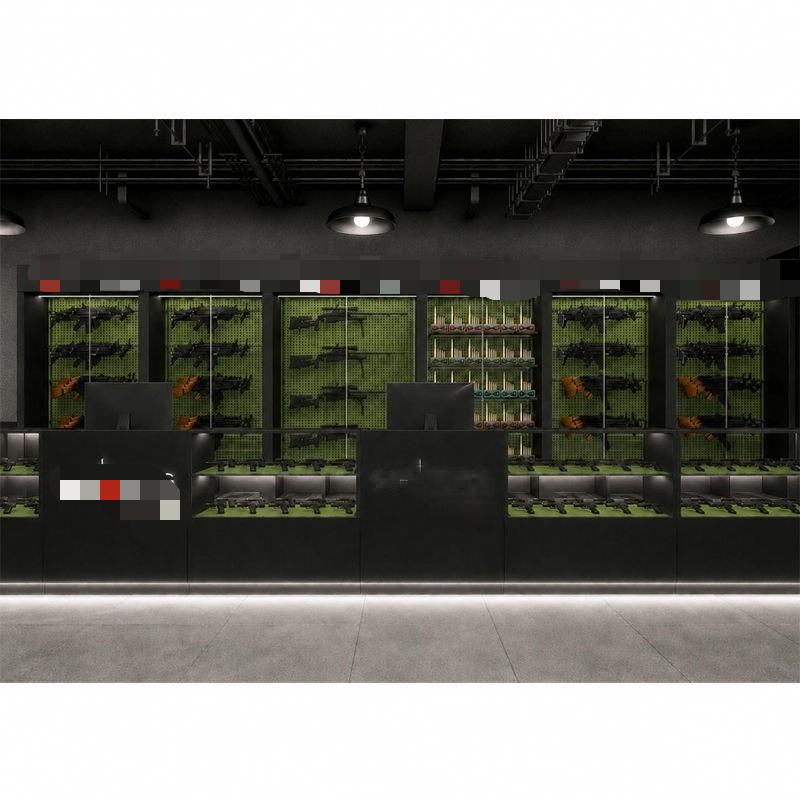


خزانة عرض أسلحة
نظرة عامة على المشروعThis gun display cabinet project was built for a licensed firearm retailer in Canada in 2014. The store trades from a street-front unit with a long sales wall and a narrow service aisle, and the owner needed the whole range visible from the entrance while keeping the display stock behind lockable glass and the backstock out of the customer zone.
The fit-out contained eight wall display bays forming roughly 18 linear metres of wall system, each with a black steel frame, a green pegboard back panel, adjustable shelf standards and a lockable lower cabinet; two service counters totalling 4.8 m with glass tops, a six-drawer bank and a raised transaction shelf; two 1.2 m end cabinets; and a continuous LED strip recessed under every counter and cabinet plinth.
The design is deliberately dark so the display reads under light rather than colour. Charcoal walls, black frames and the green back panels absorb the room, red handle details mark the staff access points, and the only bright surfaces are the white worktops and the glass. Vertical standards at 50 mm pitch let the retailer re-space the wall as stock changes, and each bay is set 150 mm off the wall so cabling and lighting run behind the frame. The service counters face the entrance in an L, so one staff member can watch the door while handling a transaction.
Bays ship as pre-assembled frames with the pegboard panels, shelf standards, LED strips and drivers fitted; the lower cabinets are built as separate lockable units so they can be levelled independently on an older floor. On site the crew fixes each bay to wall studs through the frame, sets the counters on levelling feet, joins the runs with black infill panels, and connects the shelf lighting and plinth lighting to two switched circuits. Handover includes a check of every lock, door alignment and light continuity.
Customization covers bay width and height, shelf pitch, pegboard colour, frame finish, counter length, drawer-bank size and the lock specification required by the retailer’s insurance.
احصل على عرض سعر مخصص
نرد خلال 24 ساعة في أيام العمل. تبقى بياناتك سرية.
الهاتف / واتساب+86-13925899945
البريد الإلكتروني[email protected]
العنوانغوانغتشو، باييون، طريق جينكسين، الشارع الثاني لونغكانغ رقم 7، الغرفة 203
ساعات العملالاثنين–السبت 9:30–23:30
مصنعنا
مصمم لمتاجر التجزئة، وموثوق عالميًا
1998
منذ
3,200 متر مربع
مساحة الإنتاج
100+
فريق داخلي
400+
المشاريع / السنة
حوالي 3,000 قطعة
الإنتاج الشهري
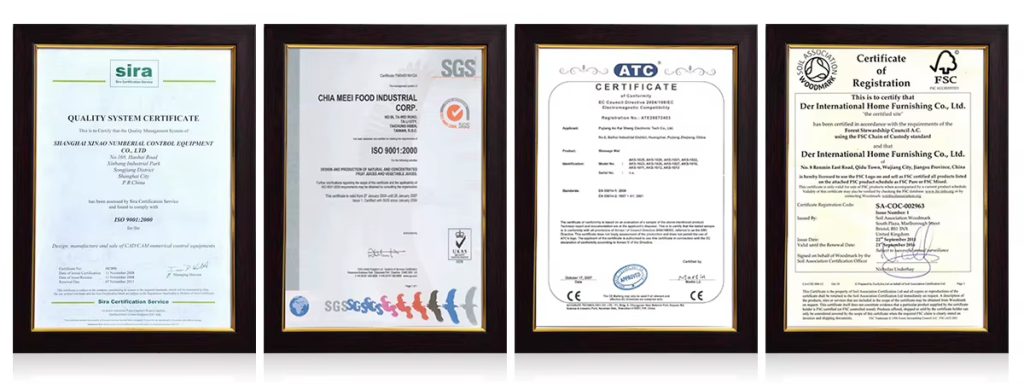
CE و ISO 9001
معتمد
خدماتنا
من مخطط الأرضية إلى التركيب، يتم التعامل معه داخليًا
1
تخطيط المساحة
تخطيط المساحة وتصميم ثلاثي الأبعاد لتخطيط المتجر قبل بدء الإنتاج
2
تصميم العرض
تصميم عرض مخصص مع رسومات CAD وصور ثلاثية الأبعاد لموافقتك
3
التجهيزات والإضاءة
أنظمة الأرفف والكاونترات والجدران الخلفية لأي شكل من أشكال متاجر التجزئة، مع دمج إضاءة LED، مجهزة وجاهزة للتوصيل
4
التركيب
فرق تركيب في الموقع في الولايات المتحدة وألمانيا وأستراليا
الشهادات
مصنوع وفق المعايير الدولية، ومصمم ليدوم
التزاماتنا
تغليف قابل لإعادة الاستخدام وإعادة التدوير
الامتثال للمعايير الدولية
مواد مسؤولة بيئيًا
إضاءة LED موفرة للطاقة
تصاميم هيكلية طويلة العمر
الشهادات والمعايير
إدارة الجودة القائمة على ISO
وثائق الامتثال للتصدير
سلامة المواد للأسواق العالمية
تقلل واجهات العرض المستدامة من تكلفة الاستبدال وتحسن العائد على الاستثمار على المدى الطويل.
المنتجات المستخدمة
التجهيزات في هذا المشروع

DC-88
خزانة سيجار من خشب الأرز DC-88

MK-44
تجهيزات أكشاك المول MK-44

MK-48
كشك مخصص MK-48

MK-42
كشك تجزئة للبيع MK-42

FD-35
طاولة استقبال رخامية منحنية عصرية فاخرة مع سطح معدني لاستقبال بهو الفندق - من الشركة المصنعة للبيع بالجملة

FD-42
مكتب استقبال معدني حديث فاخر حسب الطلب مع قاعدة رخامية وطاولة أمامية مزودة بإضاءة LED، مناسب لردهة الفندق والمكتب والصالون
المزيد من المشاريع
