Dapatkan Penawaran Gratis
-
Tel/Whatsapp +86-13925899945
-
Email: info@showcasecabinet.com


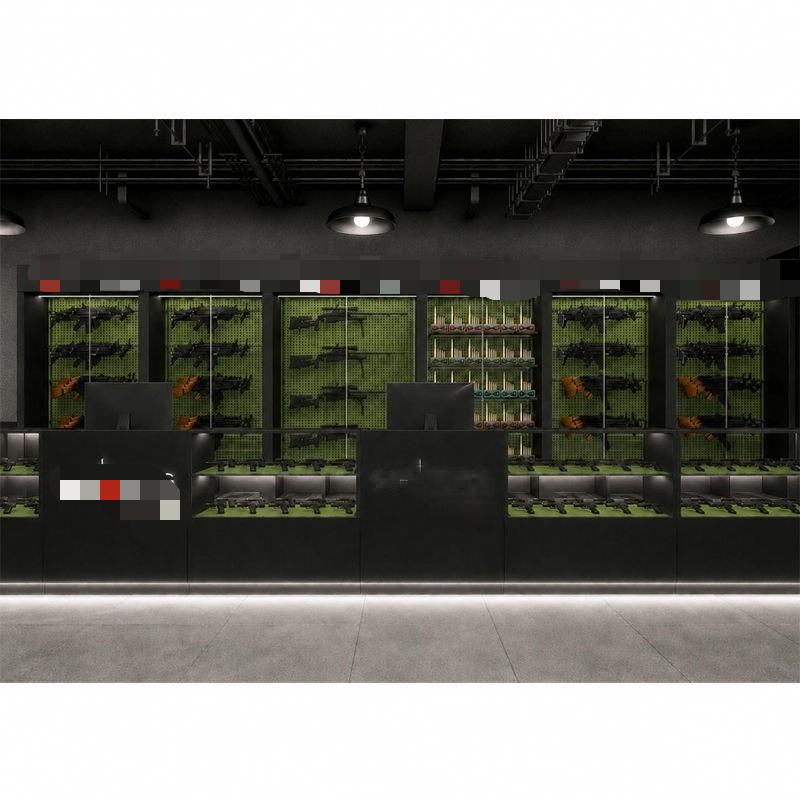


Gun Display Cabinet
Ringkasan ProyekThis gun display cabinet project was built for a licensed firearm retailer in Canada in 2014. The store trades from a street-front unit with a long sales wall and a narrow service aisle, and the owner needed the whole range visible from the entrance while keeping the display stock behind lockable glass and the backstock out of the customer zone.
The fit-out contained eight wall display bays forming roughly 18 linear metres of wall system, each with a black steel frame, a green pegboard back panel, adjustable shelf standards and a lockable lower cabinet; two service counters totalling 4.8 m with glass tops, a six-drawer bank and a raised transaction shelf; two 1.2 m end cabinets; and a continuous LED strip recessed under every counter and cabinet plinth.
The design is deliberately dark so the display reads under light rather than colour. Charcoal walls, black frames and the green back panels absorb the room, red handle details mark the staff access points, and the only bright surfaces are the white worktops and the glass. Vertical standards at 50 mm pitch let the retailer re-space the wall as stock changes, and each bay is set 150 mm off the wall so cabling and lighting run behind the frame. The service counters face the entrance in an L, so one staff member can watch the door while handling a transaction.
Bays ship as pre-assembled frames with the pegboard panels, shelf standards, LED strips and drivers fitted; the lower cabinets are built as separate lockable units so they can be levelled independently on an older floor. On site the crew fixes each bay to wall studs through the frame, sets the counters on levelling feet, joins the runs with black infill panels, and connects the shelf lighting and plinth lighting to two switched circuits. Handover includes a check of every lock, door alignment and light continuity.
Customization covers bay width and height, shelf pitch, pegboard colour, frame finish, counter length, drawer-bank size and the lock specification required by the retailer’s insurance.
Dapatkan Penawaran Khusus
Kami membalas dalam 24 jam pada hari kerja. Detail Anda tetap rahasia.
Tel / WhatsApp+86-13925899945
Email[email protected]
AlamatRoom 203, No. 7 Jalan Longkang 2, Jalan Jinxin, Baiyun, Guangzhou
Jam OperasionalSen–Sab 9:30–23:30
Pabrik Kami
Dirancang untuk ritel, dipercaya di seluruh dunia
1998
Sejak
3.200 m²
Area Produksi
100+
Tim Internal
400+
Proyek / Tahun
±3.000 pcs
Output Bulanan
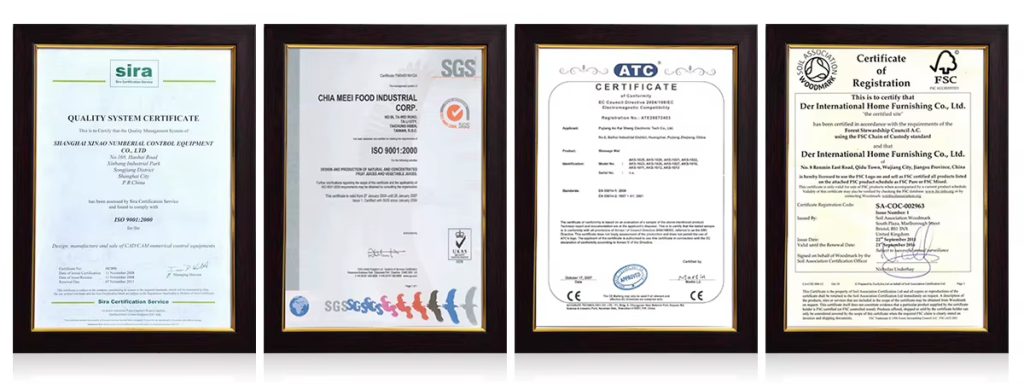
CE & ISO 9001
Tersertifikasi
Layanan Kami
Dari denah lantai hingga instalasi, ditangani secara internal
1
Perencanaan Ruang
Perencanaan ruang dan tata letak toko 3D sebelum produksi dimulai
2
Desain Tampilan
Desain tampilan khusus dengan CAD dan rendering 3D untuk persetujuan Anda
3
Perlengkapan & Pencahayaan
Sistem rak, konter, dan dinding belakang untuk berbagai format ritel. Integrasi pencahayaan LED, terpasang kabel dan siap dicolokkan
4
Instalasi
Kru pemasangan di lokasi di AS, Jerman, dan Australia
Sertifikasi
Dibuat sesuai standar internasional, dibuat untuk bertahan lama
Komitmen Kami
Kemasan yang dapat digunakan kembali & didaur ulang
Kepatuhan terhadap standar internasional
Material yang bertanggung jawab terhadap lingkungan
Pencahayaan LED hemat energi
Desain struktural berumur panjang
Sertifikasi & Standar
Manajemen mutu berbasis ISO
Dokumentasi kepatuhan ekspor
Keamanan material untuk pasar global
Display berkelanjutan mengurangi biaya penggantian dan meningkatkan ROI jangka panjang.
Produk yang Digunakan
Perlengkapan dalam proyek ini

DC-88
Lemari Cerutu Cedar DC-88

MK-44
Perlengkapan Kios Mall MK-44

MK-48
Kios Kustom MK-48

MK-42
Kios Ritel Untuk Dijual MK-42

FD-35
Meja Resepsionis Marmer Melengkung Modern Mewah dengan Atasan Logam untuk Konter Depan Lobi Hotel – Pabrik dan Grosir

FD-42
Meja Resepsionis Logam Modern Mewah Kustom dengan Alas Marmer, Meja Depan dengan Pencahayaan LED untuk Lobi Hotel, Kantor, dan Salon
Proyek Lainnya
