احصل على عرض سعر مجاني
-
هاتف / واتساب +86-13925899945
-
بريد إلكتروني: info@showcasecabinet.com


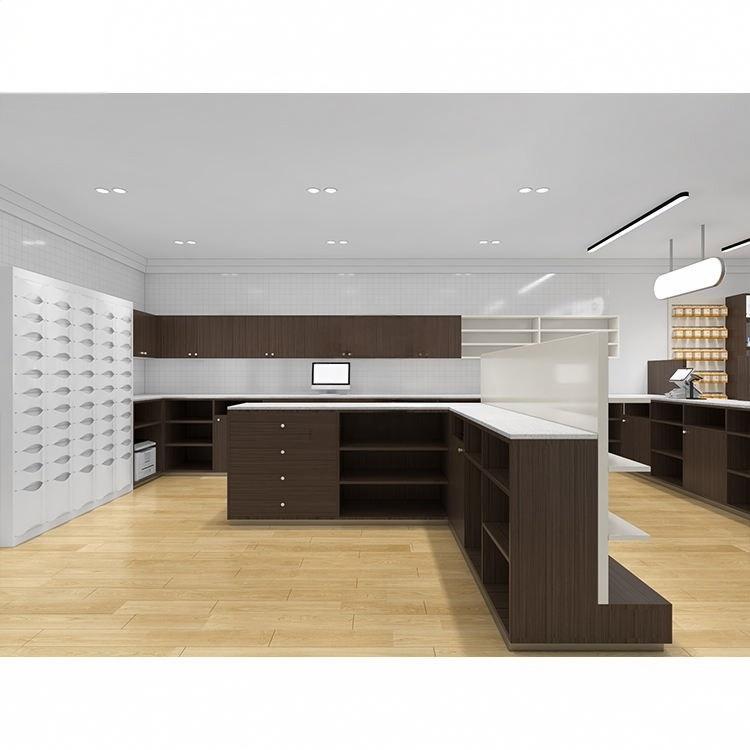


أرفف حائط الصيدليات
نظرة عامة على المشروعهذا pharmacy wall shelving project was produced in 2017 for a community pharmacy in the United Arab Emirates. The shop had a wide frontage but a shallow sales floor, and the owner needed the OTC range, the prescription counter and the counselling point to sit in one continuous run without the queue crossing the retail area.
The wall package covers a full-height compartment wall of white die-cut panels for boxed medicine, a run of dark oak wall cabinets above the dispensing bench, a matched L-shaped counter with three drawer banks and a raised transaction top, and a glass display section on the window side for supplements and devices. The compartment wall uses oval pockets sized for standard cartons; the oak run uses 25 mm shelves on steel pins with a 350 mm pitch.
Height does the zoning work. The compartment wall is dense and repetitive, so the eye reads it as one block of stock rather than a hundred products, and it stops at 2100 mm where a continuous lightbox band marks the category change to the counter area. The counter steps down to 750 mm on the customer side for a wheelchair-height transaction, then rises to 1100 mm at the till. Oak was chosen against white panels so the dispensing bench reads as the working end of the room, and the window display is deliberately kept to two glass shelves so daylight still reaches the compartment wall.
The wall panels arrive pre-cut and pre-drilled to the compartment layout and are hung on a vertical aluminium sub-frame, which lets the installer adjust each column before the pockets go in. Counters ship as modules with drawers fitted, glass loose in a separate crate. Lighting runs on two circuits: a 4000K strip inside the oak cabinets and a 3000K band above the compartment wall.
Customization covers pocket size and count, panel colour, cabinet depth, counter return length, drawer layout, light temperature and the option of a lockable narcotics section behind the till.
احصل على عرض سعر مخصص
نرد خلال 24 ساعة في أيام العمل. تبقى بياناتك سرية.
الهاتف / واتساب+86-13925899945
البريد الإلكتروني[email protected]
العنوانغوانغتشو، باييون، طريق جينكسين، الشارع الثاني لونغكانغ رقم 7، الغرفة 203
ساعات العملالاثنين–السبت 9:30–23:30
مصنعنا
مصمم لمتاجر التجزئة، وموثوق عالميًا
1998
منذ
3,200 متر مربع
مساحة الإنتاج
100+
فريق داخلي
400+
المشاريع / السنة
حوالي 3,000 قطعة
الإنتاج الشهري
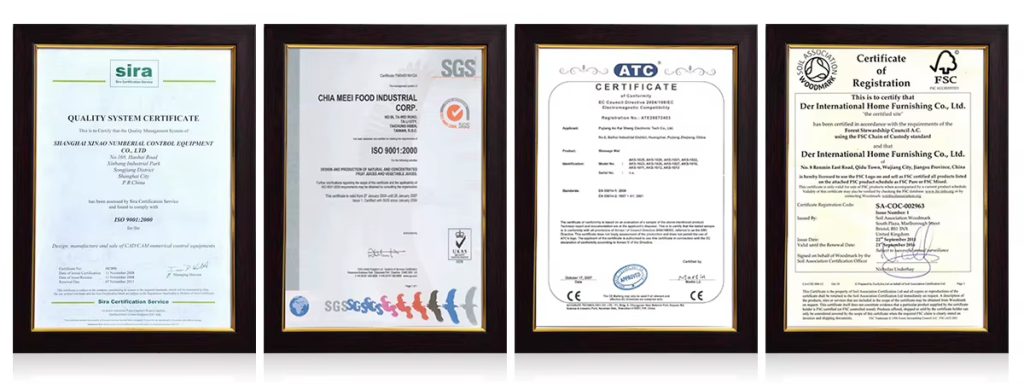
CE و ISO 9001
معتمد
خدماتنا
من مخطط الأرضية إلى التركيب، يتم التعامل معه داخليًا
1
تخطيط المساحة
تخطيط المساحة وتصميم ثلاثي الأبعاد لتخطيط المتجر قبل بدء الإنتاج
2
تصميم العرض
تصميم عرض مخصص مع رسومات CAD وصور ثلاثية الأبعاد لموافقتك
3
التجهيزات والإضاءة
أنظمة الأرفف والكاونترات والجدران الخلفية لأي شكل من أشكال متاجر التجزئة، مع دمج إضاءة LED، مجهزة وجاهزة للتوصيل
4
التركيب
فرق تركيب في الموقع في الولايات المتحدة وألمانيا وأستراليا
الشهادات
مصنوع وفق المعايير الدولية، ومصمم ليدوم
التزاماتنا
تغليف قابل لإعادة الاستخدام وإعادة التدوير
الامتثال للمعايير الدولية
مواد مسؤولة بيئيًا
إضاءة LED موفرة للطاقة
تصاميم هيكلية طويلة العمر
الشهادات والمعايير
إدارة الجودة القائمة على ISO
وثائق الامتثال للتصدير
سلامة المواد للأسواق العالمية
تقلل واجهات العرض المستدامة من تكلفة الاستبدال وتحسن العائد على الاستثمار على المدى الطويل.
المنتجات المستخدمة
التجهيزات في هذا المشروع

دي سي-38
خزانة عرض صيدلية زجاجية، واجهات عرض بصرية، خشب حديث مخصص بتقنية ثلاثية الأبعاد، سعر المصنع، حد أدنى منخفض لكمية الطلب، الشركة المصنعة
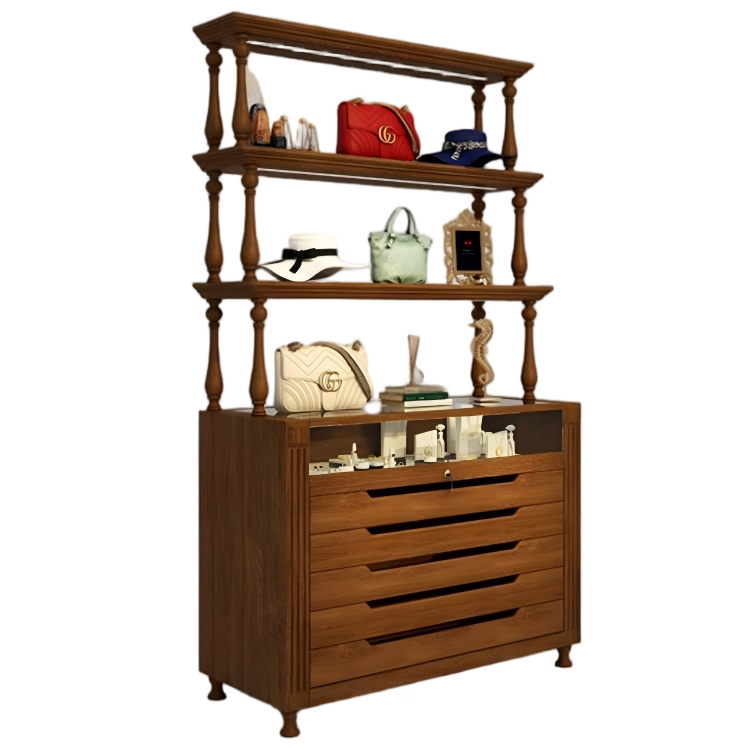
دي سي-17
وحدة عرض مع أدراج تخزين - تجهيزات متجر - وحدة رفوف - معدات تجارية - كاونتر متجر التحف - منضدة بوتيك - إيتاجير

دي سي-24
خزانة عرض مقوسة بأدراج ورفوف، عرضية مثبتة على الحائط مع إضاءة LED

DS-21
رفوف عرض تجزئة خشبية مزدوجة الجوانب مع أدراج تخزين ووحدات جانبية طرفية (OEM/ODM)
المزيد من المشاريع


